 For sale 50
$513,186
2 bed2 bath1,100–1,500 sq ft
308 Telford Trail
Georgian Bluffs
5 months agoMLS® X13080104
Century 21 Millennium Inc.
137552 7 Corners
Georgian Bluffs, Ontario N4K5N5
For sale· Added
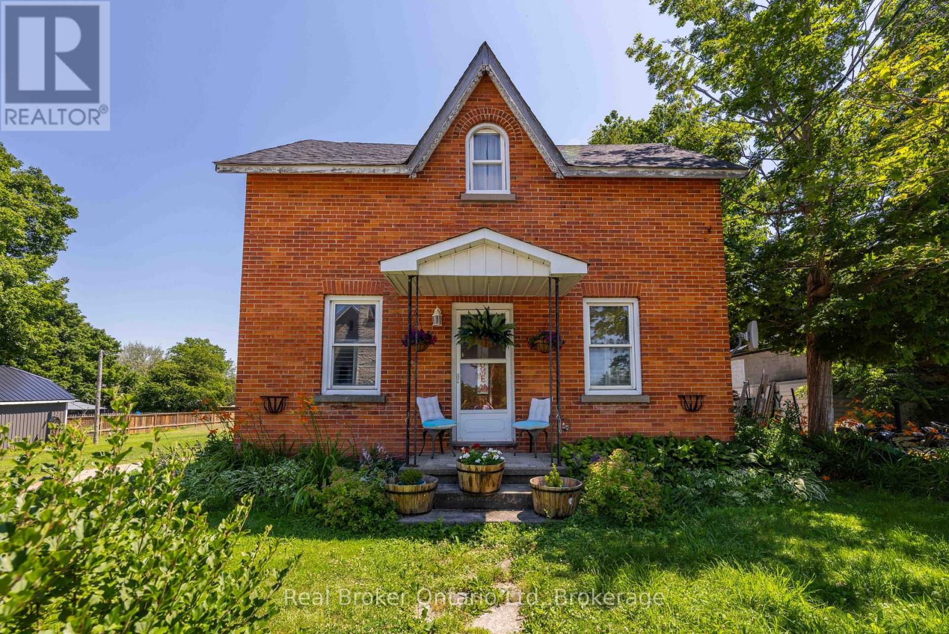
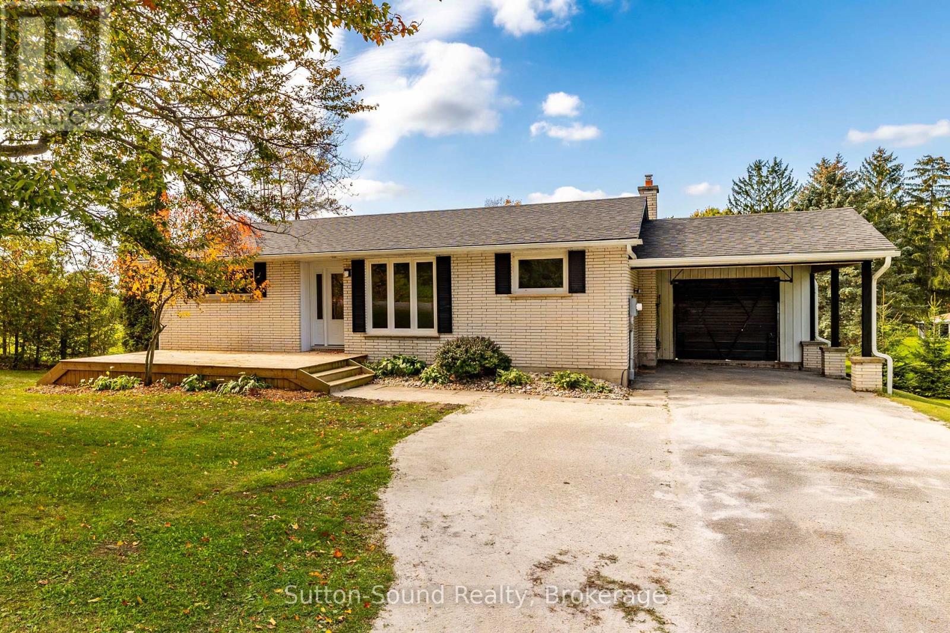
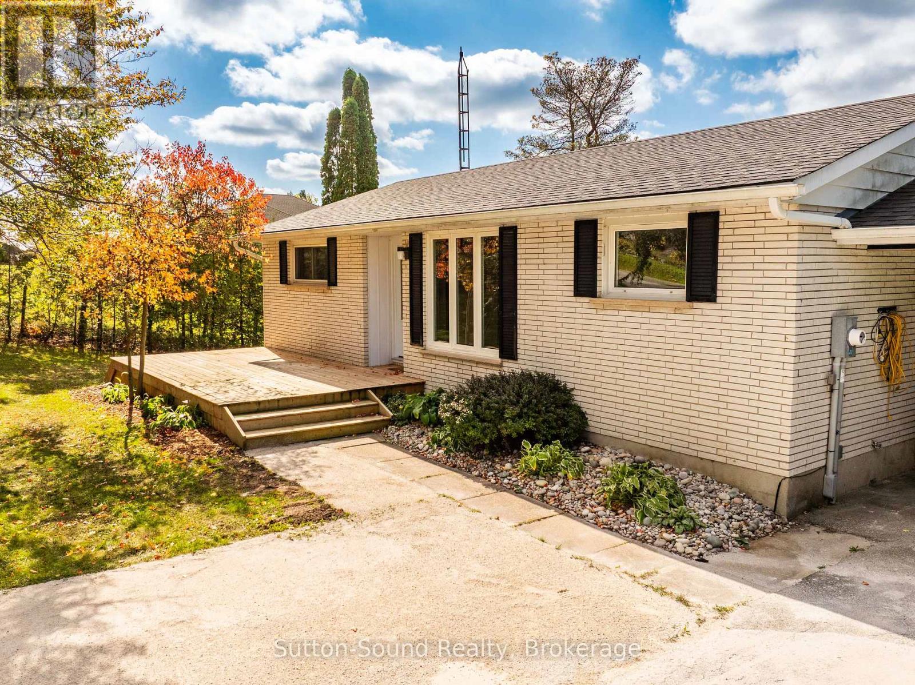
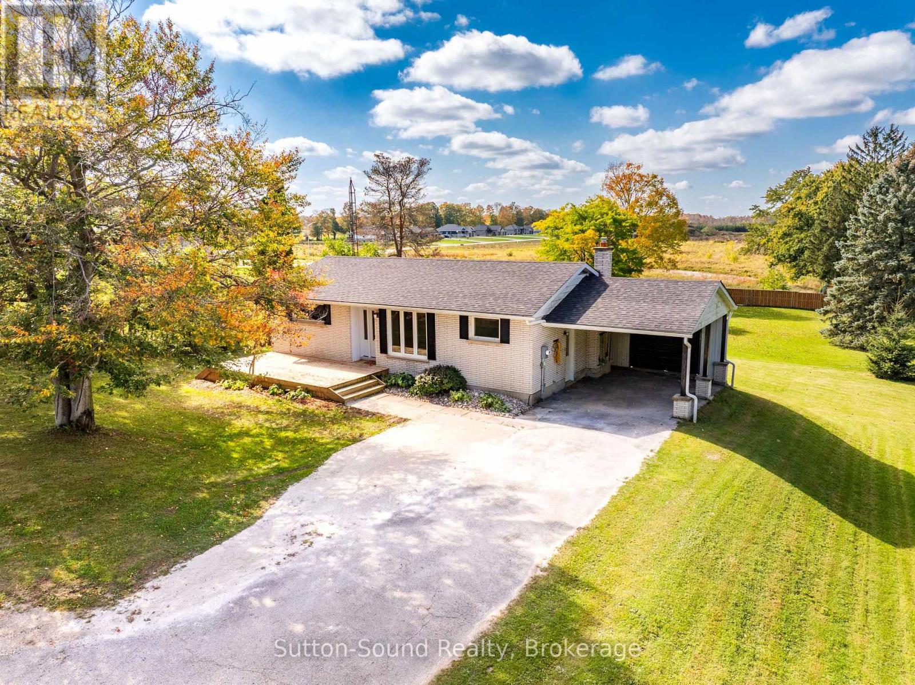
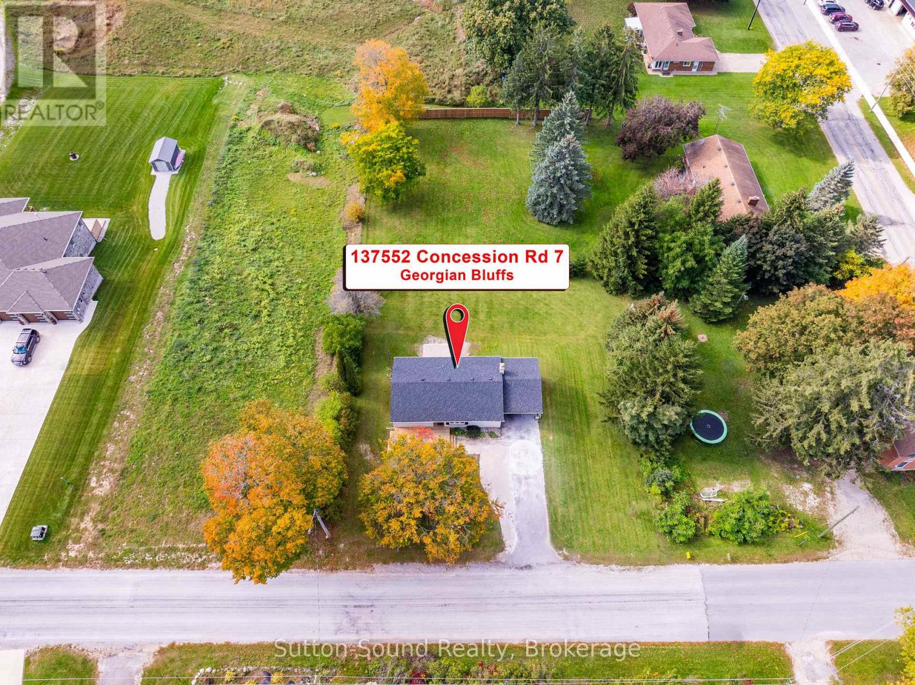
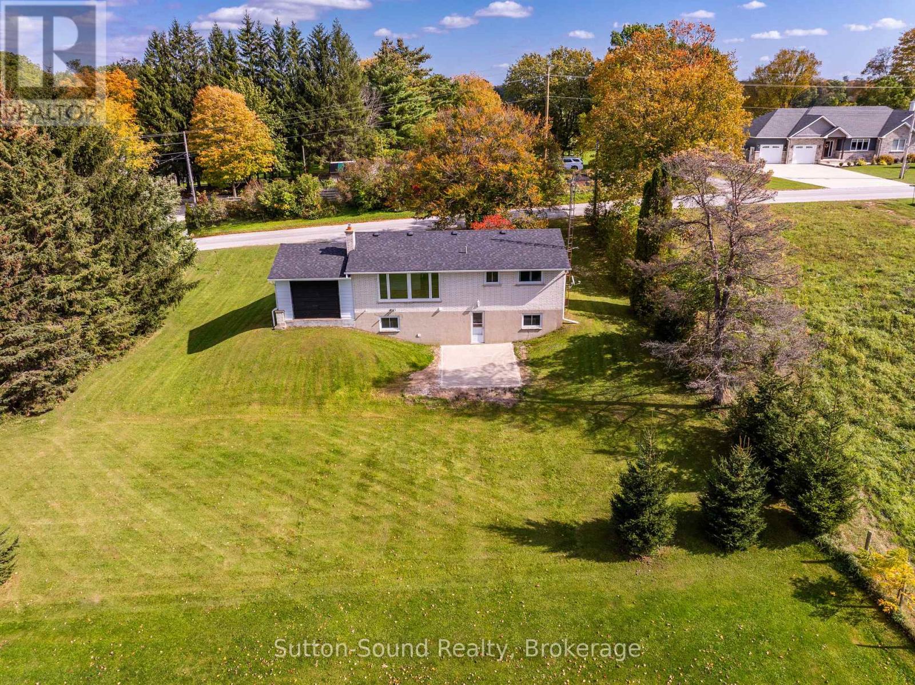
Move in ready! Updated and renovated 2-bedroom brick bungalow in the quaint village of Kilsyth, just 10 minutes from Owen Sound. Bright, open-concept main floor featuring hardwood flooring throughout and a gas fireplace in the living room. Enjoy peaceful country views and a full walkout lower level offering a spacious family room with direct access to the private backyard, plus a third bedroom or home office and a second full bathroom. Recent updates include newer shingles and eavestroughs. A great blend of country charm, comfortable living and convenient access to city amenities!
Map data © OpenStreetMap contributors
No open houses are scheduled for this home.
Can't make it? Request a private viewing.
| Living room | Main level | 6.2 x 3.51 m |
| Dining room | Main level | 3.66 x 2.74 m |
| Kitchen | Main level | 3.96 x 2.39 m |
| Bedroom | Main level | 3.51 x 3.12 m |
| Bedroom | Main level | 3.35 x 2.74 m |
| Bathroom | Main level | 2.52 x 2.36 m |
| Family room | Lower level | 6.76 x 5.23 m |
| Den | Lower level | 4.17 x 2.34 m |
| Bathroom | Lower level | 2.74 x 2.01 m |
| Laundry room | Lower level | 3.51 x 3.35 m |