 For sale 50
$769,900
5 bed2 bath1,500–2,000 sq ft
501306 Grey 1 Road
Georgian Bluffs
1 month agoMLS® X13708548
RE/MAX Grey Bruce Realty Inc.
138 Wilson Drive
Georgian Bluffs, Ontario N0H2T0
For sale· Added
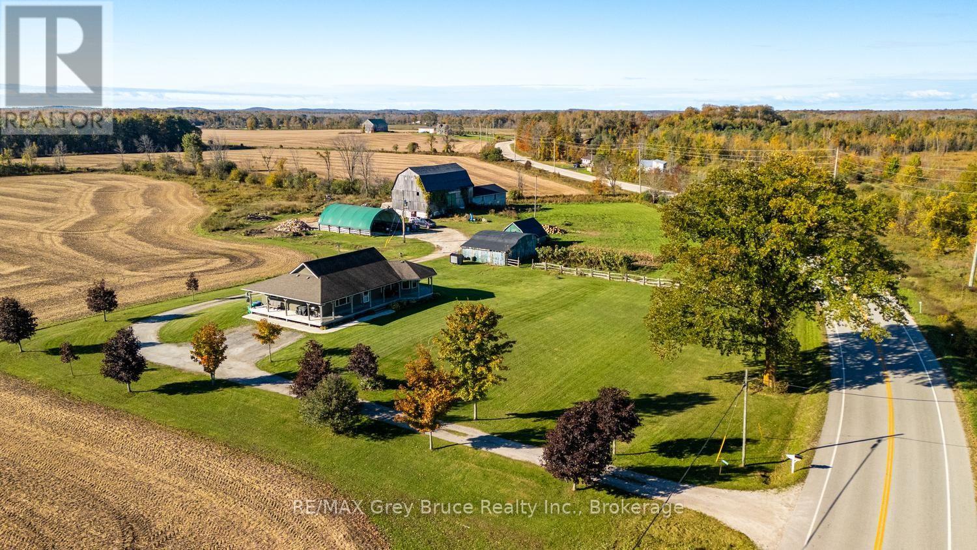
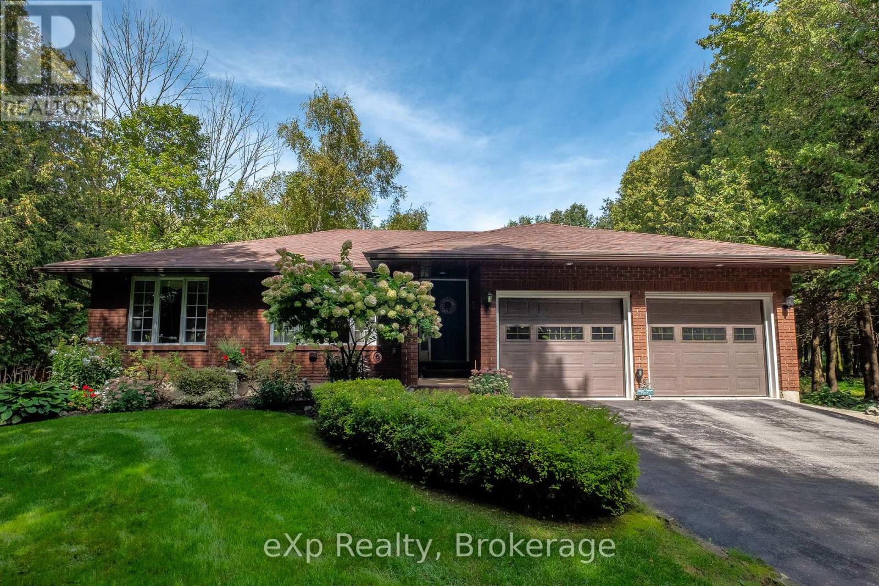
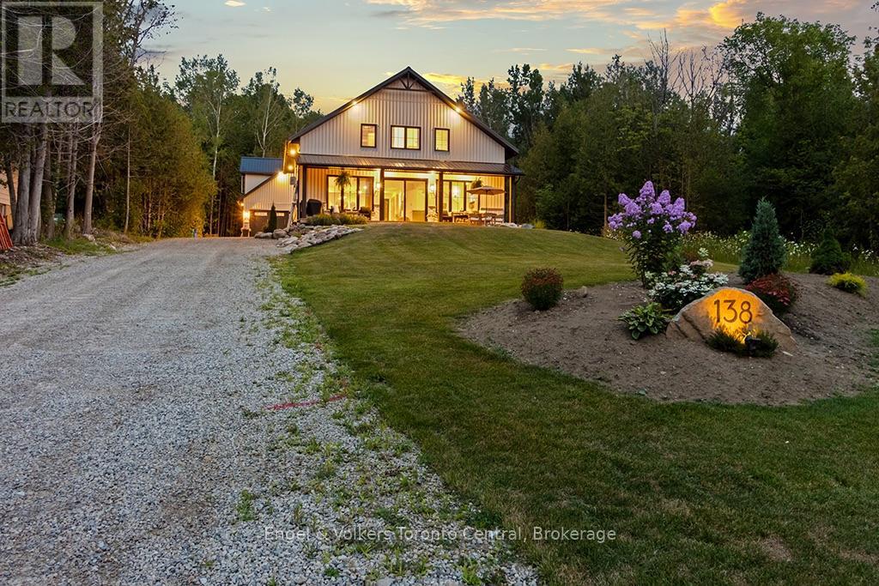
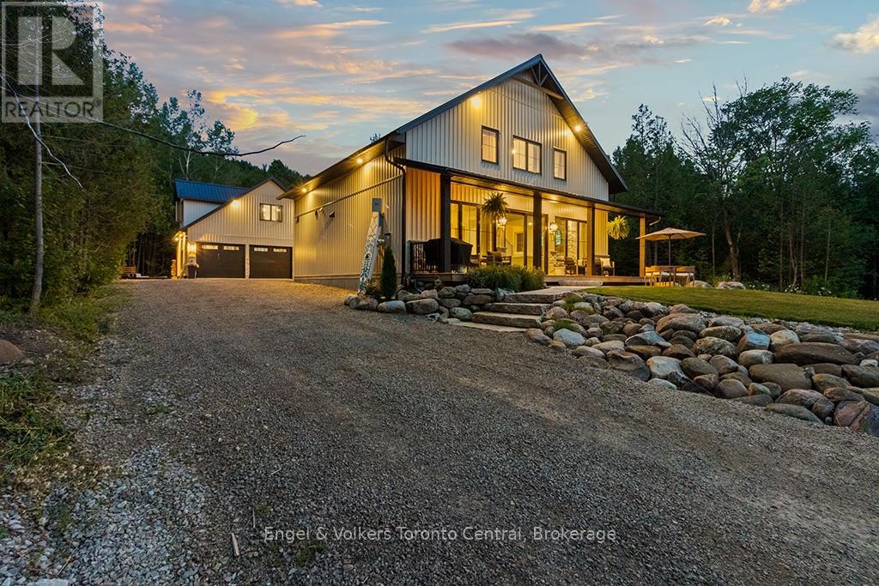
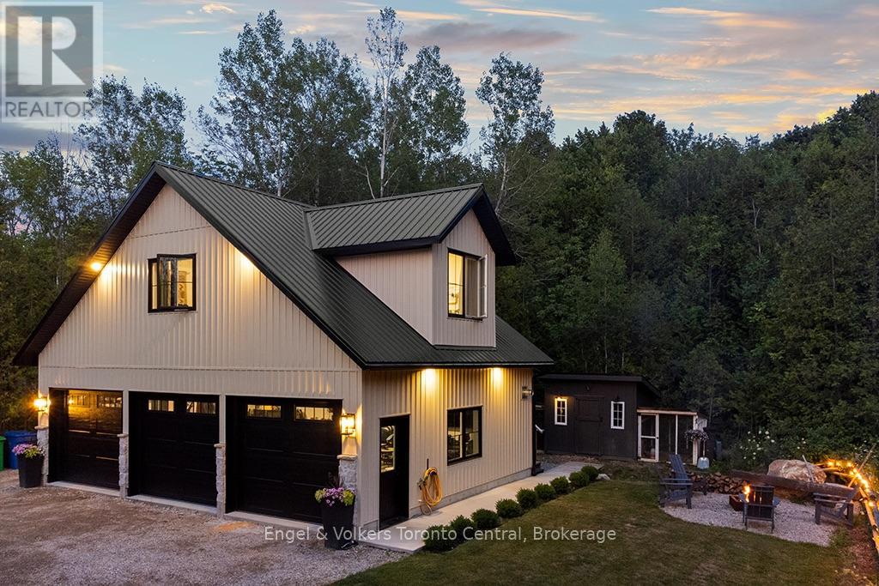
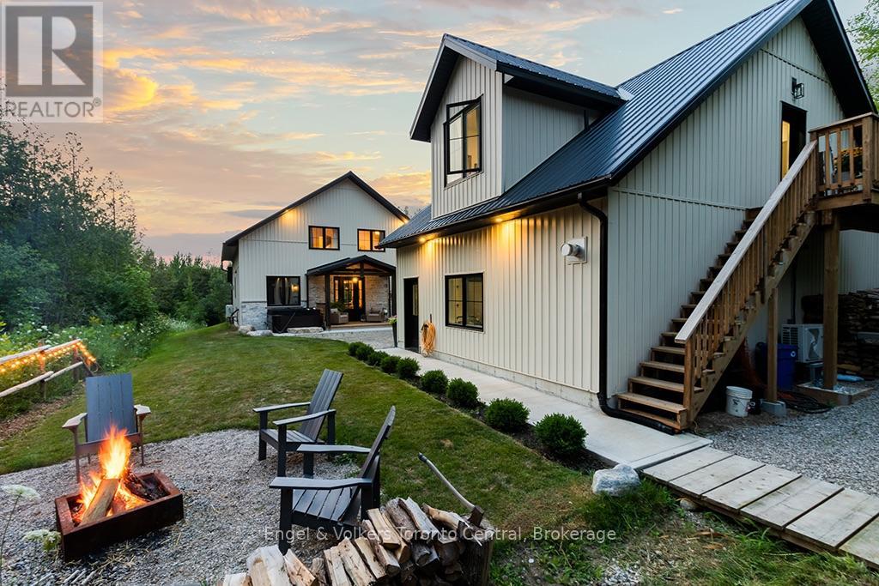
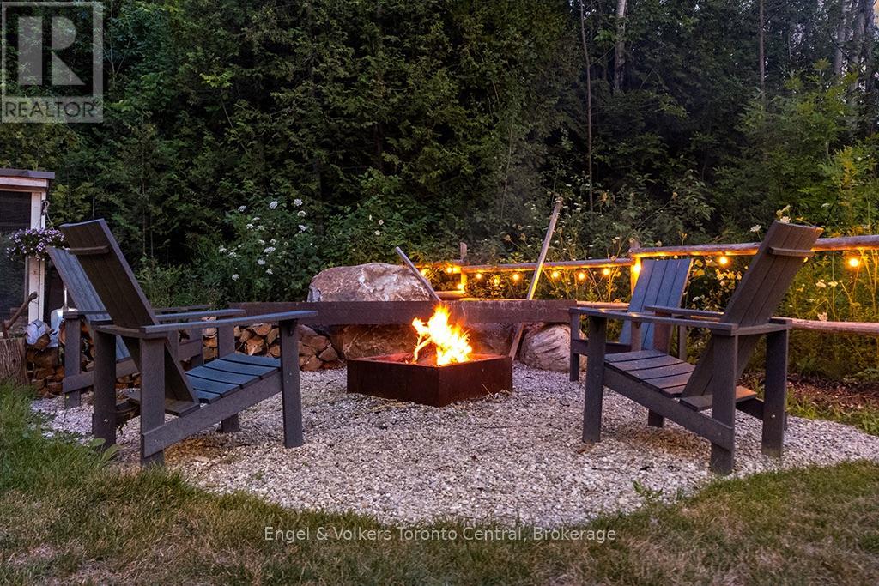
Experience modern luxury at 138 Wilson Drive, a stunning custom-built residence nestled in the heart of Georgian Bluffs, just moments from the charming town of Wiarton. This exceptional property seamlessly blends contemporary design with a sophisticated farmhouse aesthetic, offering an unparalleled lifestyle near the crystal-clear waters of Georgian Bay. From the moment you arrive, the curb appeal is undeniable, featuring a striking exterior with stone accents, a grand covered porch with warm wood ceilings, and meticulously landscaped grounds that provide a sense of total serenity.The main house welcomes you with an expansive open-concept layout defined by soaring ceilings and high-end finishes throughout. The chef-inspired kitchen is a masterpiece, boasting premium dark cabinetry, a massive waterfall island with seating, elegant brass fixtures, and a hidden butler's pantry for ultimate organization. Flow effortlessly into the light-filled dining area and the living room, where a floor-to-ceiling stone fireplace serves as a breathtaking focal point. The primary retreat is a true sanctuary, featuring vaulted ceilings and a spa-like ensuite complete with a double vanity, a glass-enclosed shower, and a deep soaking tub.A standout feature of this estate is the detached, over-sized garage, which houses a fully self-contained 600 sqft apartment on the second level. This bright and modern suite includes a full kitchen with stainless steel appliances, a comfortable living area, a spacious bedroom, and a private 4-piece bathroom-ideal for an in-law suite, a private guest house, or potential rental income. Outside, the property is designed for relaxation, featuring a private hot tub, a cozy fire pit area, and ample space for entertaining under the stars. Whether you are looking for a year-round home or a high-end retreat, 138 Wilson Drive offers a rare opportunity to own a piece of paradise in one of the region's most sought-after locations.
Map data © OpenStreetMap contributors
No open houses are scheduled for this home.
Can't make it? Request a private viewing.
| Oct 10, 2026 | $960,000 | ▼ $39,000 |
| Sep 19, 2026 | $999,000 | First recorded price |
Price changes since Sep 19, 2026.
| Foyer | Main level | 1.93 x 2.59 m |
| Bedroom | Second level | 4.21 x 2.99 m |
| Kitchen | Main level | 6.24 x 4.648 m |
| Pantry | Main level | 1.8 x 2.41 m |
| Utility room | Main level | 2.38 x 2.41 m |
| Dining room | Main level | 3.98 x 3.04 m |
| Living room | Main level | 6.6 x 4.41 m |
| Bedroom | Main level | 4.21 x 3.04 m |
| Primary Bedroom | Second level | 4.9 x 4.31 m |
| Laundry room | Second level | 3.22 x 1.95 m |
| Bedroom | Second level | 4.24 x 3.02 m |