 For sale 50
$984,999
3 bed3 bath2,000–2,500 sq ft
197 Carney Street
Georgian Bluffs
2 months agoMLS® X13573298
Royal LePage RCR Realty
403419 Concession 20 Road
Georgian Bluffs, Ontario N0H1S0
For sale· Added
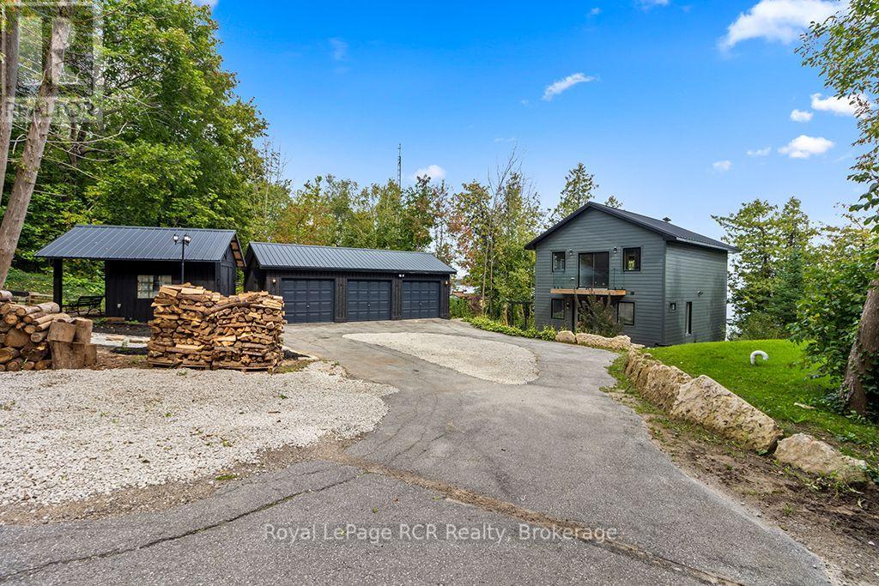
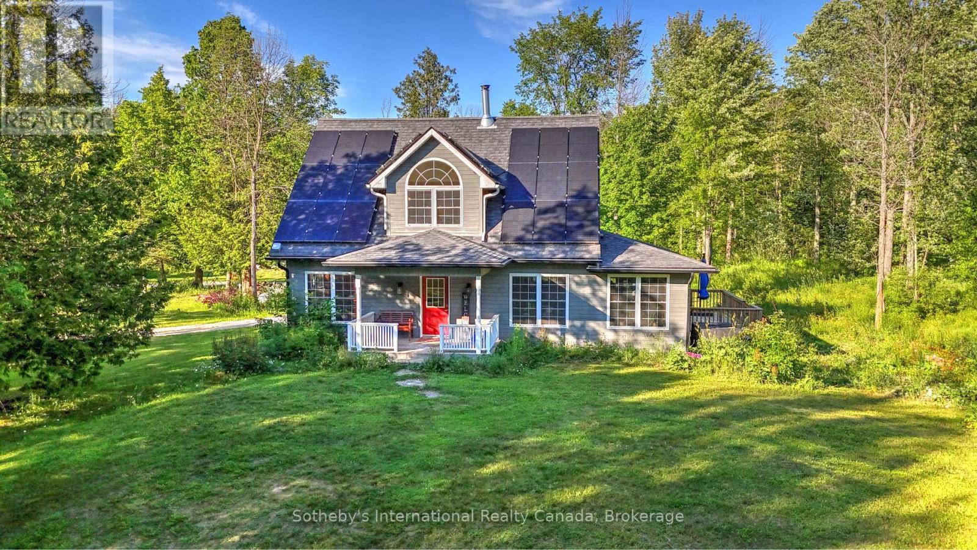
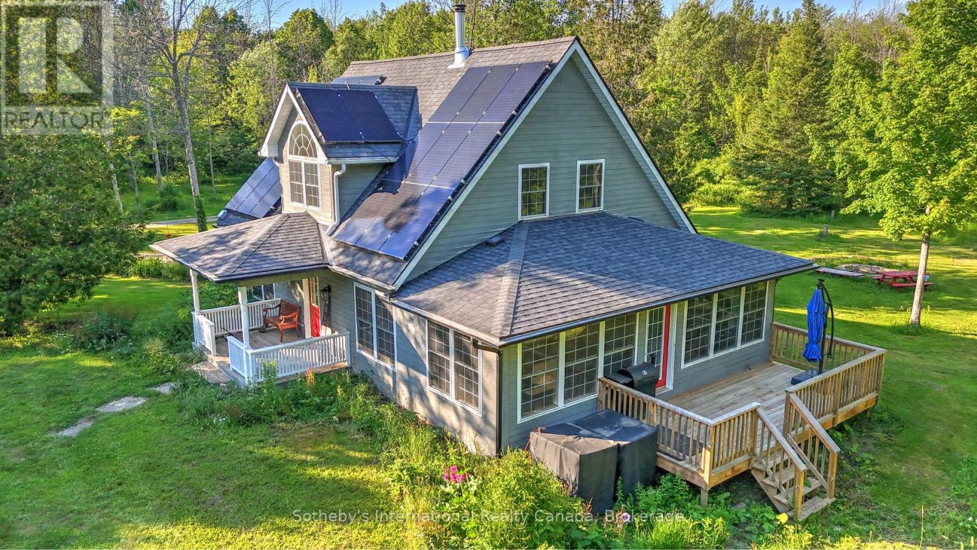
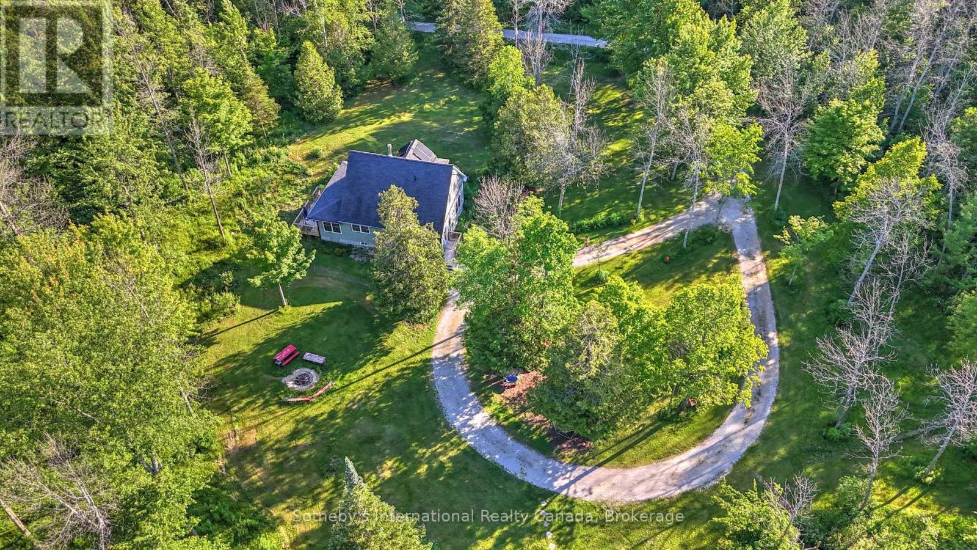
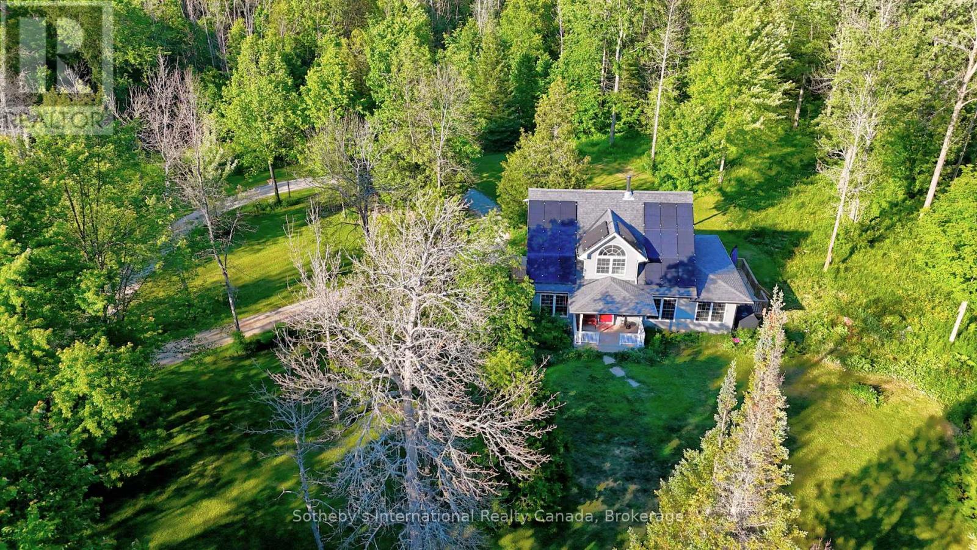
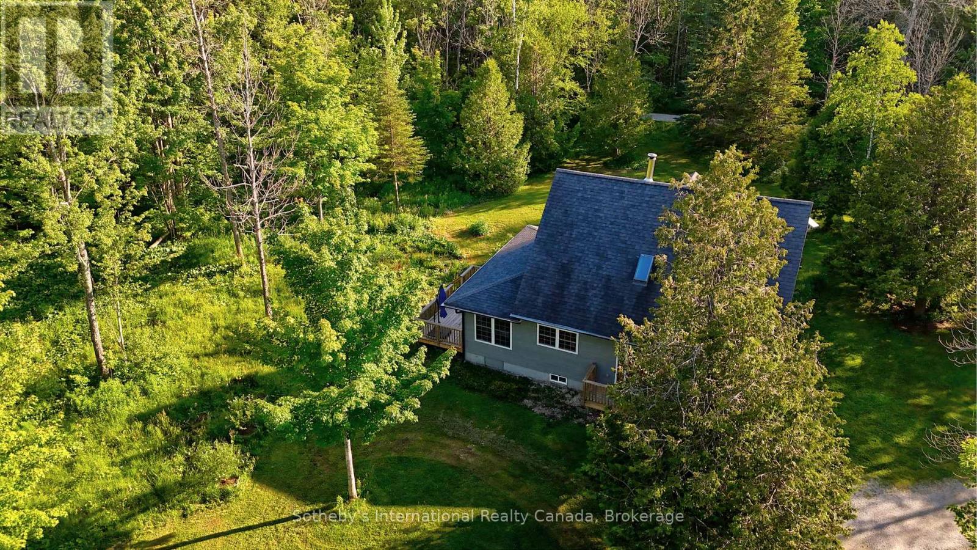
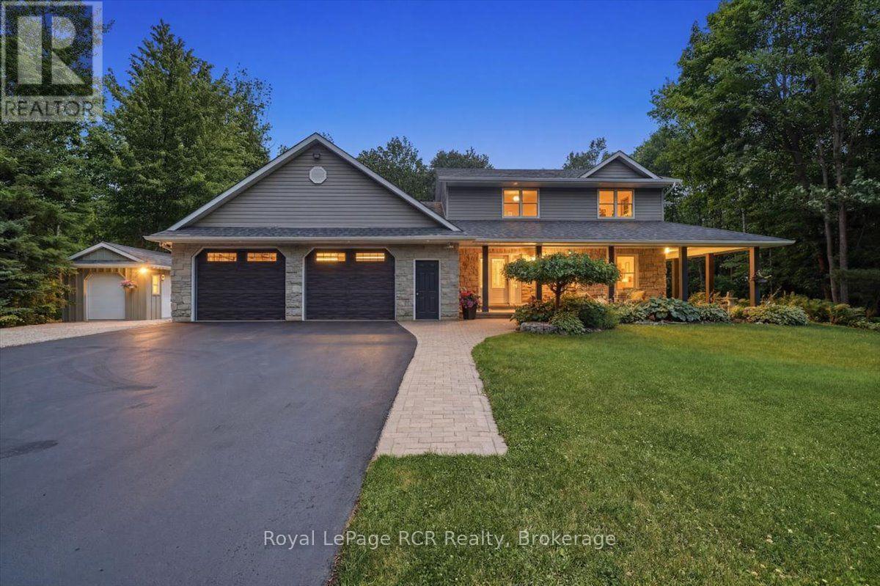
Encompassing 93 pristine acres of absolute privacy, this exceptional country estate offers a rare blend of refined living and natural splendor just minutes from the fairways of Cobble Beach and the conveniences of Owen Sound. A scenic, winding drive through a mature treed canopy leads to a meticulously renovated three-bedroom, two-bathroom residence where modern elegance meets rustic warmth. The heart of the home features a designer kitchen showcased by a stunning live-edge countertop, while the sun-soaked living areas are anchored by a cozy woodstove and offer seamless access to an expansive deck through convenient walk-outs. Additional versatility is found in the substantial heated outbuilding, a multi-purpose space ideal for a studio, workshop, or garage (with EV Tesla Charger), complete with a secondary room offering bunkie potential and its own walk-out. The diverse landscape is a sanctuary for the outdoor enthusiast, featuring an extensive trail network through ancient forests, approximately 18 workable acres for agricultural or equestrian pursuits, and a tranquil spring-fed pond alongside a creek that flows directly into nearby Lake. This is more than just a home; it is a sprawling nature lover's paradise designed for those seeking peace and prestige in one of the region's most sought-after locations. Recent upgrades include 22 solar panels , water heater, water softener, UV filter.
Map data © OpenStreetMap contributors
No open houses are scheduled for this home.
Can't make it? Request a private viewing.
| Bedroom | Second level | 2.69 x 3.12 m |
| Bathroom | Second level | 2.9 x 2.59 m |
| Living room | Main level | 4.32 x 4.42 m |
| Dining room | Main level | 4.42 x 5.49 m |
| Kitchen | Main level | 3.51 x 3.35 m |
| Family room | Main level | 2.77 x 8.1 m |
| Other | Main level | 2.67 x 1.52 m |
| Laundry room | Main level | 1.45 x 0.79 m |
| Bathroom | Main level | 3 x 1.45 m |
| Primary Bedroom | Second level | 3.15 x 4.75 m |
| Bedroom | Second level | 2.74 x 2.69 m |