 NewFor sale 50
$1,200,000
3 bed2 bath2,000–2,500 sq ft
130483 Gleason Lake Road
Georgian Bluffs
4 days agoMLS® X13880308
RE/MAX Grey Bruce Realty Inc.
758335 Girl Guide Road
Georgian Bluffs, Ontario N4K5N7
For sale· Added
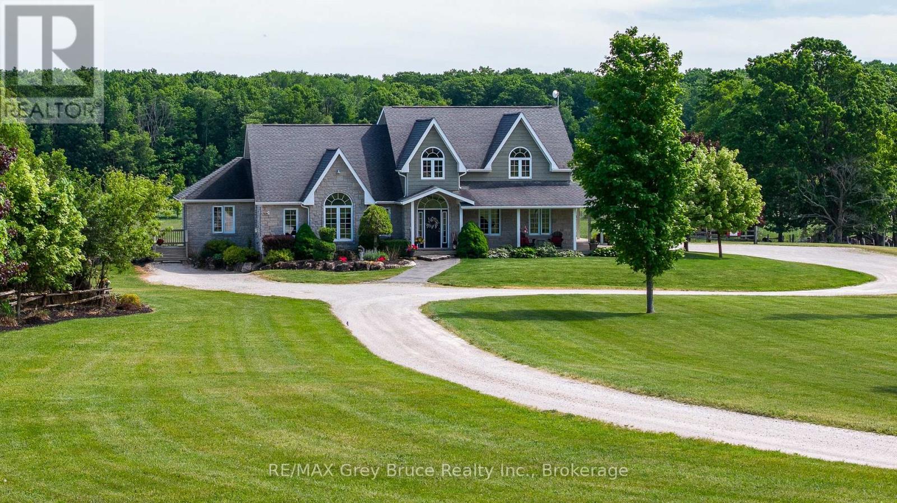
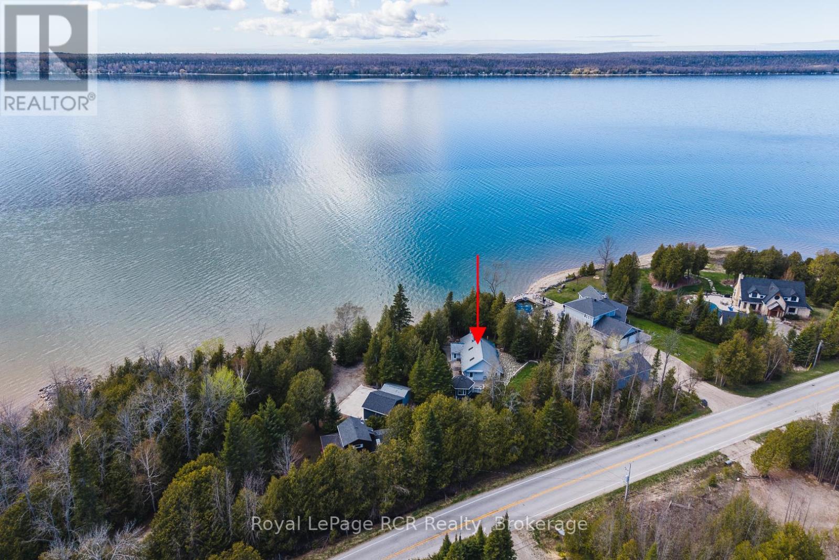
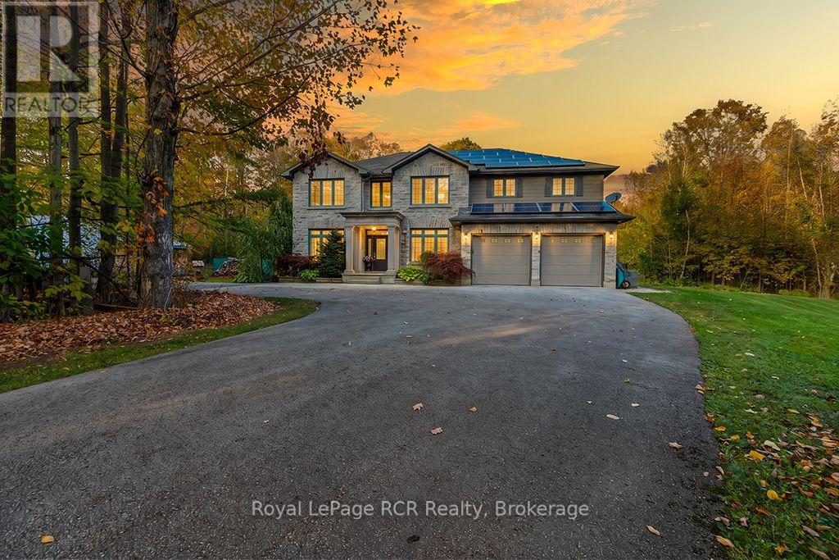
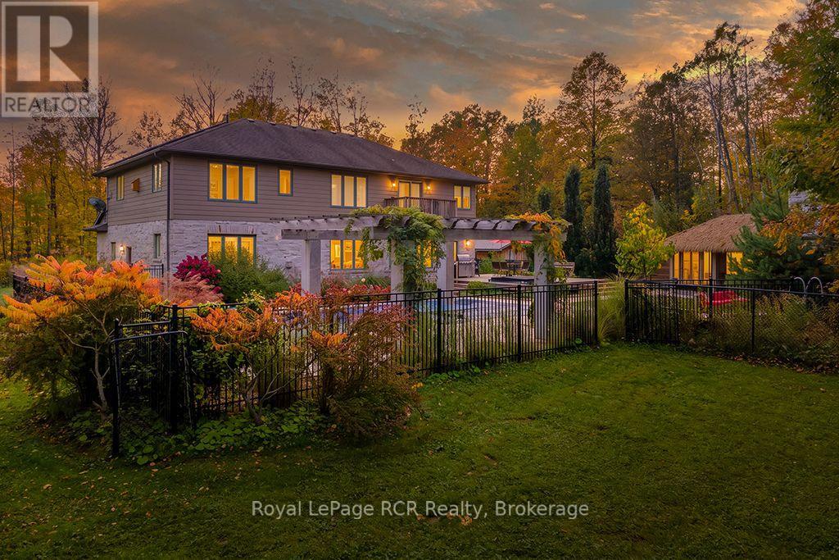
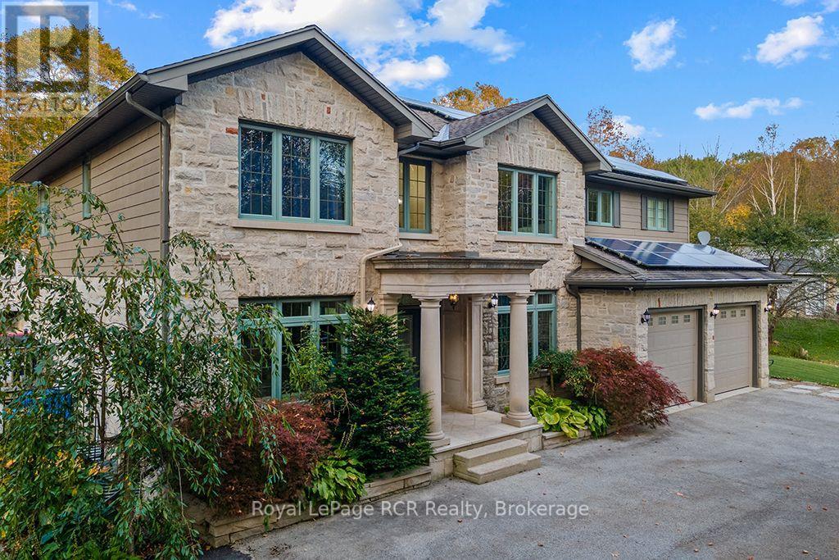
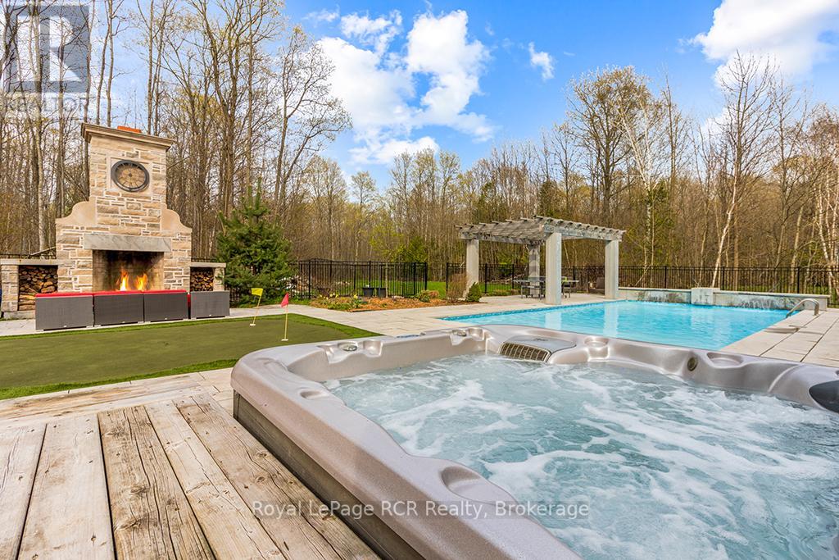
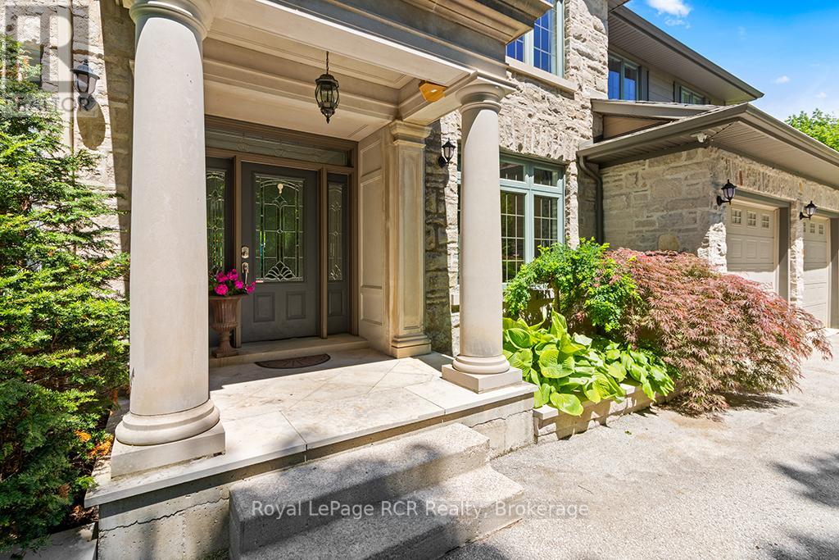
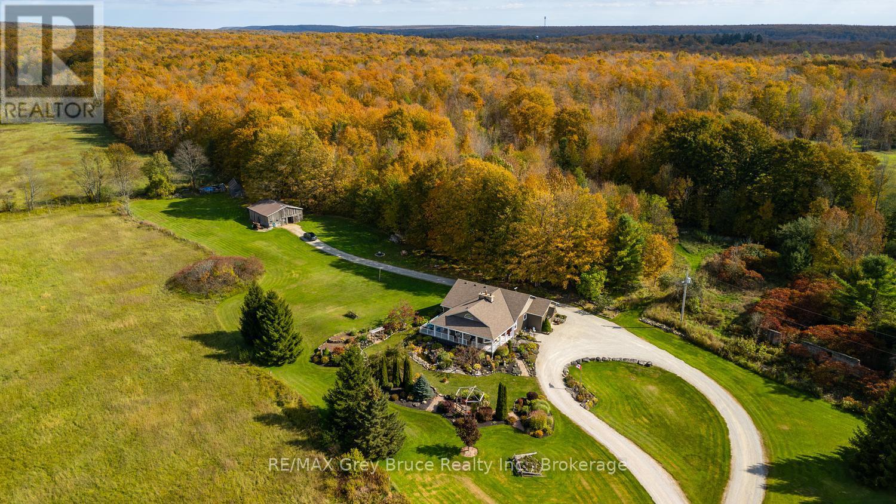
Beyond the grand stone portico lies a private backyard sanctuary that rivals any luxury resort, featuring an eight-foot deep pool, a professional putting green, and a custom pool house with a live-edge bar, swing seating, a change room and an outdoor bathroom completed by the grand stone outdoor fireplace. This outdoor retreat sets the tone for an estate where 5,000 square feet of finished living space blends high-end leisure with the meticulous craftsmanship of a custom-built executive home. The natural stone exterior and premium commercial-grade roofing signal a property built for permanence, while the 10 kW solar panel system and EV-ready (60-amp, 240V service) double-car garage cater to a modern, efficient lifestyle. Inside, the main level unfolds with nine-foot ceilings and natural stone flooring, leading to a bespoke cherry kitchen finished with Brazilian granite countertops and a natural Eramosa stone backsplash, and a 7.5' x 3.5' island with a prep sink. Private main-floor offices (or additional sitting rooms) offer a quiet space, while the upper level serves as a dedicated family wing with five bedrooms, including a guest suite with ensuite and a primary bedroom retreat boasting its own infrared sauna, ensuite with granite finishes, jetted tub and double vanity, and private balcony overlooking the backyard, for your morning coffee. The lower level is equally impressive, featuring a wine cellar, bar for sophisticated entertaining, bedroom, 3-pc bathroom and den. The region's best recreation is right at your doorstep. Georgian Shores Marina is just a quick drive away. Sharpen your short game at home before heading out to Legacy Ridge Golf Club, which is practically in your backyard, or the award-winning waterfront fairways at Cobble Beach Resort, just a scenic ten-minute drive up the coast. When you want to explore the broader peninsula, the iconic white sands of Sauble Beach and the charming gateway town of Wiarton are both an easy drive from home.
Map data © OpenStreetMap contributors
No open houses are scheduled for this home.
Can't make it? Request a private viewing.
| Bedroom 5 | Second level | 3.7338 x 3.6068 m |
| Office | Main level | 4.4196 x 3.0226 m |
| Other | Basement | 2.3114 x 1.6764 m |
| Primary Bedroom | Second level | 6.985 x 3.9878 m |
| Bedroom 2 | Second level | 3.5814 x 3.9878 m |
| Bedroom | Basement | 3.81 x 3.4544 m |
| Living room | Main level | 5.8928 x 5.588 m |
| Bedroom | Second level | 3.6068 x 3.6068 m |
| Laundry room | Second level | 2.2606 x 2.3622 m |
| Kitchen | Main level | 3.9116 x 4.572 m |
| Office | Main level | 3.7084 x 3.5306 m |
| Recreational, Games room | Basement | 10.6172 x 8.0264 m |
| Den | Basement | 3.81 x 3.4544 m |
| Bedroom 4 | Second level | 3.7084 x 3.6068 m |
| Sitting room | Main level | 3.6322 x 3.7084 m |
| Dining room | Main level | 3.556 x 6.2738 m |