

 For sale 50
$549,800
3 bed1 bath1,500–2,000 sq ft
31410 Lake Ridge Road
Pefferlaw, Georgina
2 months agoMLS® N13651778
Royal Lepage Kawartha Lakes Realty Inc.
10 Kelsey Crescent
Sutton & Jackson's Point, Georgina, Ontario L0E1R0
For sale· Added
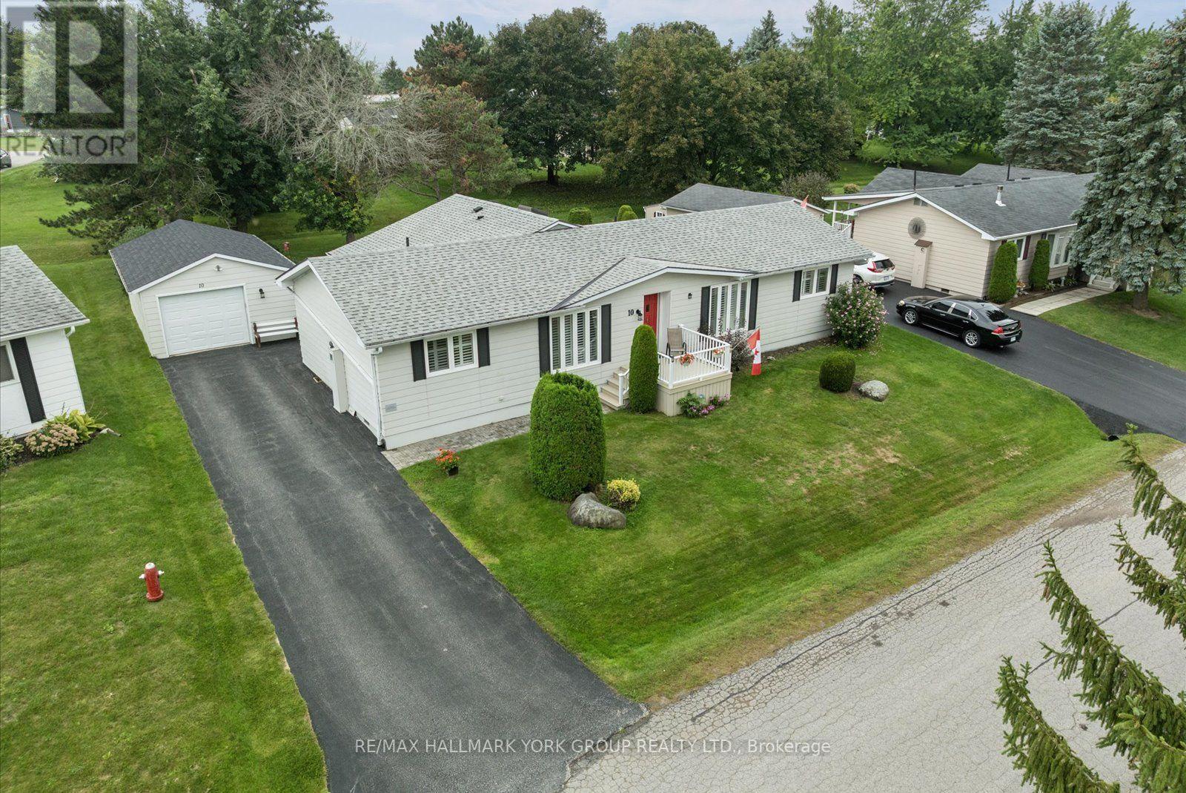
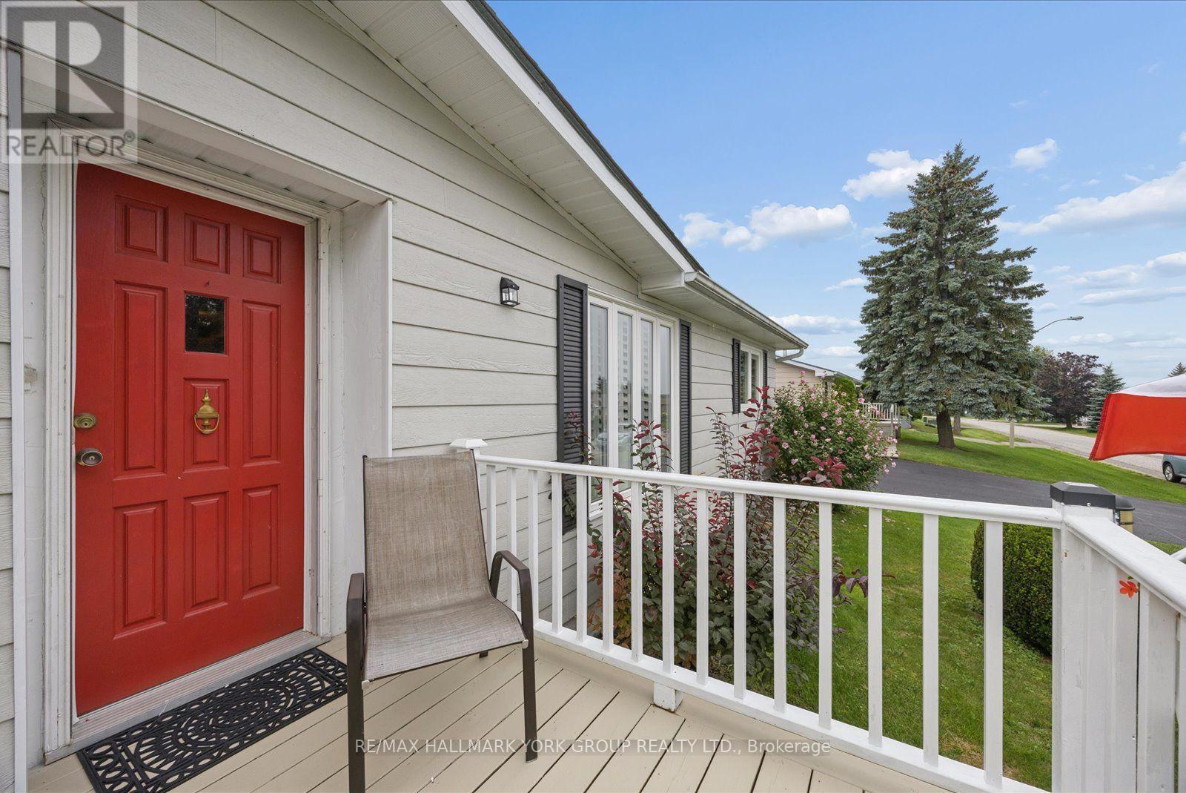
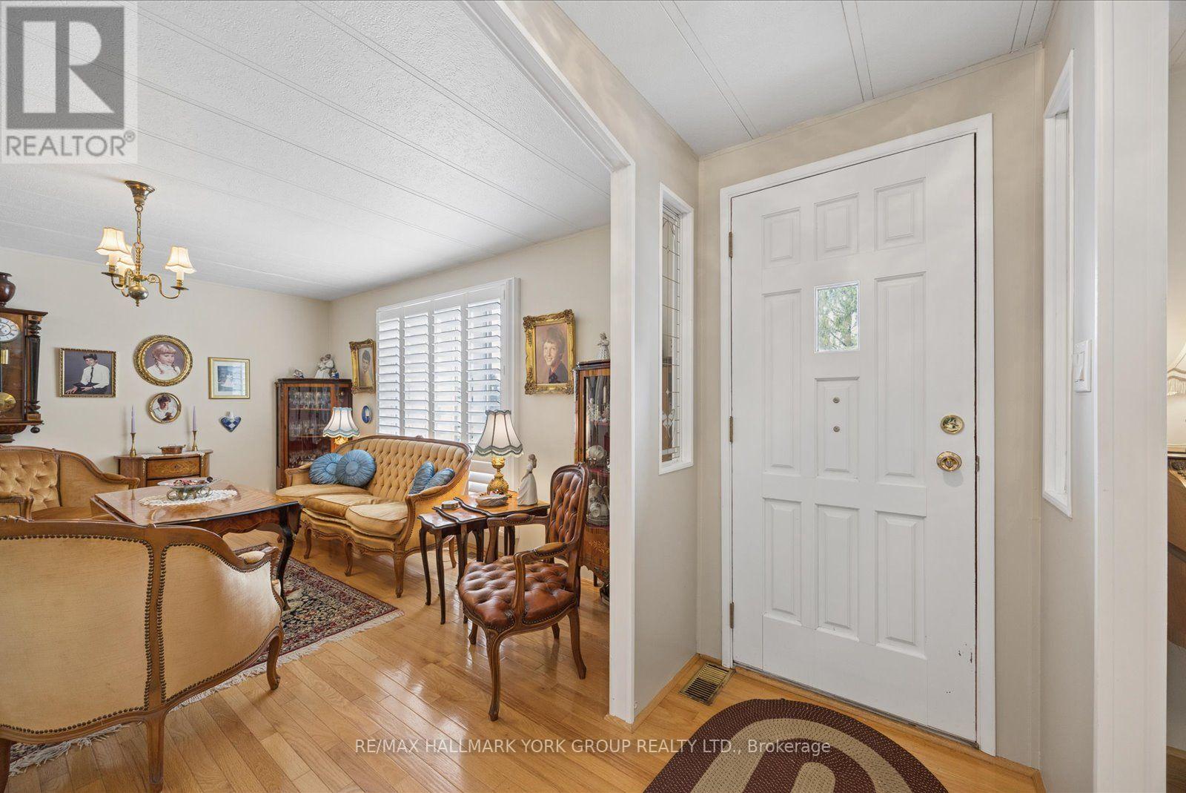
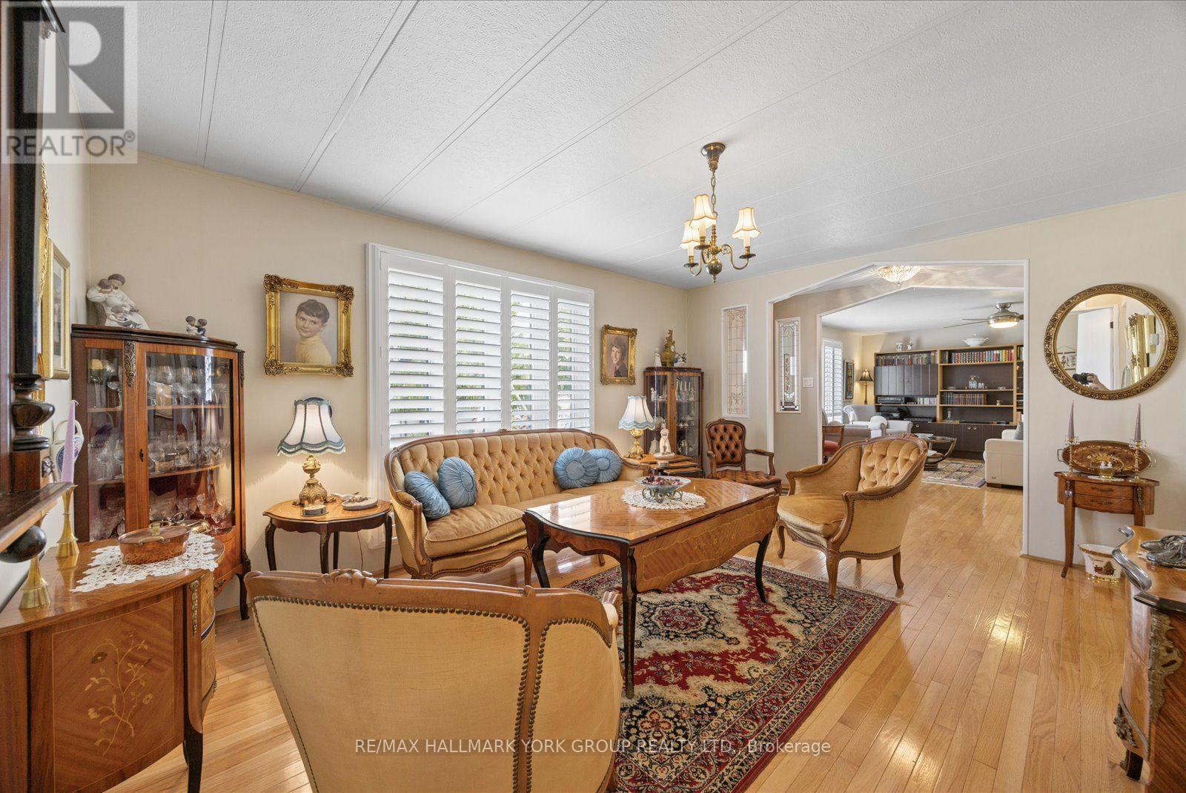
Welcome To Easy, Comfortable Living In Sutton By The Lake Adult Community! This Spacious 1,701 Sq. Ft. Beauty Of A Home Offers An Exceptional One-Level Layout With 3 Bedrooms, 2 Bathrooms & Plenty Of Room To Enjoy Life. The Bright Kitchen Opens To The Dining Area & Spacious Living Room, While A Separate Family Room & Sitting Room With Cozy Fireplace Offer Additional Spaces To Relax, Read, Visit Or Enjoy Quiet Time.The Generous Primary Bedroom Features A Walk-In Closet & 3 Piece Ensuite, With Two Additional Well-Sized Bedrooms Perfect For Guests, Hobbies Or A Home Office. Hardwood Flooring Graces The Main Living Areas, With Updated Laminate In The Kitchen & Bathrooms, Broadloom In The Bedrooms & California Shutters Throughout. Skylights In The Kitchen & Primary Bathroom Bring In Natural Light.Step Through The Sliding Doors From The Sitting Room & Enjoy Your Own Private Outdoor Retreat. The Covered Enclosed Porch Overlooks A Beautifully Landscaped, Private Backyard Complete With Interlock Patio & Fire Pit, Perfect For Morning Coffee, Summer Entertaining Or Relaxing With Friends & Family. Sutton By The Lake Offers A Wonderful Adult Lifestyle With A Community Clubhouse, Inground Pool, Shuffleboard & Pickleball, Plus Activities Including Cards, Bingo, Golf, BBQs, Dinners, Dances & Men's & Ladies' Clubs. Enjoy An Active Social Life Without Giving Up The Comfort & Privacy Of Your Own Home.This Is A Land Lease Community With A Monthly Fee Of $685.86, Including Land Lease, Use Of The Community Clubhouse, Pool & Facilities, Plus Snow Removal From Driveways Following A 3-Inch Accumulation. Move In, Settle In & Start Enjoying The Lifestyle You Deserve... Your Next Chapter Starts Here!
Map data © OpenStreetMap contributors
No open houses are scheduled for this home.
Can't make it? Request a private viewing.
| Foyer | Main level | 1.03 x 2.43 m |
| Living room | Main level | 4.63 x 3.65 m |
| Dining room | Main level | 2.62 x 2.41 m |
| Kitchen | Main level | 4.37 x 3.5 m |
| Family room | Main level | 4.71 x 4.83 m |
| Primary Bedroom | Main level | 3.67 x 4.71 m |
| Bedroom 2 | Main level | 3.15 x 3.6 m |
| Bedroom 3 | Main level | 3.14 x 3.55 m |




