

 For sale 50
$599,000
2 bed1 bath700–1,100 sq ft
322 Irene Drive
Keswick South, Georgina
1 month agoMLS® N13685664
REMAX YOUR COMMUNITY REALTY
55 Linda Road
Baldwin, Georgina, Ontario L0C1L0
For sale· Added
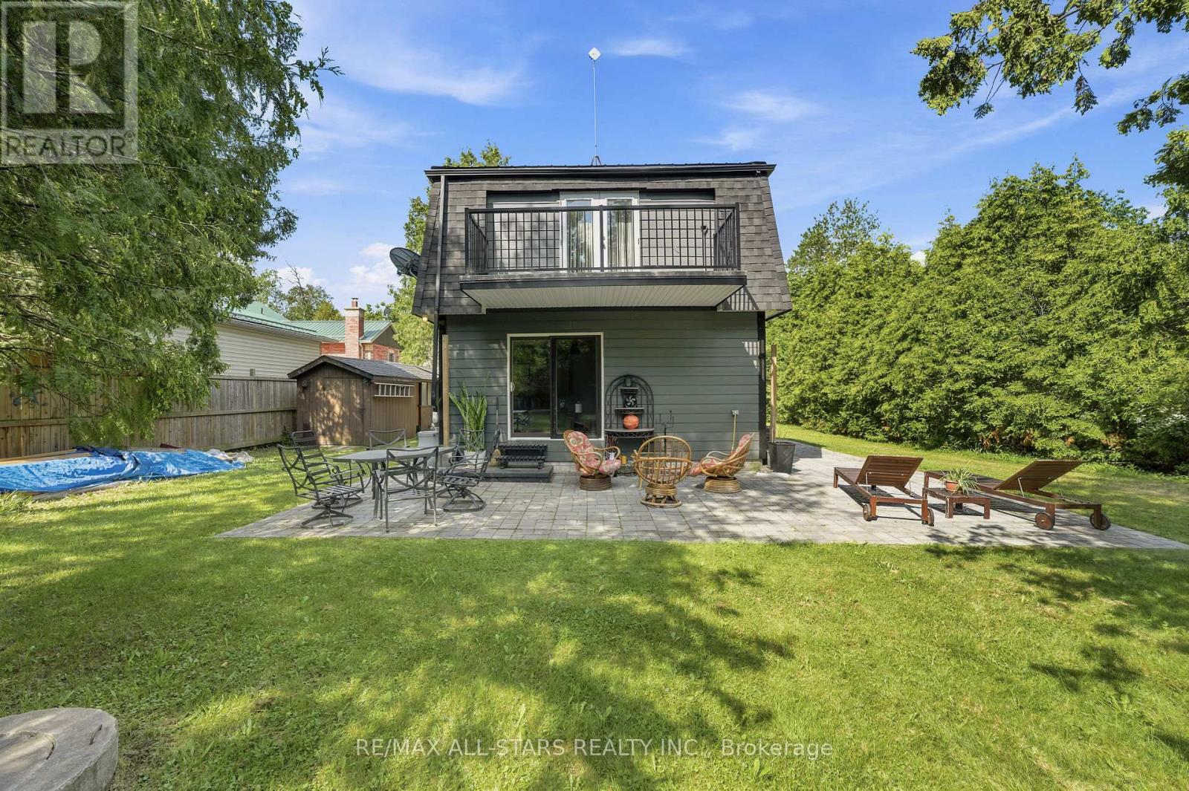
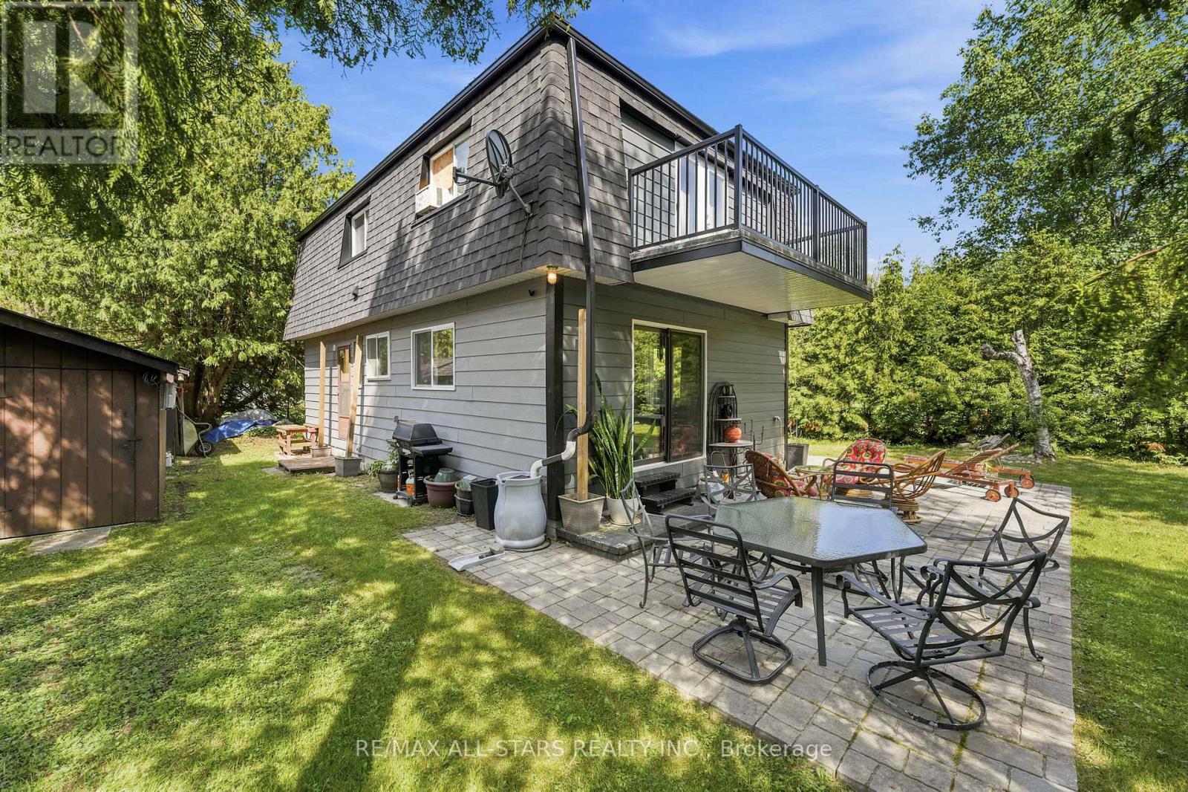
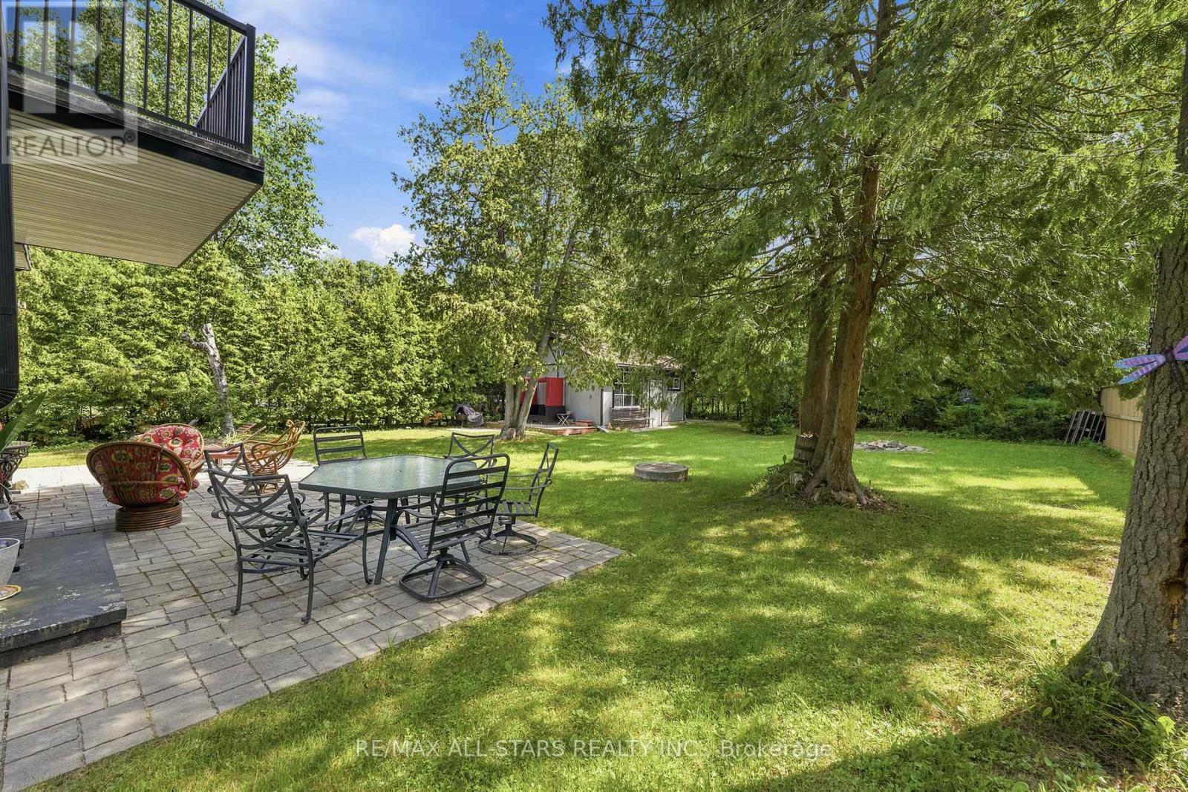
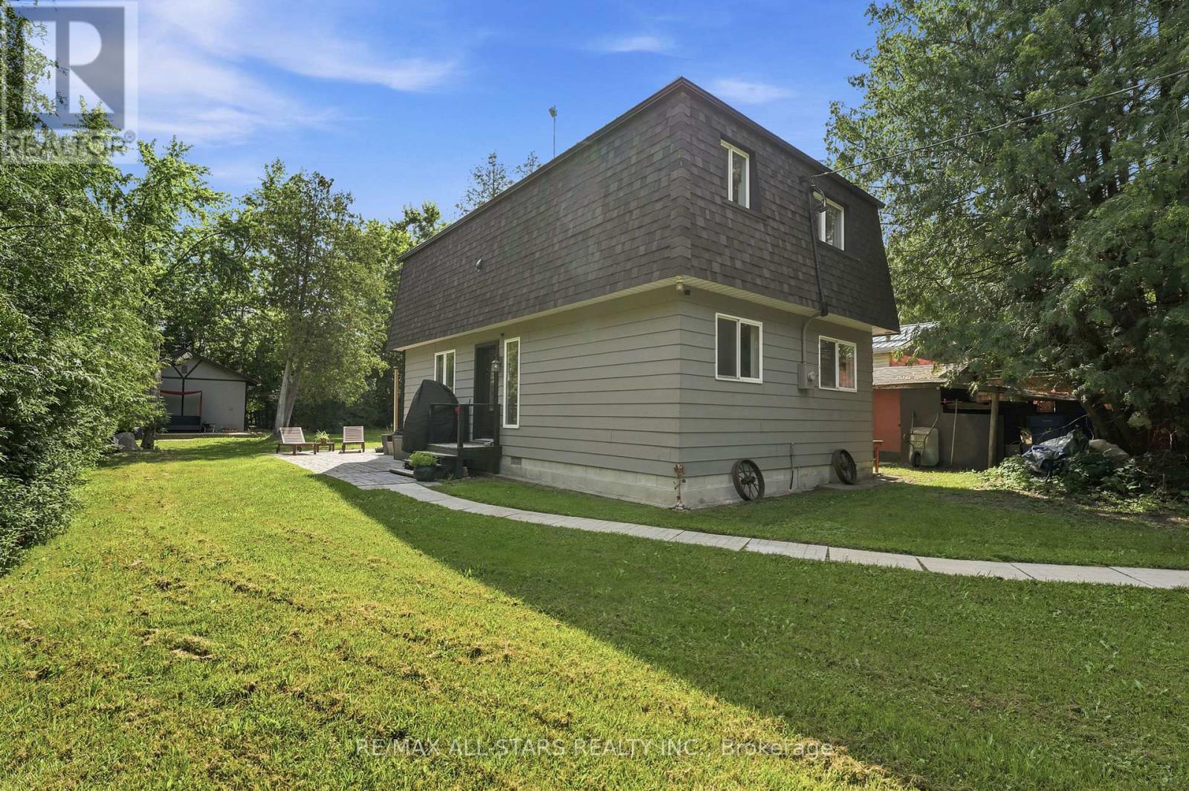
Welcome to your own private retreat at 55 Linda Road in Charming Udora! Nestled on a peaceful, tree-lined lot with no rear neighbours, this charming 2-storey, 3-bedroom, 2-bathroom home offers the perfect blend of privacy, nature, and opportunity. Imagine stepping through your backyard gate onto scenic walking trails that lead all the way to the beautiful Pefferlaw River. Whether it's morning walks, family adventures, or simply enjoying the sounds of nature, this home offers a lifestyle that's hard to find. Private lot surrounded by mature trees with Direct access to walking trails & the Pefferlaw River. Separate sauna house with exciting potential as a guest suite, studio, or personal retreat. A wonderful opportunity to update and make this home truly your own. Located in a welcoming, family-friendly neighbourhood, If you've been dreaming of a home where nature is your backyard and the possibilities are endless, this could be the one.
Map data © OpenStreetMap contributors
No open houses are scheduled for this home.
Can't make it? Request a private viewing.
| Living room | Main level | 5.39 x 4.1 m |
| Kitchen | Main level | 2.82 x 2.5 m |
| Eating area | Main level | 5.29 x 2.83 m |
| Primary Bedroom | Second level | 4.97 x 4.15 m |
| Bedroom 2 | Second level | 3.64 x 2.84 m |
| Bedroom 3 | Second level | 2.99 x 2.96 m |
| Laundry room | Second level | 2 x 1.65 m |




