 For rent 50
$4,000/mo
4+1 bed4 bath3,000–3,500 sq ft
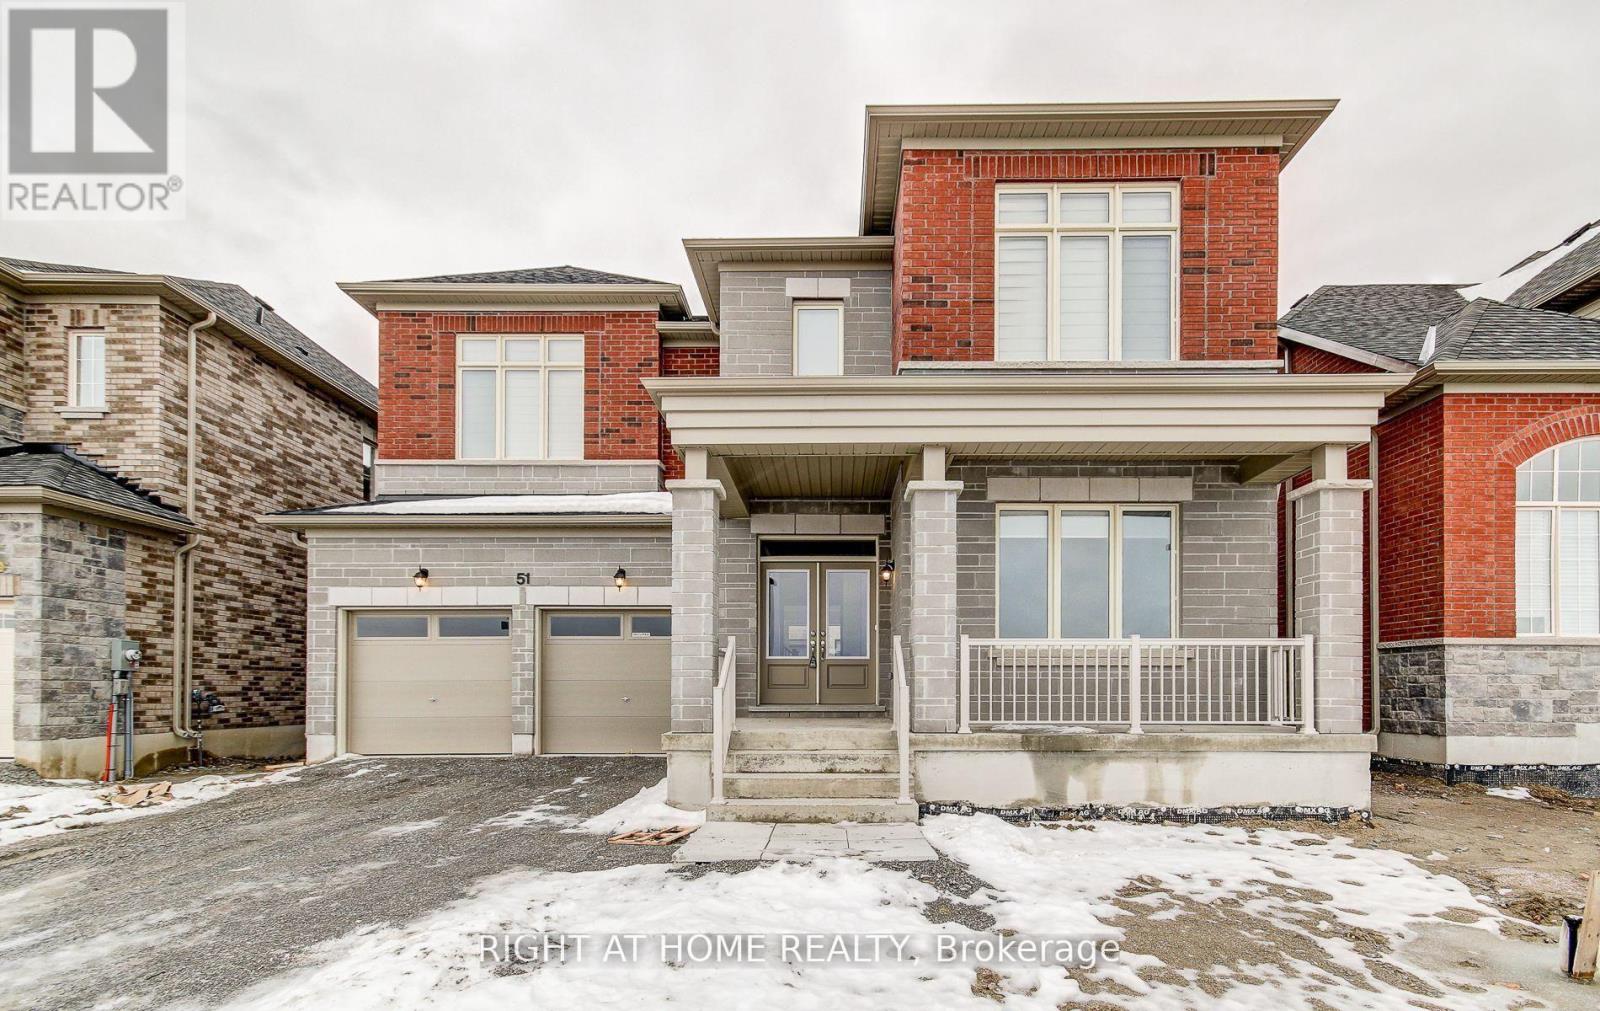
51 Lorrain Hand Crescent
Keswick South, Georgina
26 days agoMLS® N13797250
RIGHT AT HOME REALTY
10 Max Bulmer Court
Keswick North, Georgina, Ontario L3X3J9
For rent· Added
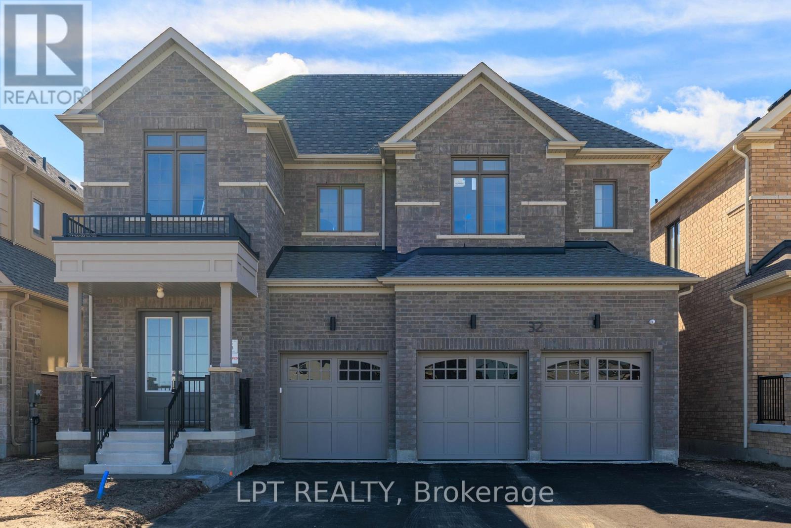
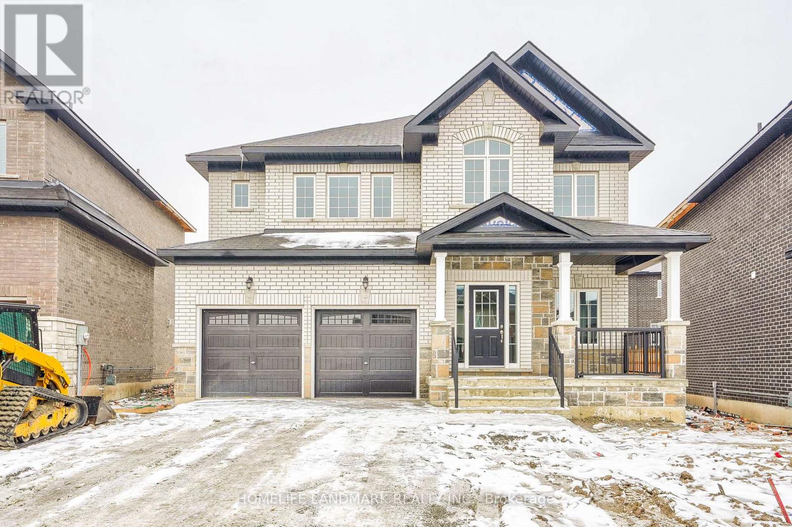
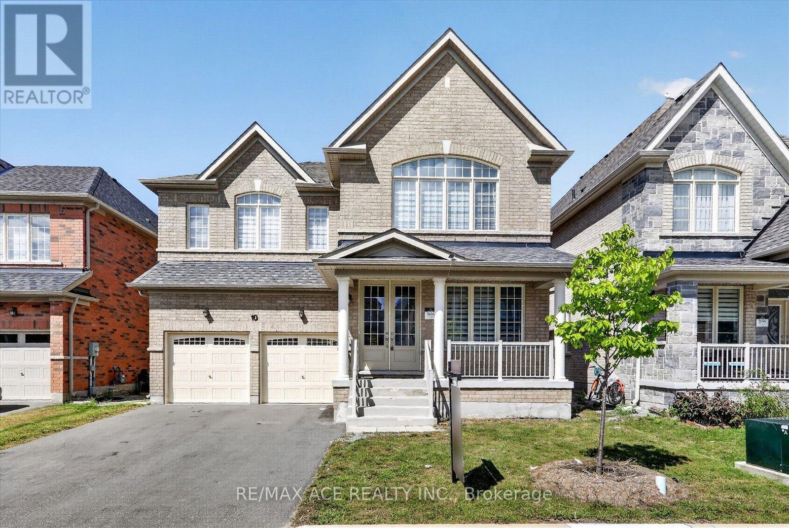
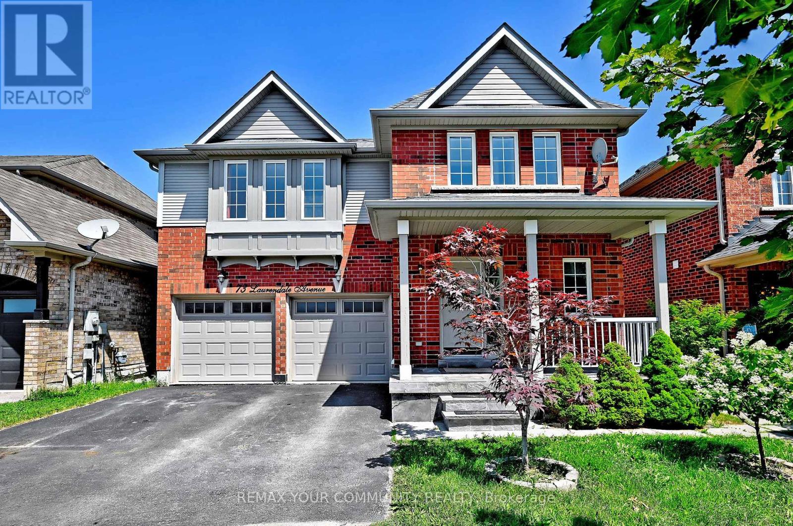
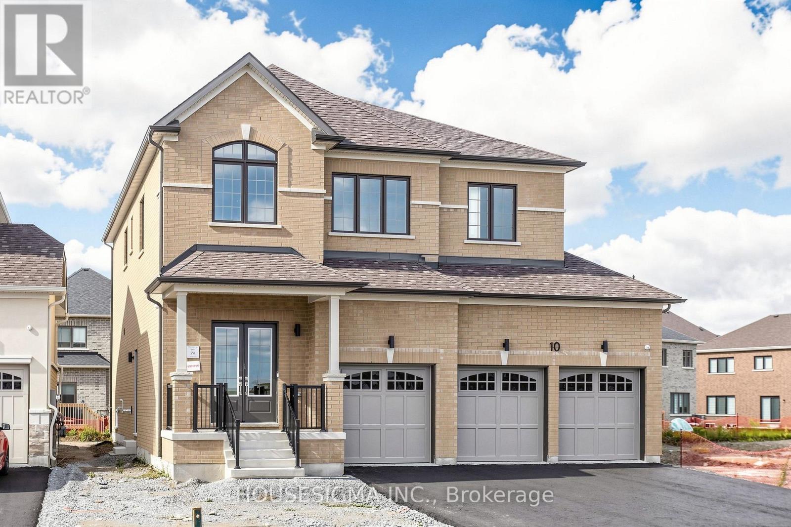
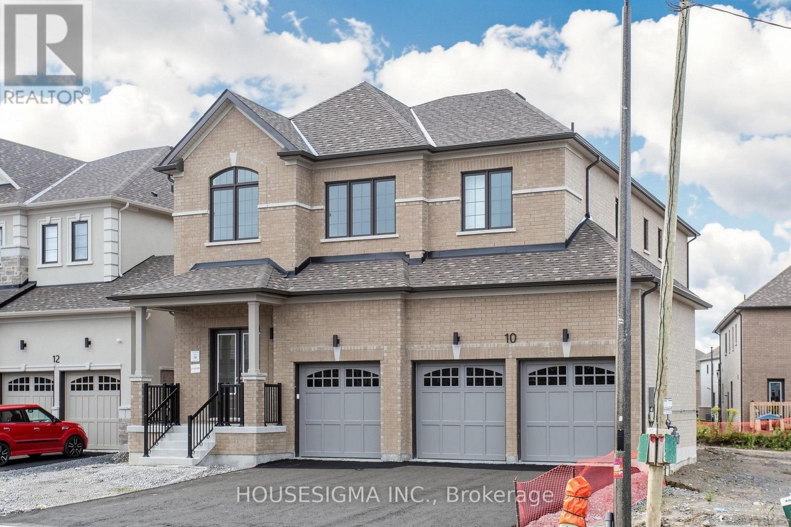
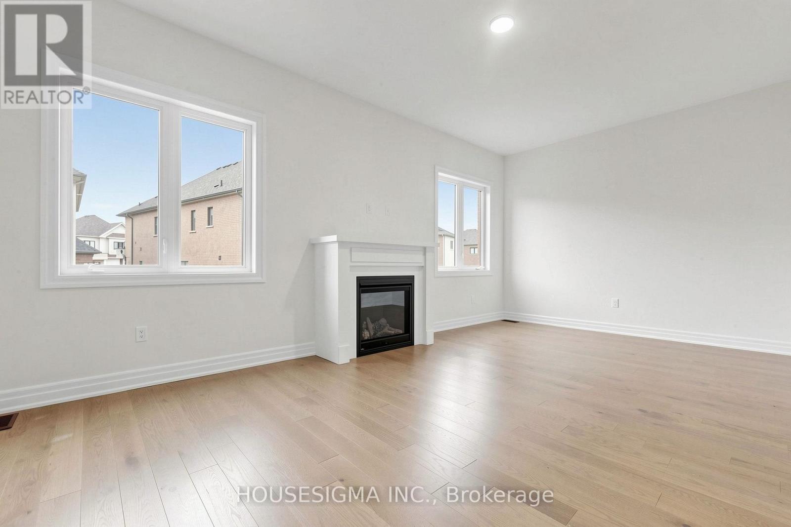
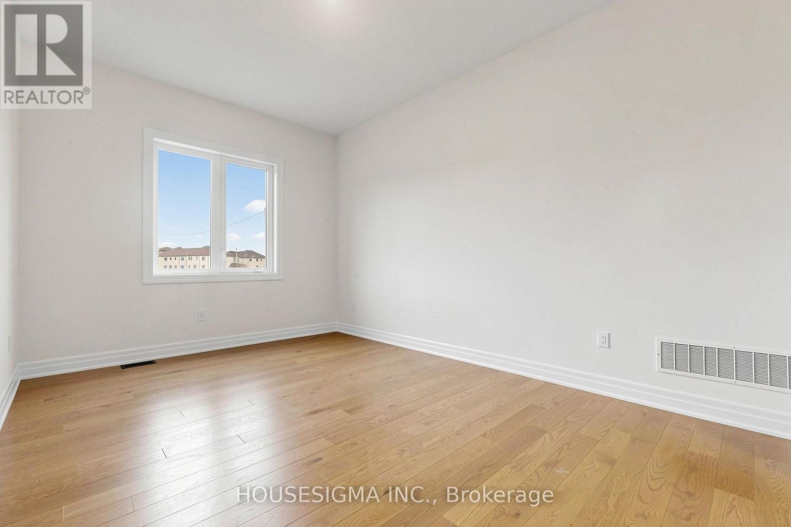
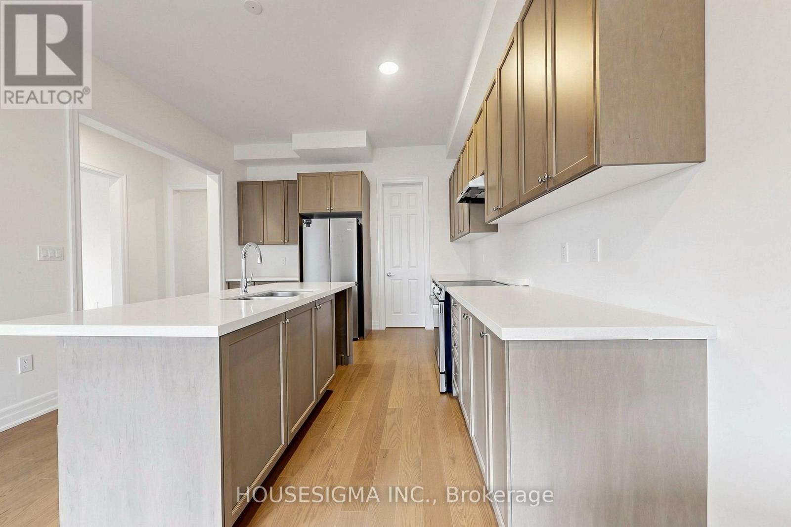
Brand New! Never Lived In!!! Well Maintained Treasure hill Detached Home Offering Over 3300 Sq. Ft. of Luxurious Living Space! Featuring 4 Bedrooms, 5 Bathrooms. Bright Open-Concept Layout with 10' Ceilings on the Main Floor, 9' Ceilings on the Second Floor, Hardwood Throughout main floor and Media Room, and an Upgraded Staircase. Chef's Kitchen with Centre Island, Premium Finishes, Stainless Steel Appliances and Spacious Pantry. Large Bedrooms with Walk-In Closets, and Ensuites. Move In Ready. Located in Prestigious Georgina. Close to schools, shopping and Hwy 404. A Perfect Combination of Luxury, Comfort, and Convenience
Map data © OpenStreetMap contributors
No open houses are scheduled for this home.
Can't make it? Request a private viewing.
| Kitchen | Main level | 3.84 x 3.96 m |
| Eating area | Main level | 3.84 x 3.35 m |
| Family room | Main level | 6.4 x 3.54 m |
| Dining room | Main level | 4.88 x 3.35 m |
| Media | Upper Level | 3.35 x 2.74 m |
| Bedroom | Upper Level | 4.08 x 3.54 m |
| Bedroom 3 | Upper Level | 4.27 x 3.39 m |
| Primary Bedroom | Upper Level | 5.49 x 3.96 m |