 For sale 50
$549,800
3 bed1 bath1,500–2,000 sq ft
31410 Lake Ridge Road
Pefferlaw, Georgina
2 months agoMLS® N13651778
Royal Lepage Kawartha Lakes Realty Inc.
1002 Lake Drive East
Sutton & Jackson's Point, Georgina, Ontario L0E1L0
For sale· Added
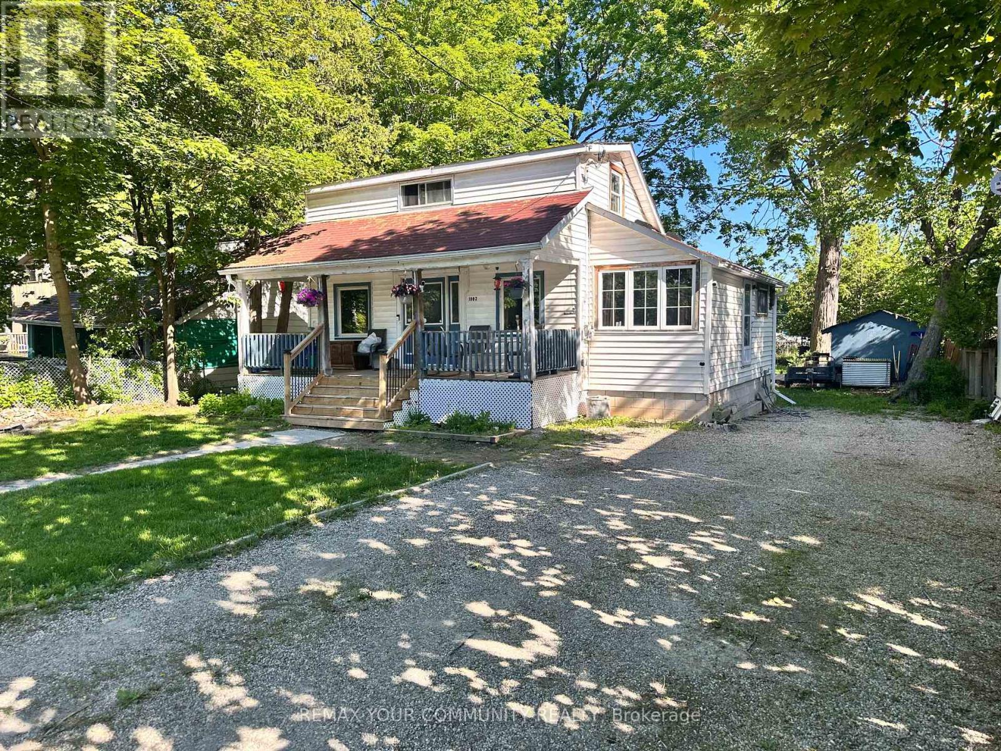
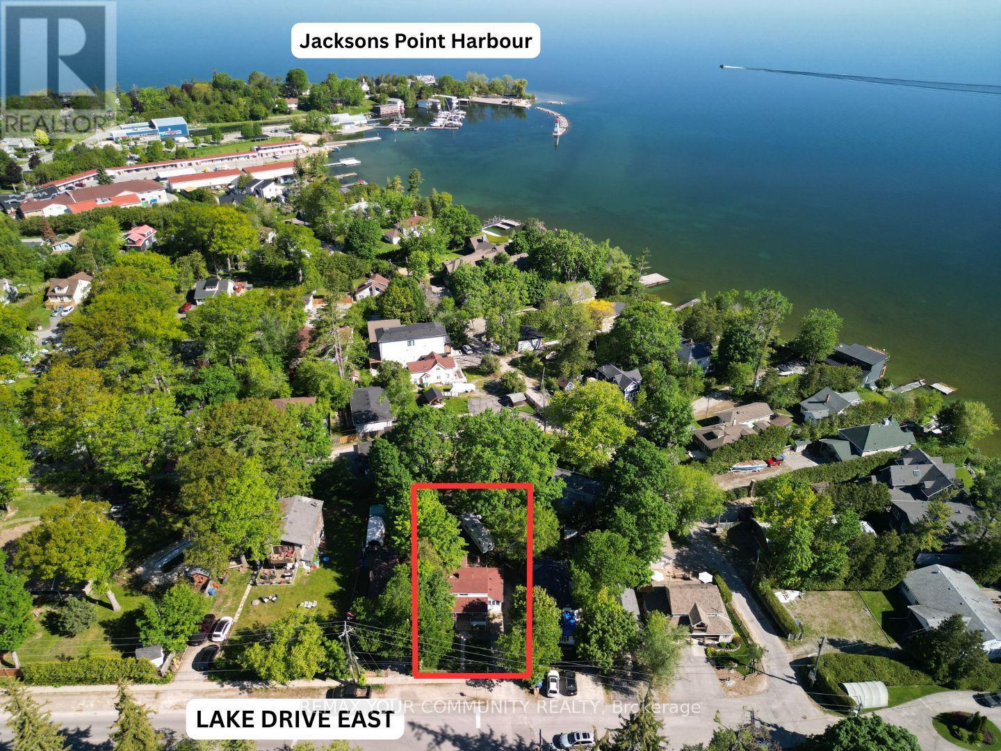
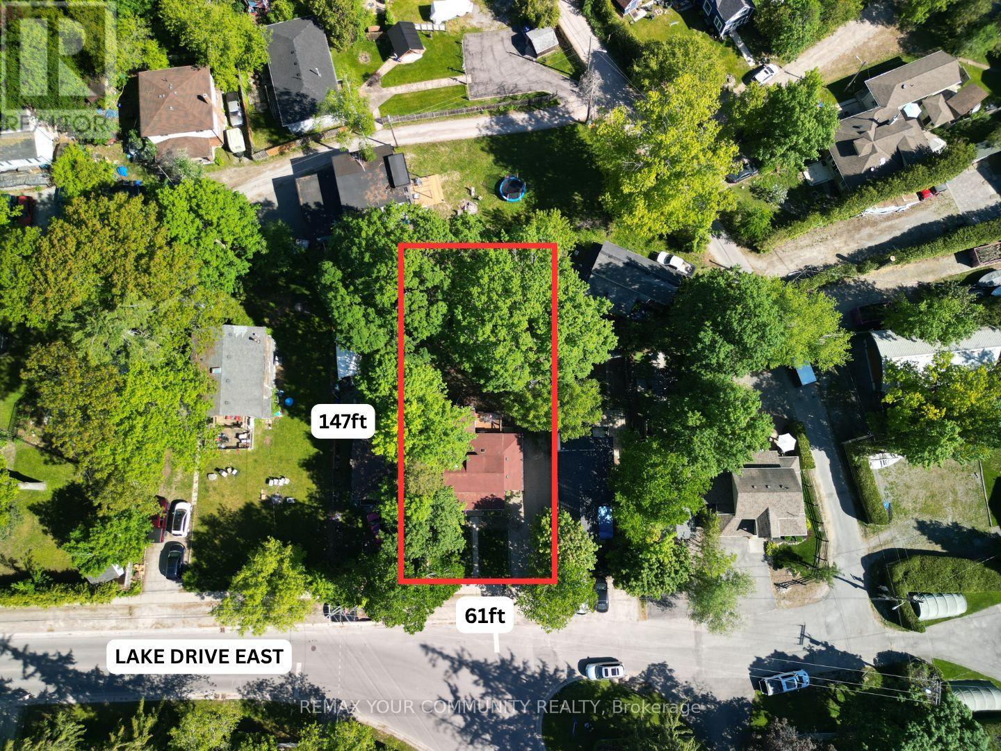
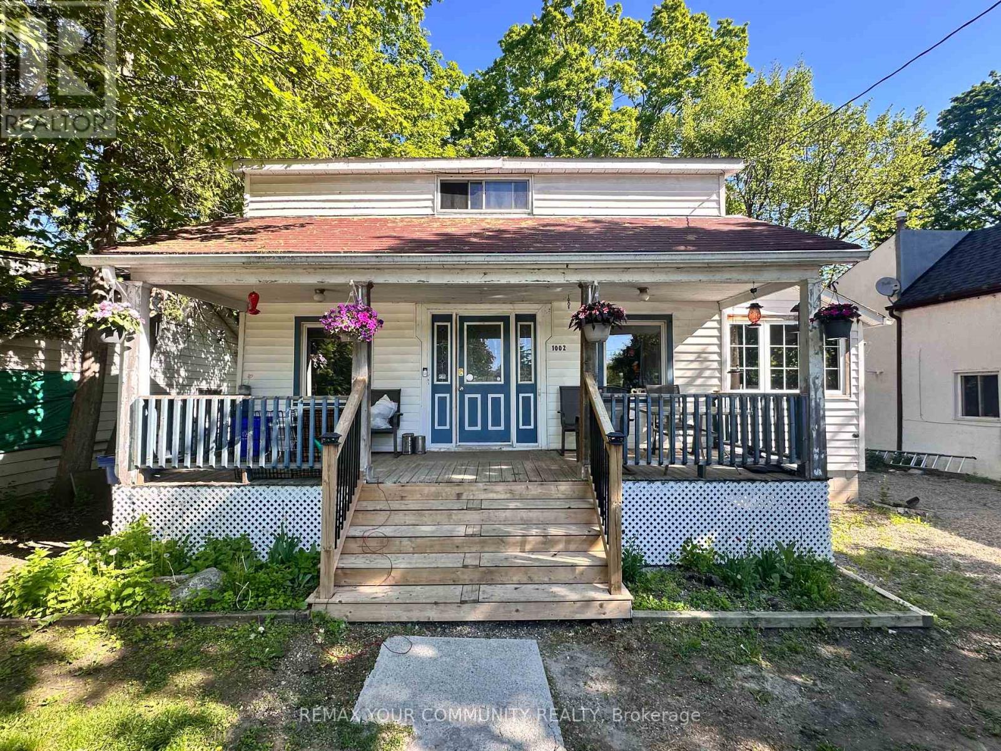
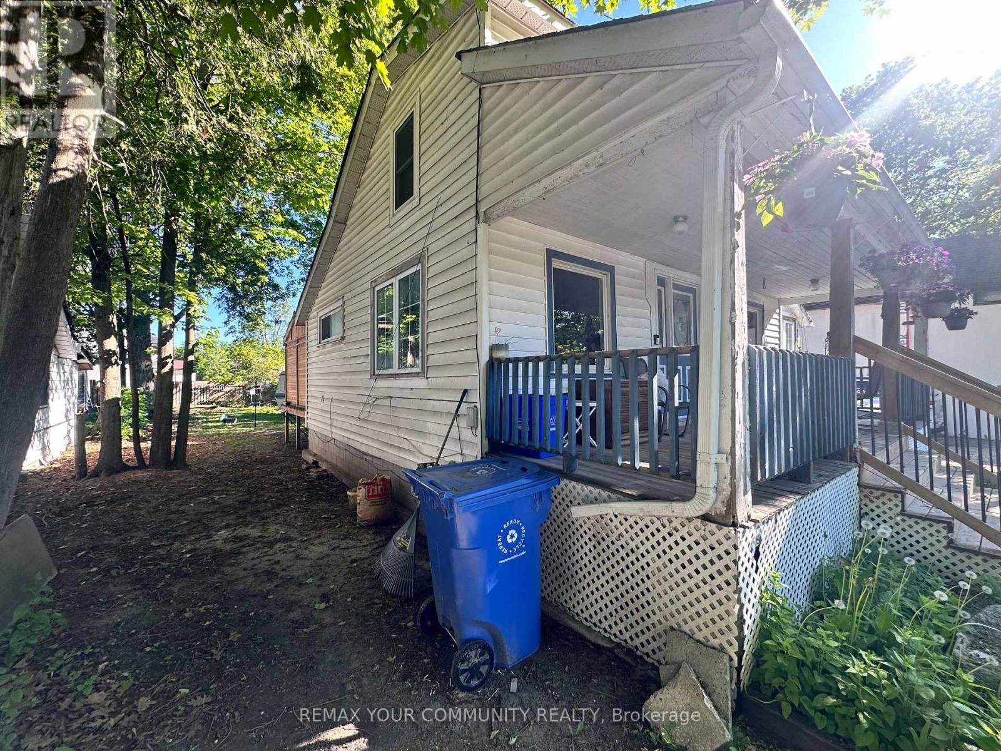
This is more than a home - it's a decision. A move. An opportunity that doesn't come twice. Steps from the shimmering shores of Lake Simcoe, tucked into one of Ontario's most charming lakeside communities, this 3-bed, 1-bath 1-1/2 story property is the kind of find that makes smart buyers stop scrolling. Live here. Rent it. Build it. The choice is yours. Move in and make it your own. Seasoned investor? Collect rent in a high-demand lakeside market. Contractor with vision? A generous 61x147 lot, solid poured concrete pad, crawl space, block foundation, and a workshop out back give you everything you need to elevate and capitalize. Walk to the marina. Stroll to the Ramada Resort, Tee time at the Briars Golf Course, and the shops that make Jacksons Point a year-round destination. Municipally serviced. Solid bones. Real upside. In real estate, timing is everything - and the time is now. This isn't just a property. It's your next great move.
Map data © OpenStreetMap contributors
No open houses are scheduled for this home.
Can't make it? Request a private viewing.
| Living room | Main level | 4.43 x 4 m |
| Dining room | Main level | 4.97 x 4 m |
| Kitchen | Main level | 2.33 x 2.94 m |
| Laundry room | Main level | 2.94 x 1.8 m |
| Bedroom 3 | Main level | 2.94 x 2.33 m |
| Primary Bedroom | Upper Level | 4.26 x 4 m |
| Bedroom 2 | Upper Level | 3 x 2.51 m |
| Bathroom | Main level | 1.95 x 1.78 m |
| Sitting room | Main level | 3.45 x 3.25 m |