 For sale 50
$799,000
2 bed3 bath1,100–1,500 sq ft
93 Sunbird Boulevard
Keswick North, Georgina
1 month agoMLS® N13758484
BAY STREET GROUP INC.
127 Pinecrest Road
Pefferlaw, Georgina, Ontario L0E1N0
For sale· Added
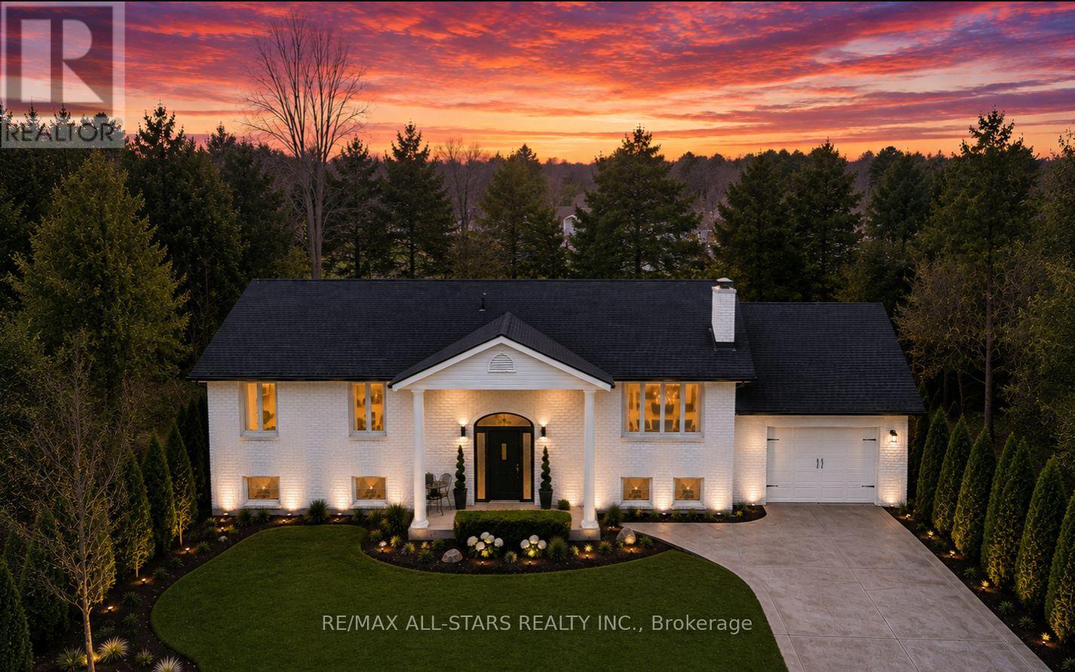
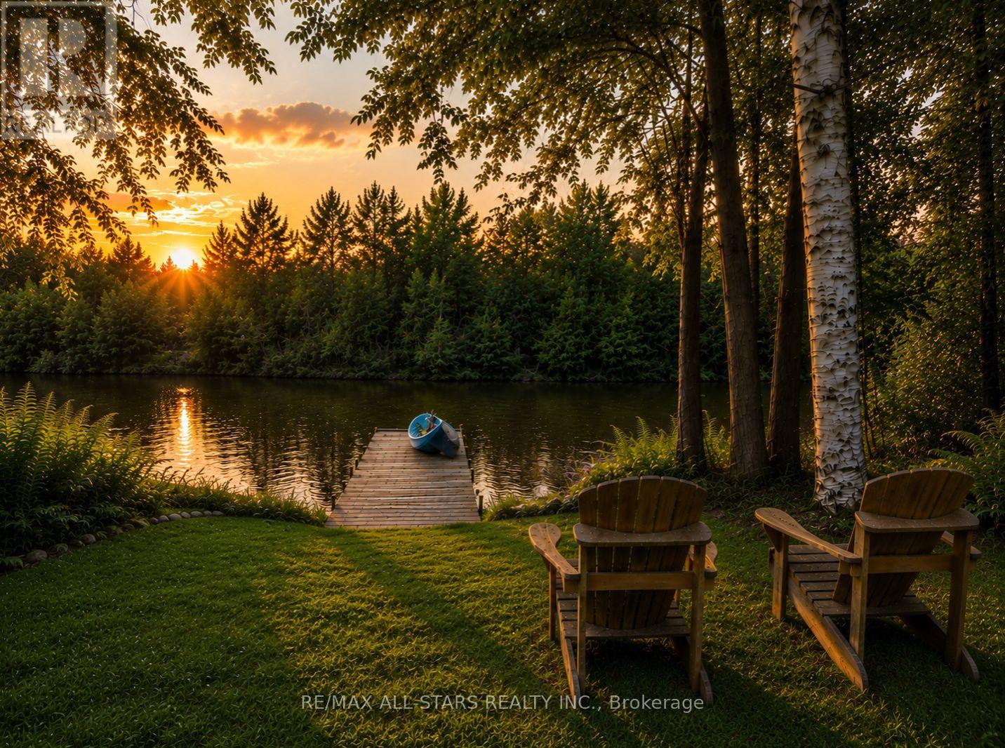
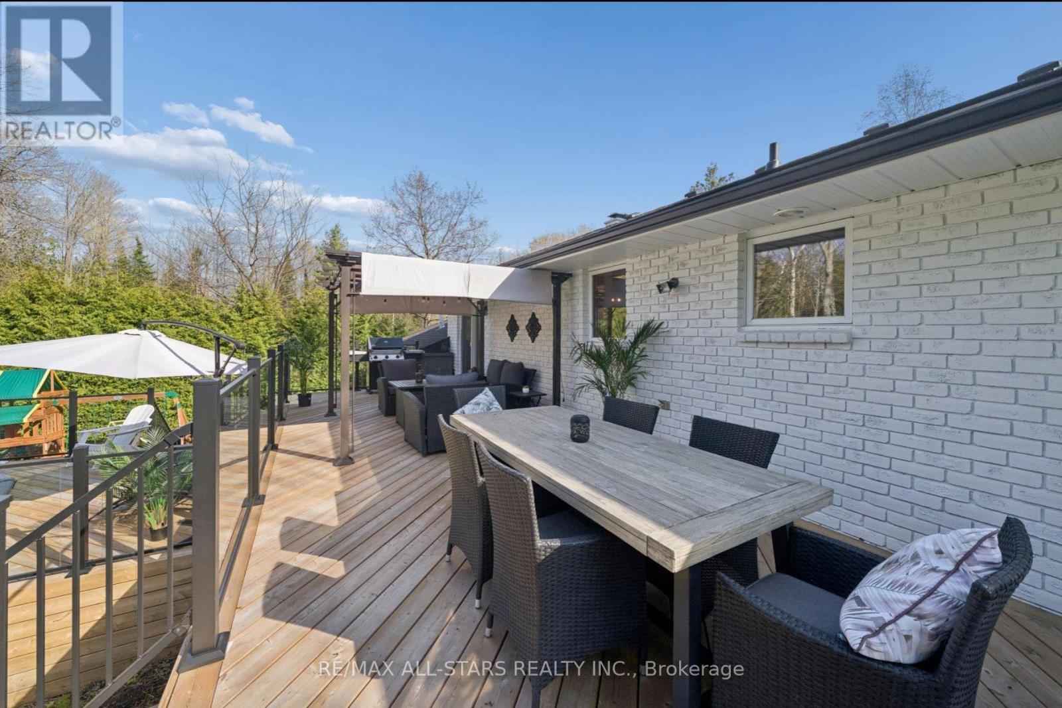
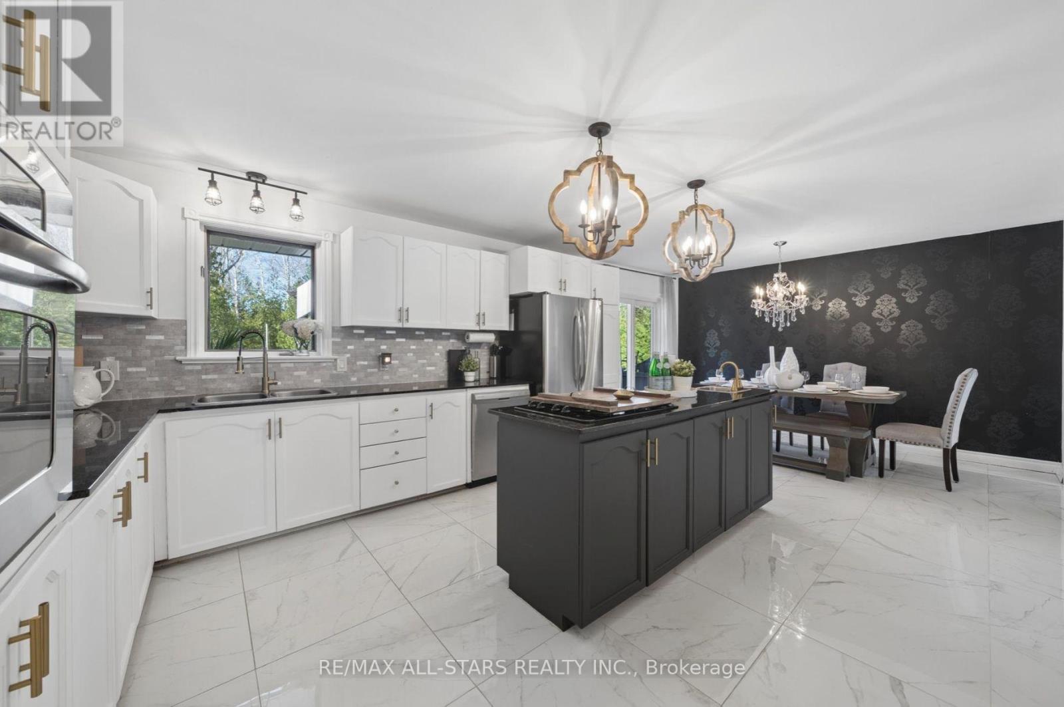
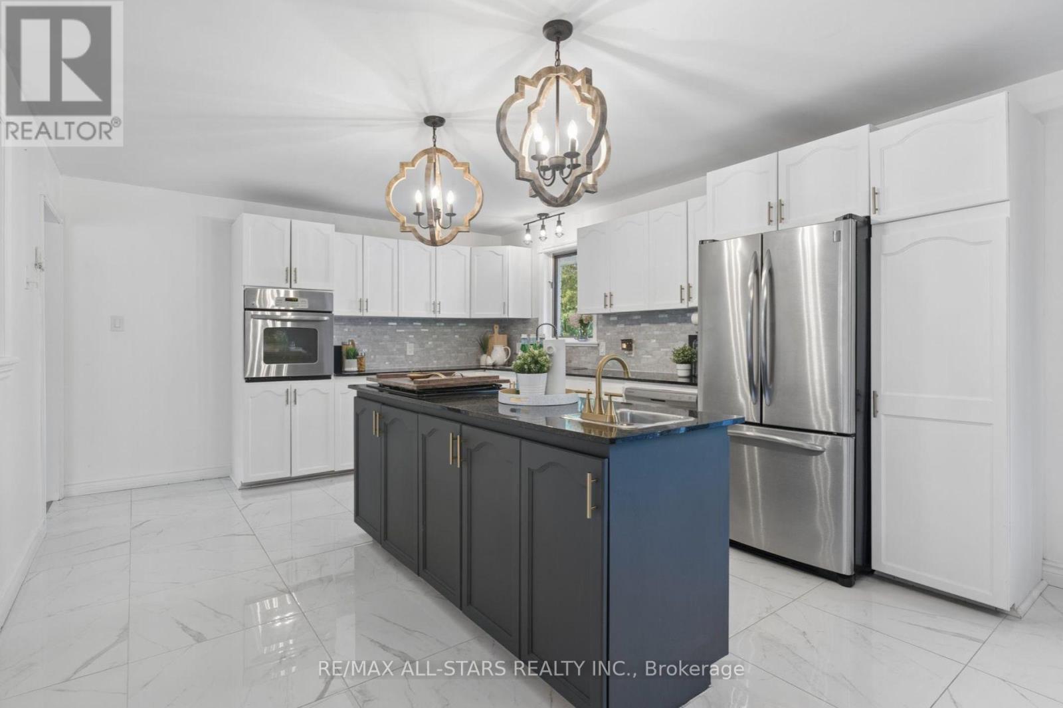
Rare Opportunity To Own A Private Resort-Style Riverfront Retreat Offering Luxury Living, Multi-Generational Flexibility & Exceptional Entertaining, Almost 3000 Finished SqF, On Over 0.6 Acres With 95 Feet Of Direct Waterfront Along The Pefferlaw River. Surrounded By Mature Trees & Forested Space, This Beautifully Renovated Solid-Brick Colonial-Inspired Raised Bungalow Delivers An Extraordinary Blend Of Privacy, Nature & Comfort. Thoughtfully Updated Throughout, The Home Showcases Pride Of Ownership With Upgraded Fixtures, New Upper Flooring, Iron Balusters & A Spacious Layout Designed To Capture Stunning River Views. The Eat-In Kitchen Features Granite Countertops, Kitchen And Bar Sinks, Ample Cabinetry & Seamlessly Connects To A Formal Dining Area & Inviting Main Living Room Anchored By A Cozy WETT Certified Wood Burning Fireplace(2025). Step Outside To An Expansive Newly Built Deck With Sleek Glass Railings Overlooking The Water, Creating The Ultimate Outdoor Entertaining Space Complete With Pergola, Privacy Screen, Gas BBQ Hookup & Hot Tub Access From The Elegant Primary Retreat. The Primary Suite Also Features A Walk-In Closet With Stylish Barn Door & Waterfront Views. The Beautifully Renovated Main Bath Offers A Spa-Inspired Glass Shower With Built-In Bench And Marble Countertop. The Fully Finished Lower Level Is Ideal For Extended Family Or Guests Featuring A Kitchenette, 2 Large Bedrooms, Theatre Room, Billiards Area & Recreation Space. Outdoors, The Resort Feel Continues With A New Above Ground Pool With Locking Safety Gate, Tournament Grade Horseshoe Pit, Quartz Lined Gardens, Greenhouse, 3 Storage Sheds, Fenced Area For Children & Pets, & A Sprawling 10+ Car Driveway. Enjoy Kayaking, Canoeing, Fishing, SnowM & Skating Right From Your Own Backyard. Additional Updates Include Roof, Furnace, A/C, Owned Hot Water Tank (2020)& So Much More! Located Close To Hwy 48, Schools, Parks, Walking Trails & Amenities. Truly A One-Of-A-Kind Waterfront Lifestyle Property!
Map data © OpenStreetMap contributors
No open houses are scheduled for this home.
Can't make it? Request a private viewing.
| Living room | Main level | 5.94 x 4.53 m |
| Bedroom 4 | Lower level | 3.05 x 4.54 m |
| Bedroom 5 | Lower level | 3.29 x 4.53 m |
| Kitchen | Main level | 4.12 x 3.94 m |
| Dining room | Main level | 2.89 x 3.94 m |
| Primary Bedroom | Main level | 4.57 x 3.94 m |
| Bedroom 2 | Main level | 2.81 x 3.4 m |
| Bedroom 3 | Main level | 2.84 x 4.17 m |
| Family room | Lower level | 5.91 x 4.53 m |
| Games room | Lower level | 5.74 x 3.83 m |
| Kitchen | Lower level | 6.21 x 3.73 m |
| Laundry room | Lower level | 0 x 0 m |