 For sale 50
$649,000
2 bed2 bath700–1,100 sq ft
65 Bolster Lane
Pefferlaw, Georgina
6 months agoMLS® N12971252
HOMELIFE/VISION REALTY INC.
20 Kerfoot Crescent
Keswick North, Georgina, Ontario L4P4C1
For sale· Added
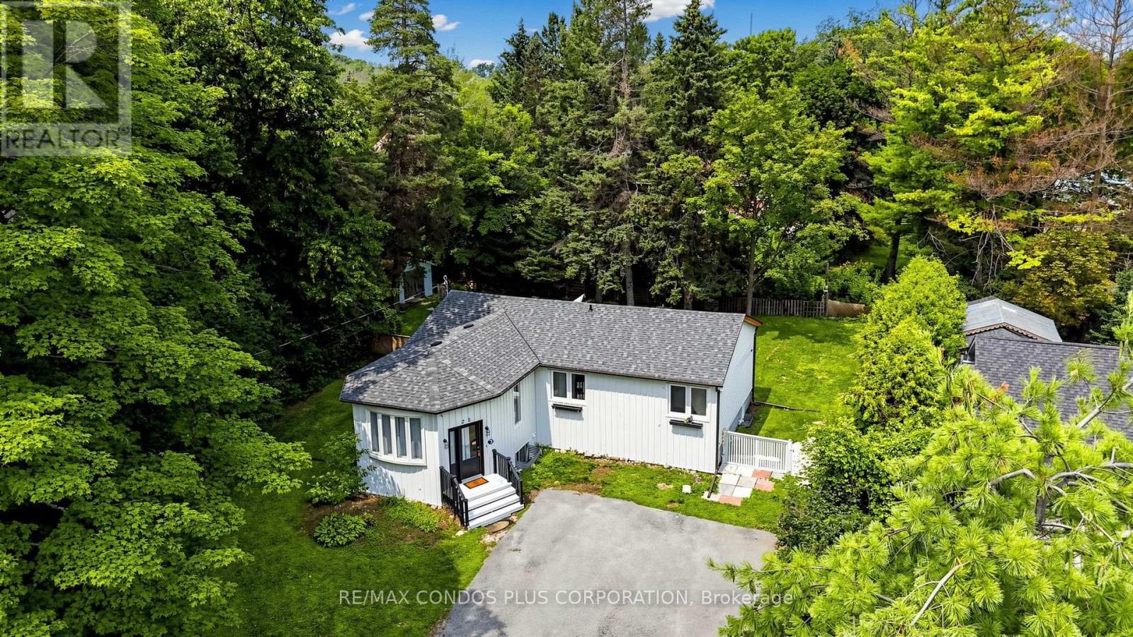
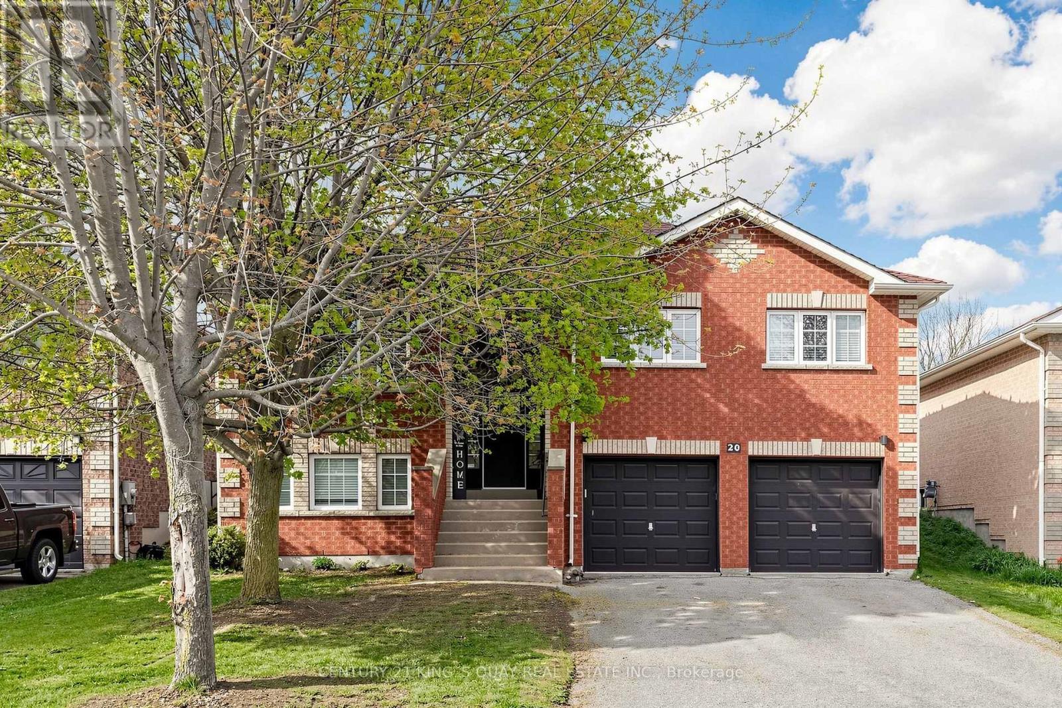
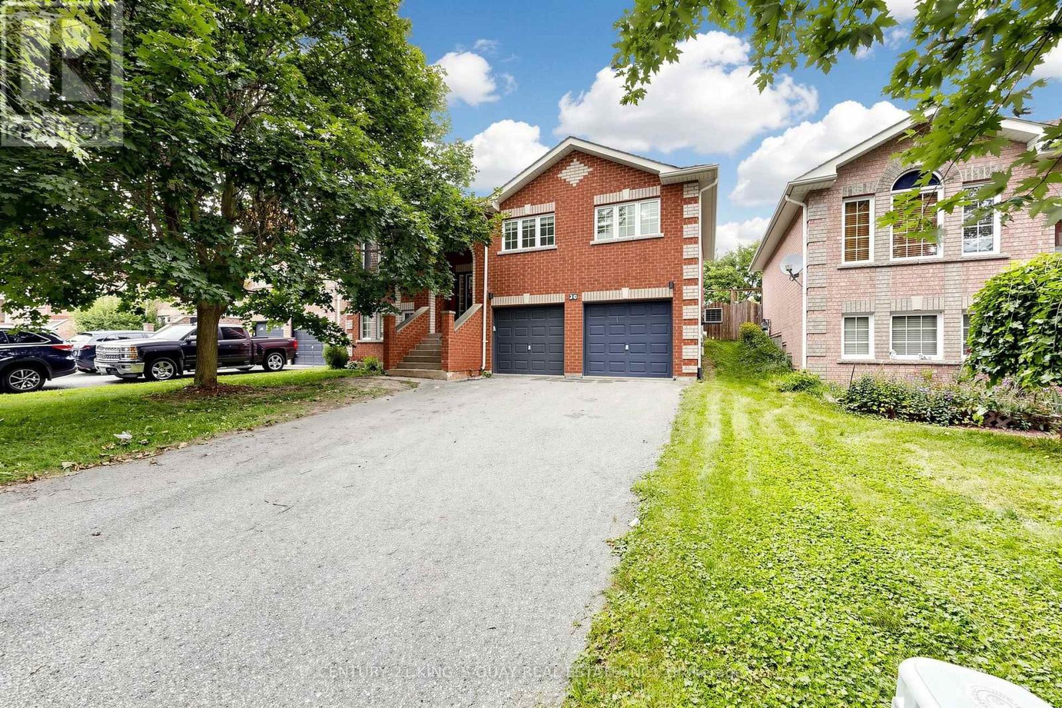
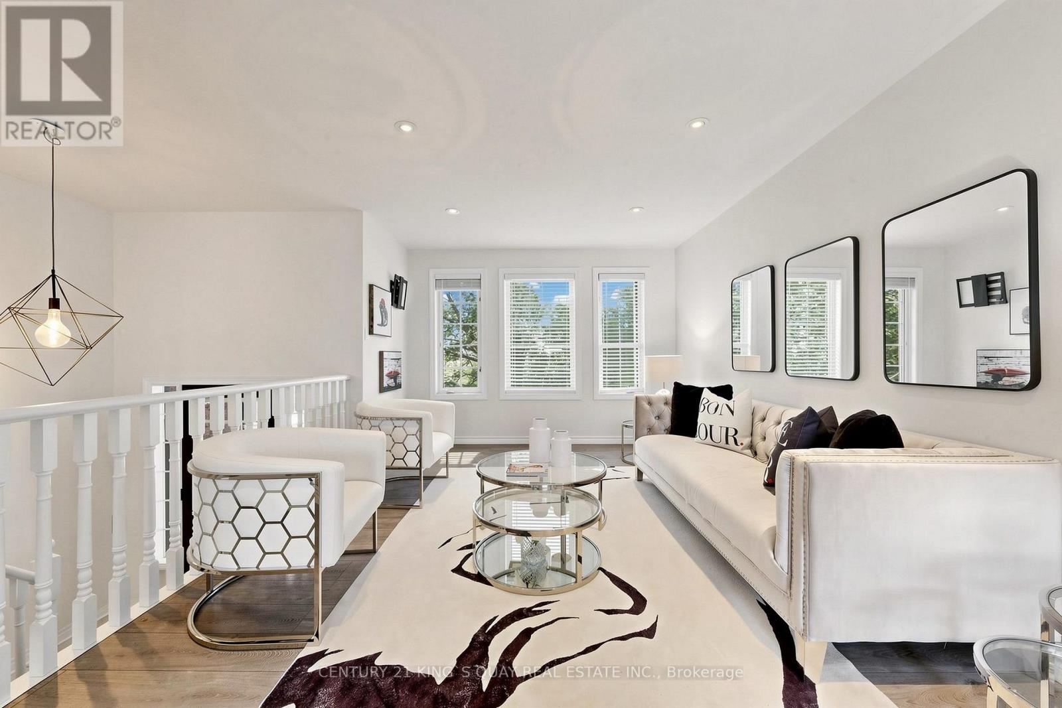
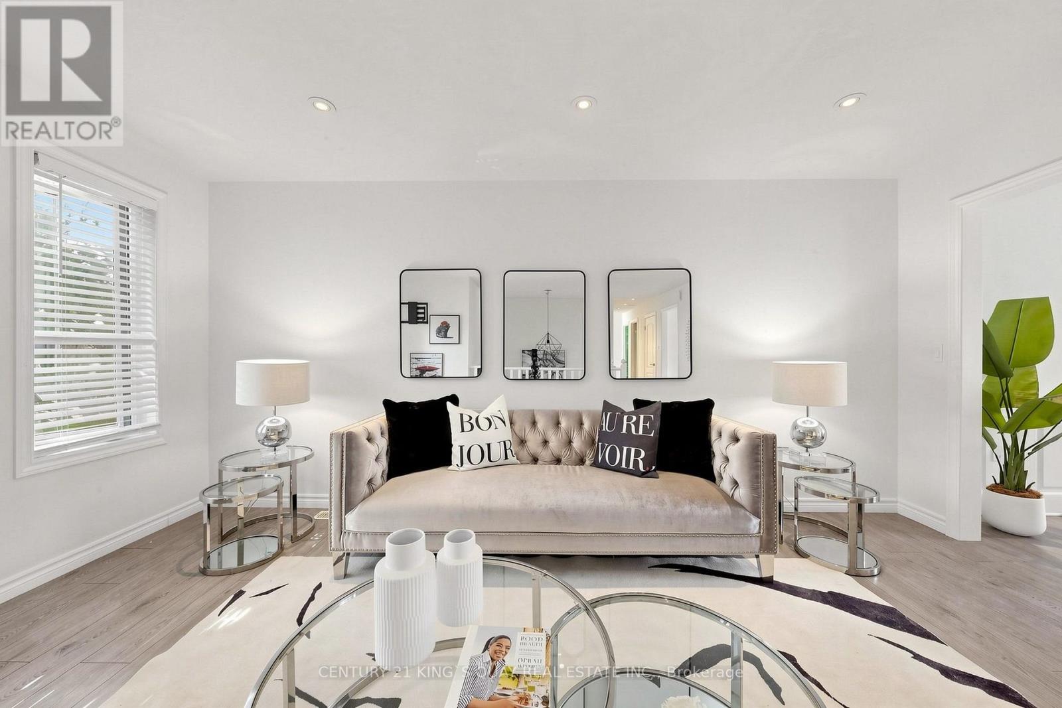
Fabulous Rare 3+3 Bedroom Raised Bungalow In Sought-After Keswick North, Situated On A Private 49.21 X 104.99 Ft Mature Fenced Lot. This Well-Maintained Detached Home Features A Bright And Functional Layout With Laminate Floor Throughout, Pot Lights, Updated Light Fixtures, Separate Living And Dining Rooms, And A Spacious Kitchen With Breakfast Area And Walk-Out To Patio And Fully Fenced Backyard. Generous Sized Bedrooms Offer Comfortable Family Living, While The Finished Raised Lower Level Features Large Above-Grade Windows, Excellent Ceiling Height, Additional Bedrooms, Bathroom, And Flexible Extra Living Space Ideal For Extended Family, Guests, Or Home Office Use. Located In A Family-Friendly Neighbourhood Just Steps To Schools, Parks, Transit, Trails, And Walking Distance To Lake Simcoe, With Easy Access To Hwy 404, Recreation Complexes, Golf Courses, Fishing, Biking, And Year-Round Outdoor Activities. A Rare Opportunity To Own A Spacious Raised Bungalow In One Of Keswick's Most Desirable Communities.
Map data © OpenStreetMap contributors
No open houses are scheduled for this home.
Can't make it? Request a private viewing.
| Living room | Main level | 5.2 x 3.35 m |
| Laundry room | Lower level | 0 x 0 m |
| Dining room | Main level | 3.65 x 2.95 m |
| Kitchen | Main level | 2.95 x 2.85 m |
| Eating area | Main level | 3.65 x 2.85 m |
| Primary Bedroom | Main level | 3.95 x 3.65 m |
| Bedroom 2 | Main level | 3.35 x 3.05 m |
| Bedroom 3 | Main level | 4.4 x 3.05 m |
| Bedroom | Lower level | 5.2 x 3.35 m |
| Bedroom | Lower level | 3.35 x 2.75 m |
| Bedroom | Lower level | 3.35 x 2.75 m |