 For sale 50
$549,800
3 bed1 bath1,500–2,000 sq ft
31410 Lake Ridge Road
Pefferlaw, Georgina
2 months agoMLS® N13651778
Royal Lepage Kawartha Lakes Realty Inc.
172 Silas Boulevard
Keswick North, Georgina, Ontario L4P2K3
For sale· Added
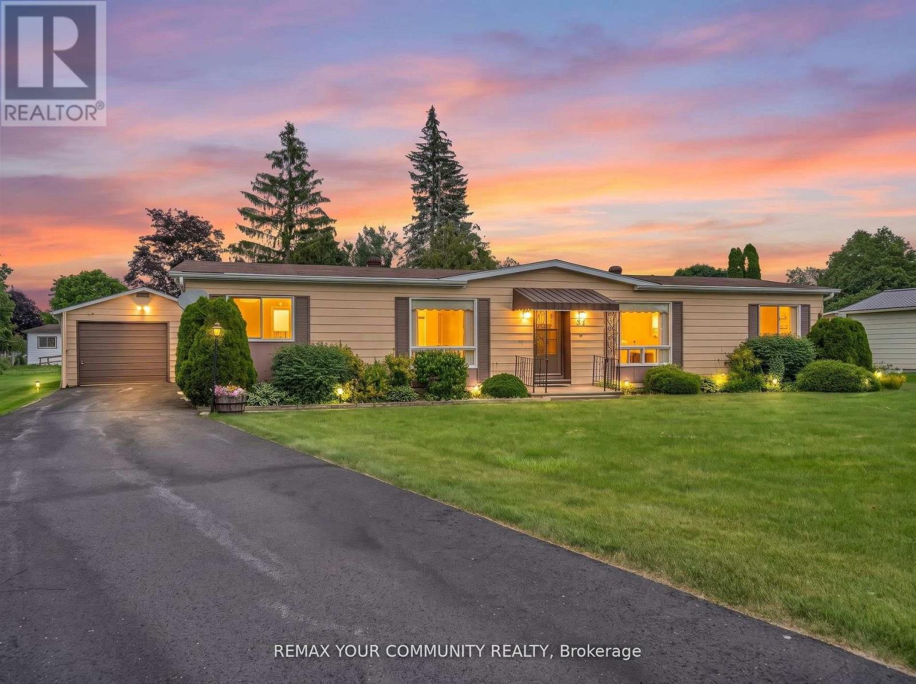
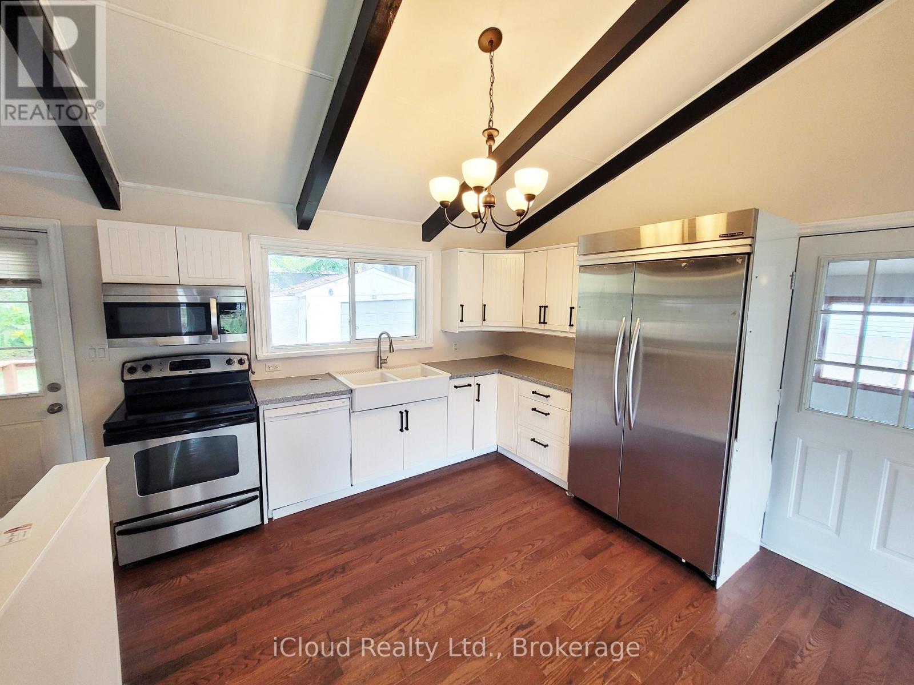
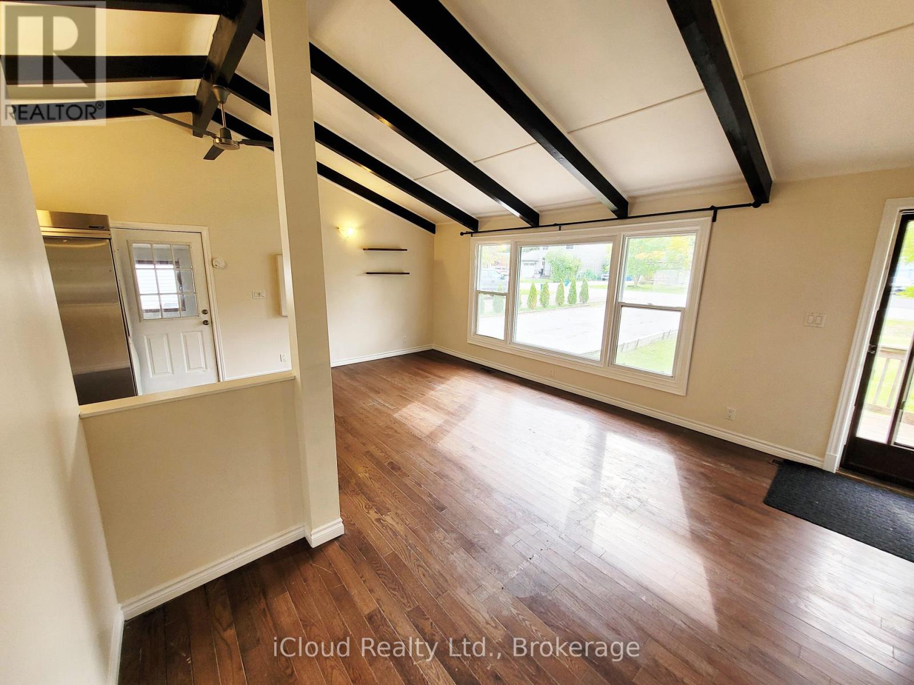
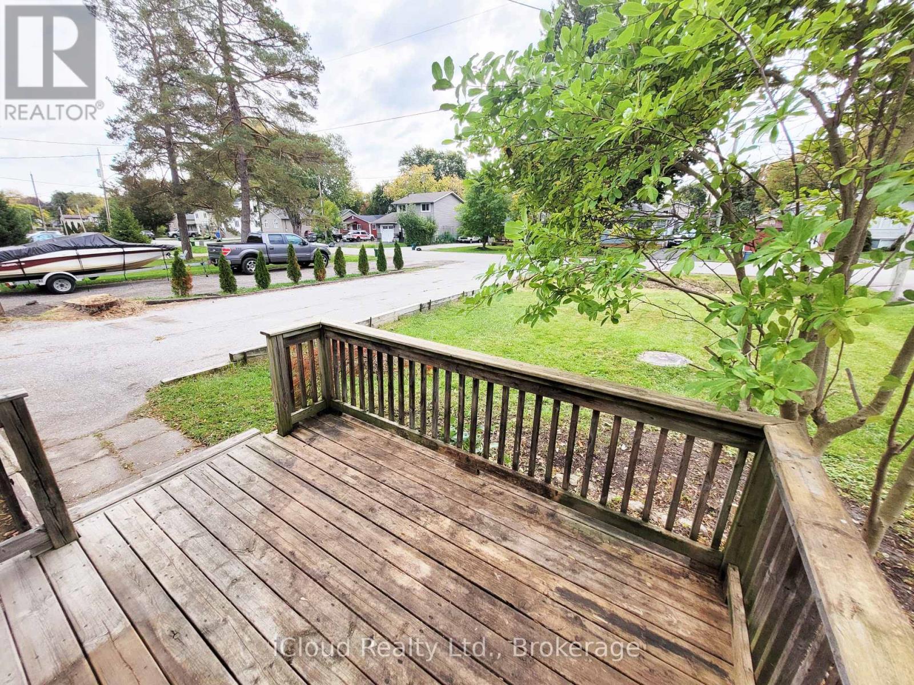
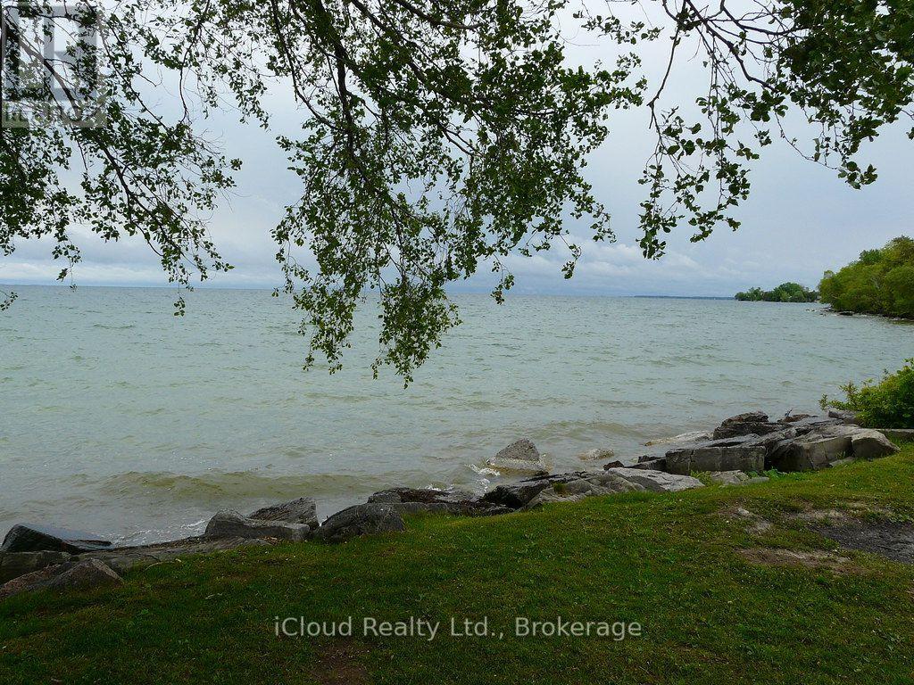
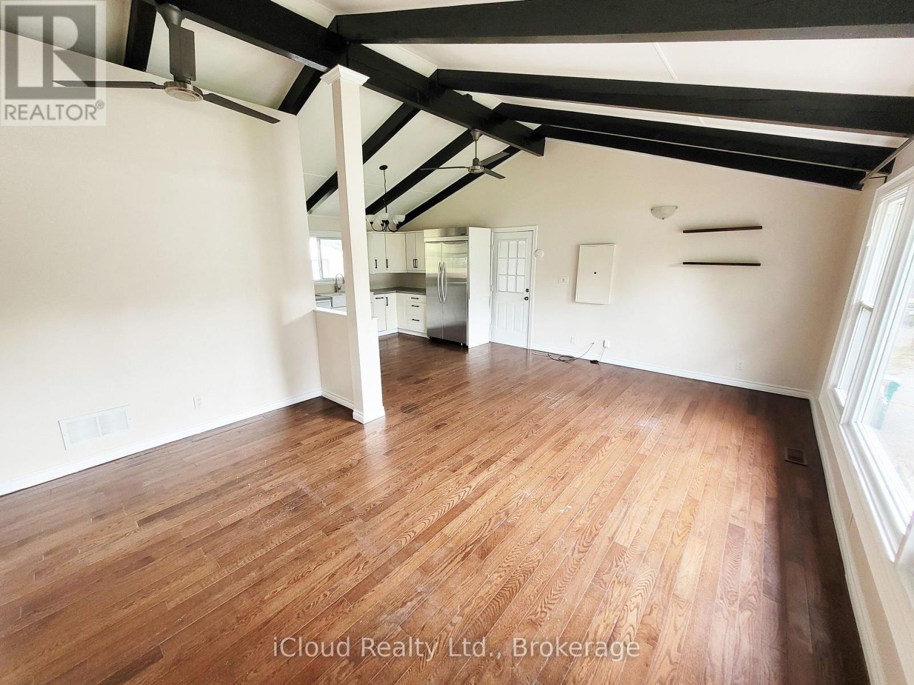
This Charming 2 Bedroom Bungalow Offers Spacious, Updated, Open Concept Living, On A Premium, Mature 60 x 125 Ft Lot. It Has Vaulted Ceilings, Polished Hardwood Floors, a Modern Kitchen, And Open Concept Living. W/O to Back Deck Looking Out At Your Quiet Backyard. New Air Conditioner And New Furnace. Experience Comfort And Privacy In A Central Location, By Major Amenities, Lake Simcoe, And Hwy 404. Private Res. Beach Assoc. W/ Deeded Lake Front Access! Long Private Driveway Features For 9 Cars, Long Boat, Truck, And Trailer. New Roof 2025, Fully Painted Oct 2026, Central Air Conditioning and Heating. Brand New Owned Water Heater Tank.
Map data © OpenStreetMap contributors
No open houses are scheduled for this home.
Can't make it? Request a private viewing.
| Kitchen | Main level | 2.8 x 3.43 m |
| Living room | Main level | 6.49 x 4.48 m |
| Dining room | Main level | 6.49 x 4.48 m |
| Primary Bedroom | Main level | 4.18 x 3.49 m |
| Bedroom 2 | Main level | 3.5 x 2.3 m |
| Laundry room | Main level | 2.08 x 1.54 m |