 For sale 50
$549,800
3 bed1 bath1,500–2,000 sq ft
31410 Lake Ridge Road
Pefferlaw, Georgina
2 months agoMLS® N13651778
Royal Lepage Kawartha Lakes Realty Inc.
1982 Metro Road North
Sutton & Jackson's Point, Georgina, Ontario L0E1L0
For sale· Added
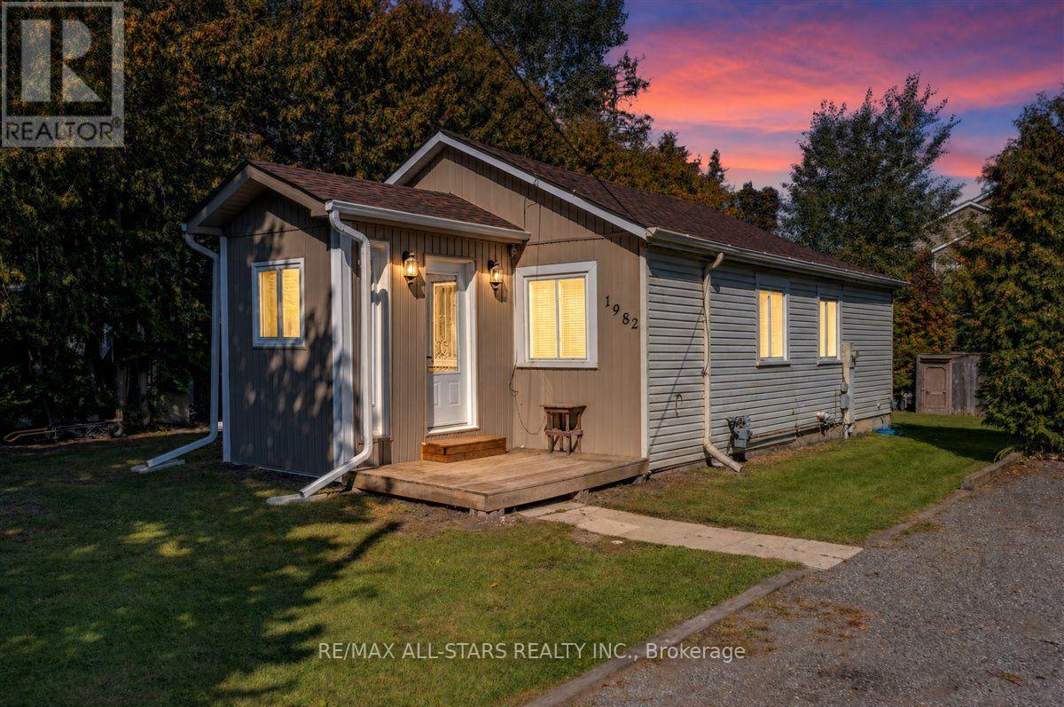
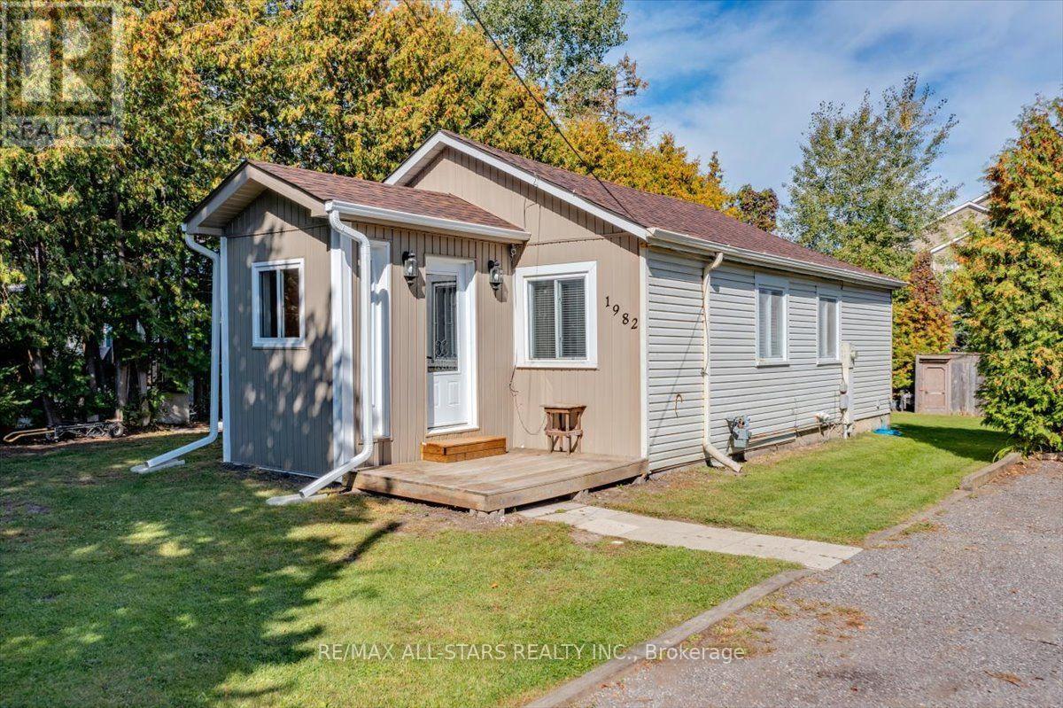
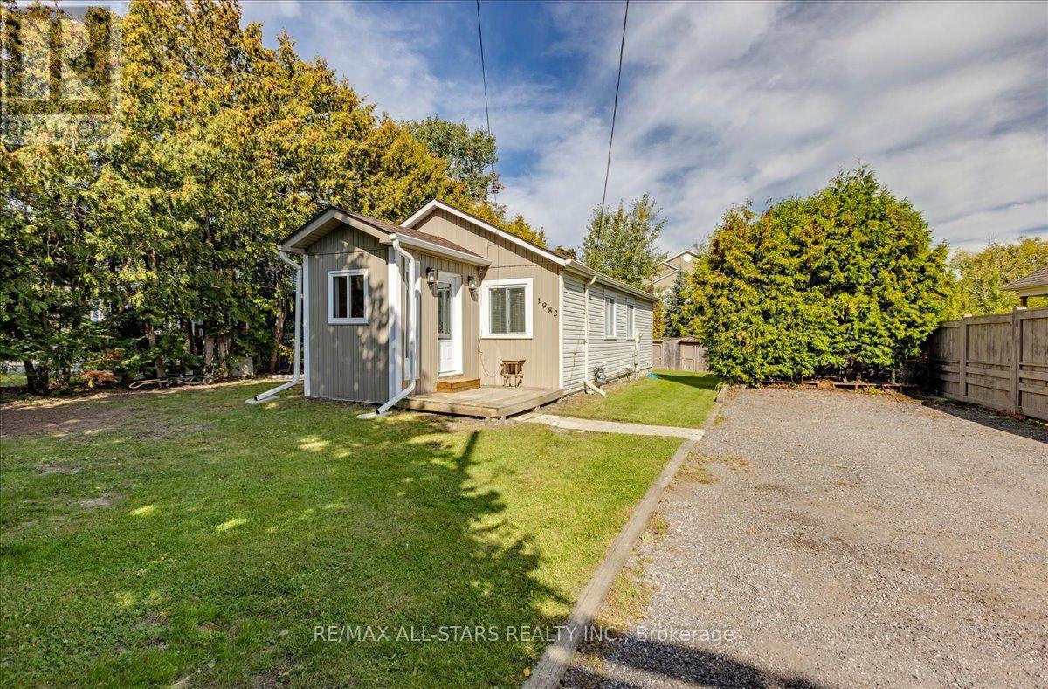
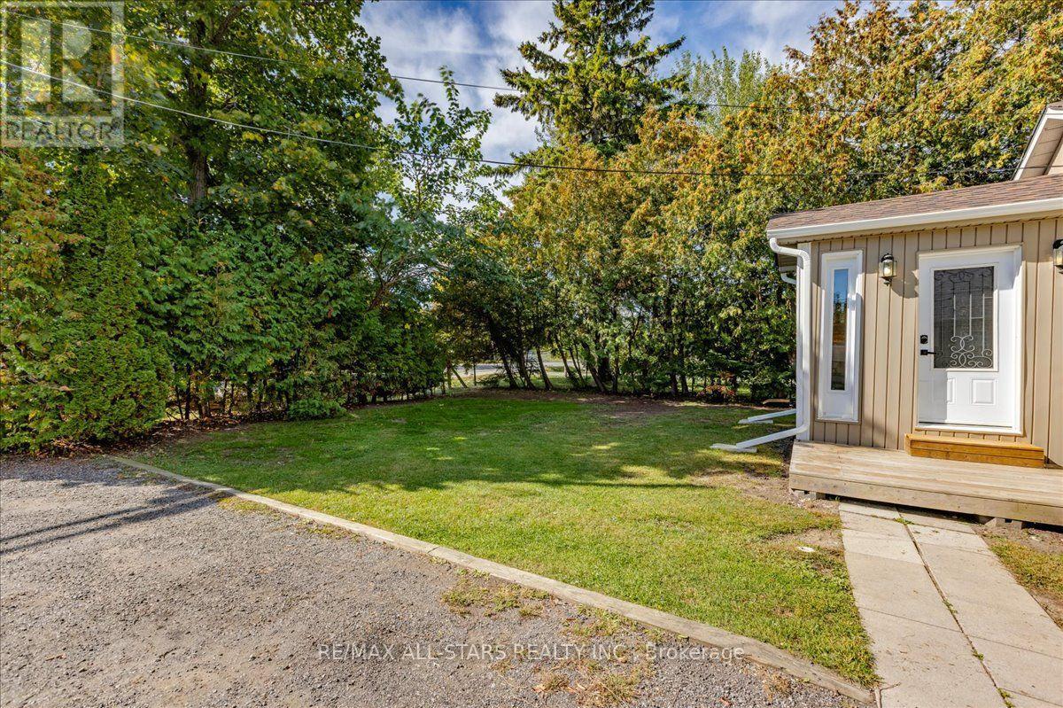
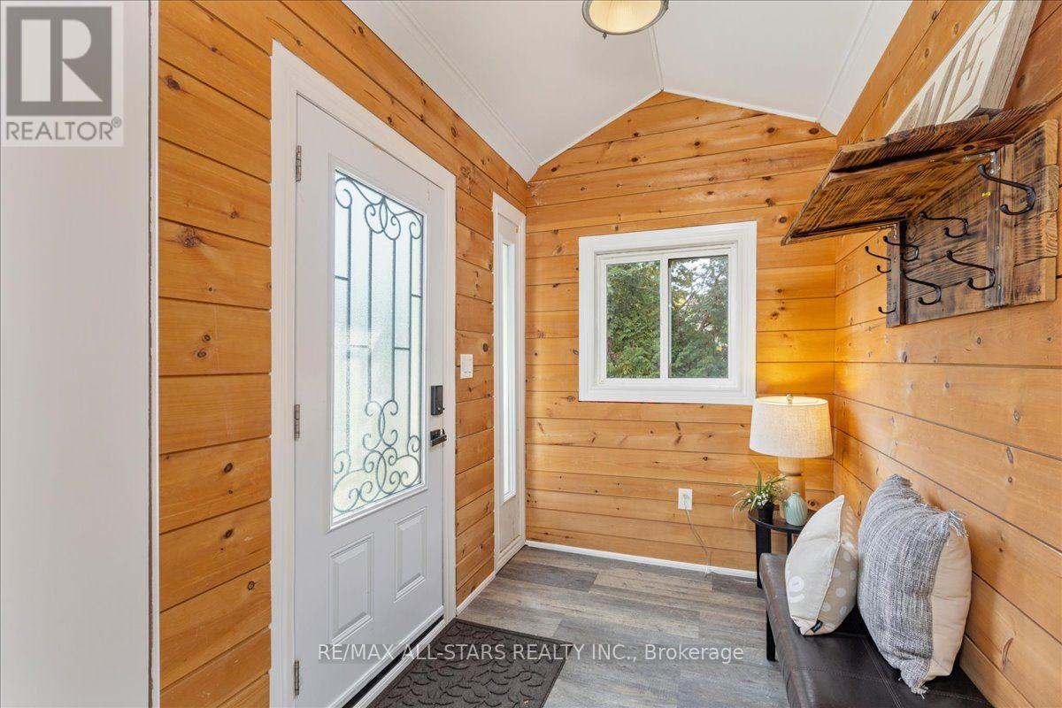
Fantastic location just steps from Lake Simcoe, at a price that makes homeownership feel within reach. Welcome to 1982 Metro Rd N in Jackson's Point, a move in ready detached bungalow offering easy one level living, great outdoor space, and a relaxed lakeside lifestyle. Inside, you'll find an open concept layout with modern and rustic finishes, the living and dining area seamlessly flowing into the functional kitchen with stainless steel appliances and a breakfast bar, 2 bedrooms and a 4 piece bathroom. Outside, the property is surrounded by mature cedars and hedges providing ample privacy. Enjoy the deck, fire pit, large, insulated storage sheds, and generous driveway. The location is hard to beat with less than a 5 minute walk to Lake Simcoe and under 10 minutes on foot to De La Salle Park. The beach, golf course, marina, nearby trails, and public transit are all close by. Sutton is also just minutes away for shopping, restaurants, and everyday amenities. With roof shingles replaced in November 2025, this home is a well maintained great opportunity for first time buyers, downsizers, or anyone looking for a detached home with privacy and easy access to the lake.
Map data © OpenStreetMap contributors
Eastern time. Can't make it? Request a private viewing.
| Oct 10, 2026 | $539,900 | ▼ $40,000 |
| Sep 26, 2026 | $579,900 | First recorded price |
Price changes since Sep 26, 2026.
| Foyer | Main level | 1.54 x 2.46 m |
| Living room | Main level | 4.27 x 3.06 m |
| Kitchen | Main level | 4.52 x 2.84 m |
| Primary Bedroom | Main level | 3 x 3.48 m |
| Bedroom 2 | Main level | 2.41 x 2.9 m |
| Laundry room | Main level | 1.57 x 2.79 m |