 For sale 50
$829,000
3+2 bed3 bath1,100–1,500 sq ft
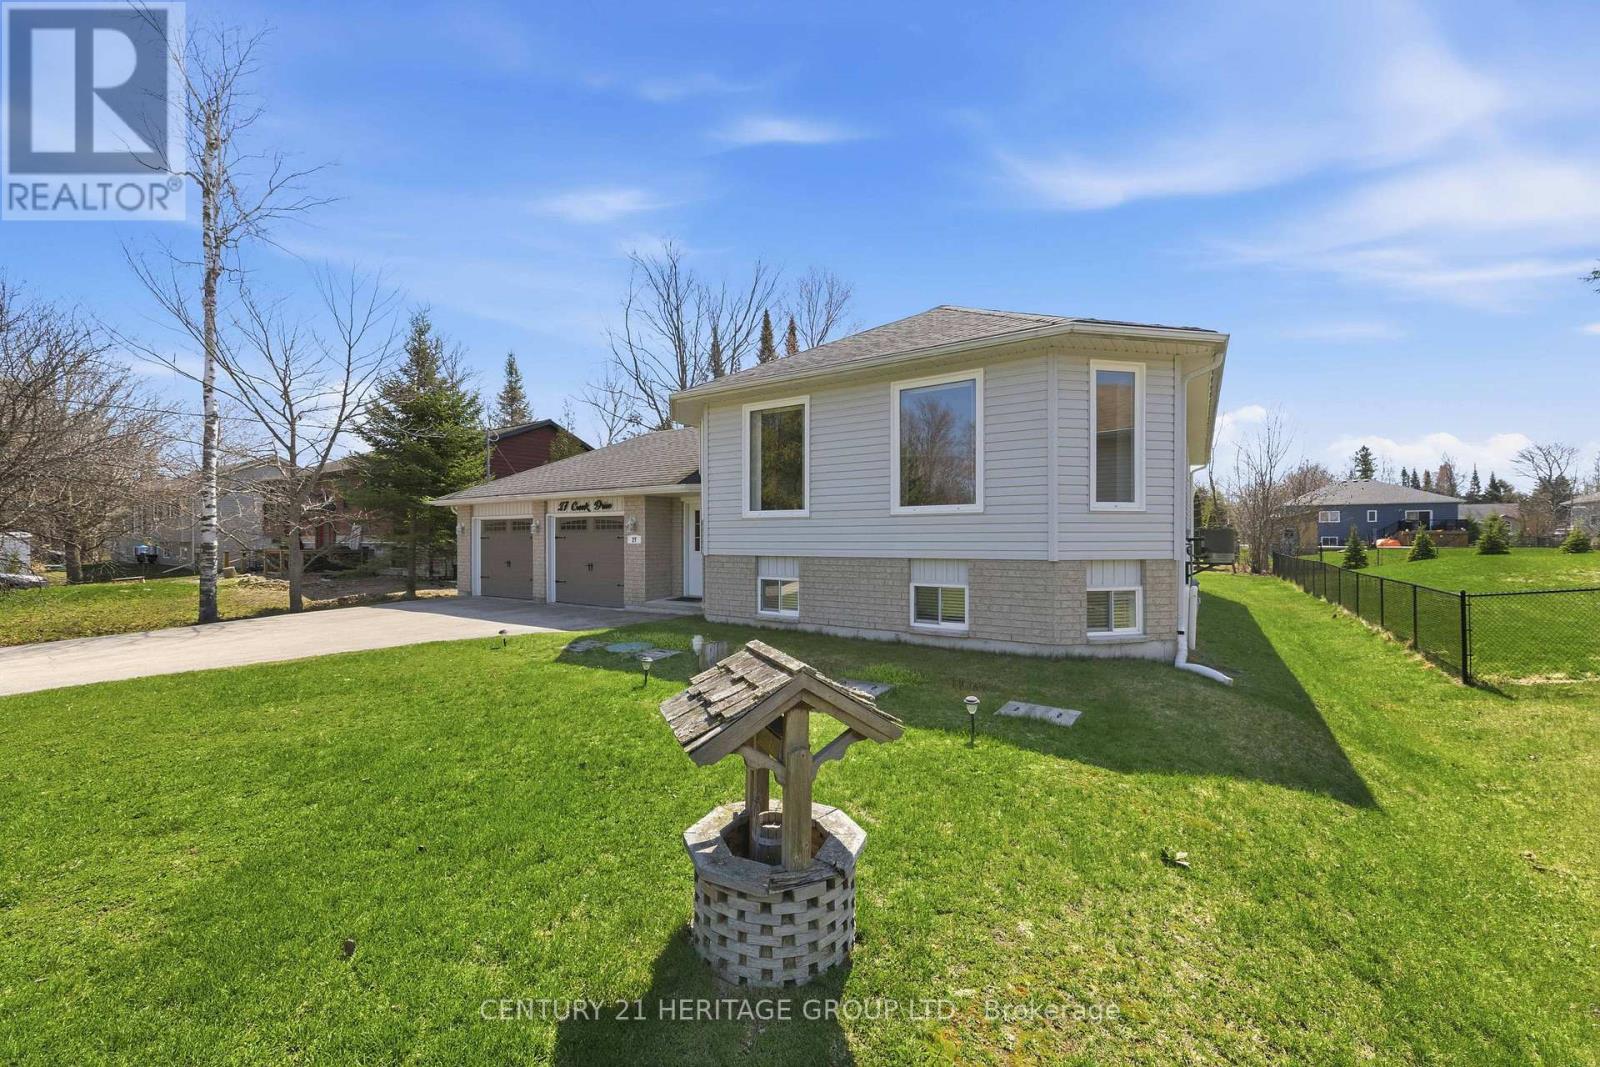
27 Creek Drive
Pefferlaw, Georgina
2 months agoMLS® N13646474
CENTURY 21 HERITAGE GROUP LTD.
23 Faimira Avenue
Keswick South, Georgina, Ontario L4P0C2
For sale· Added
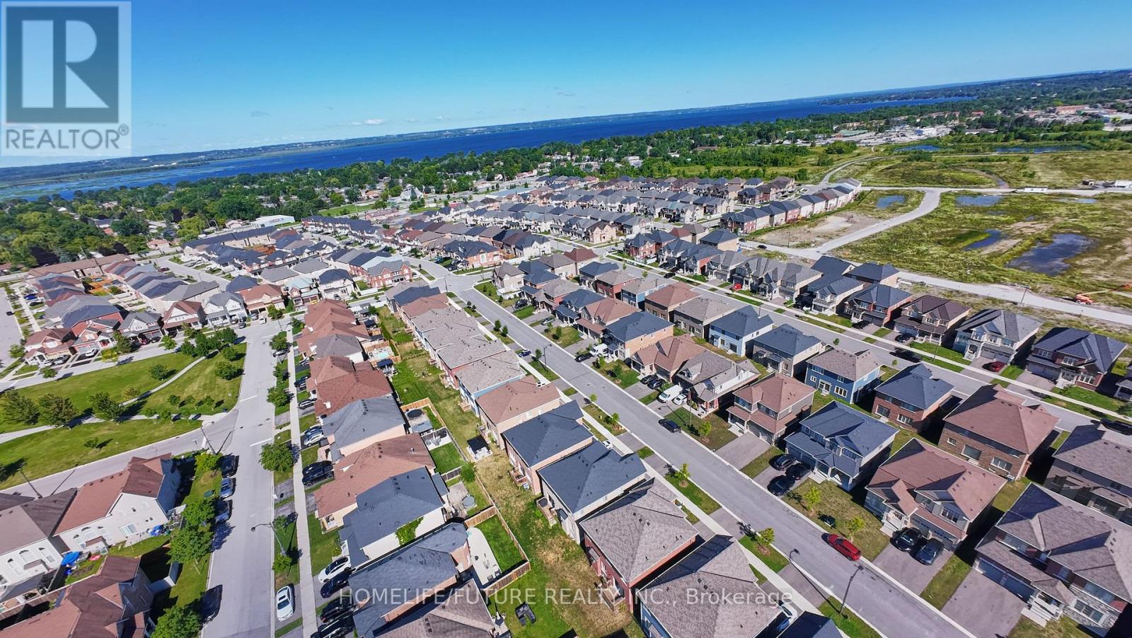
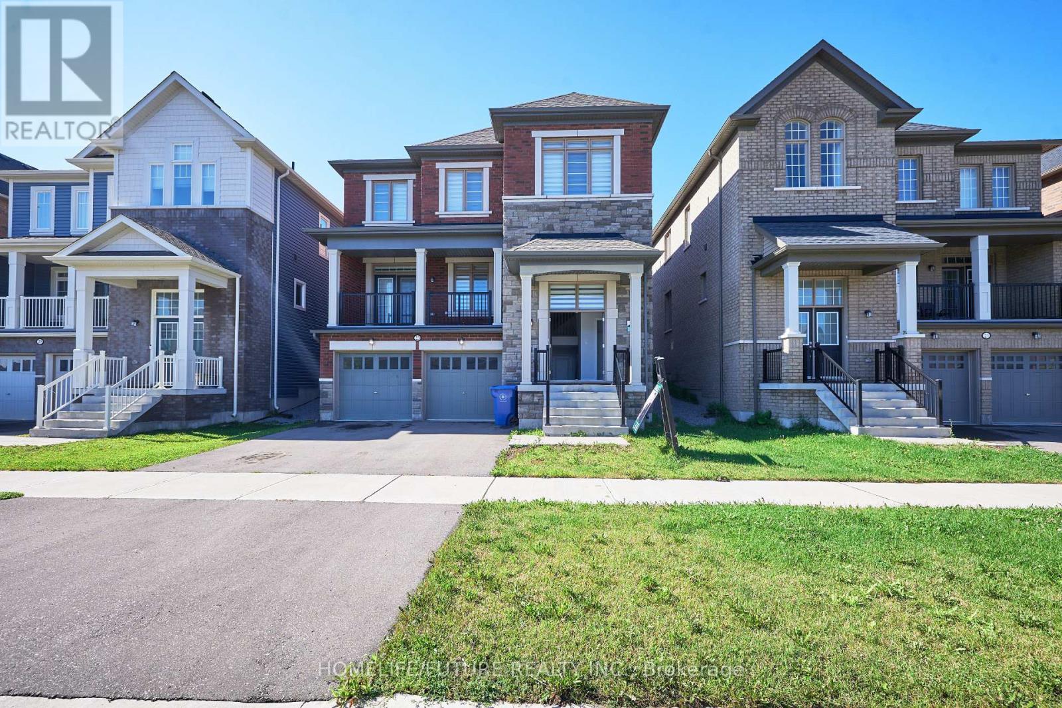
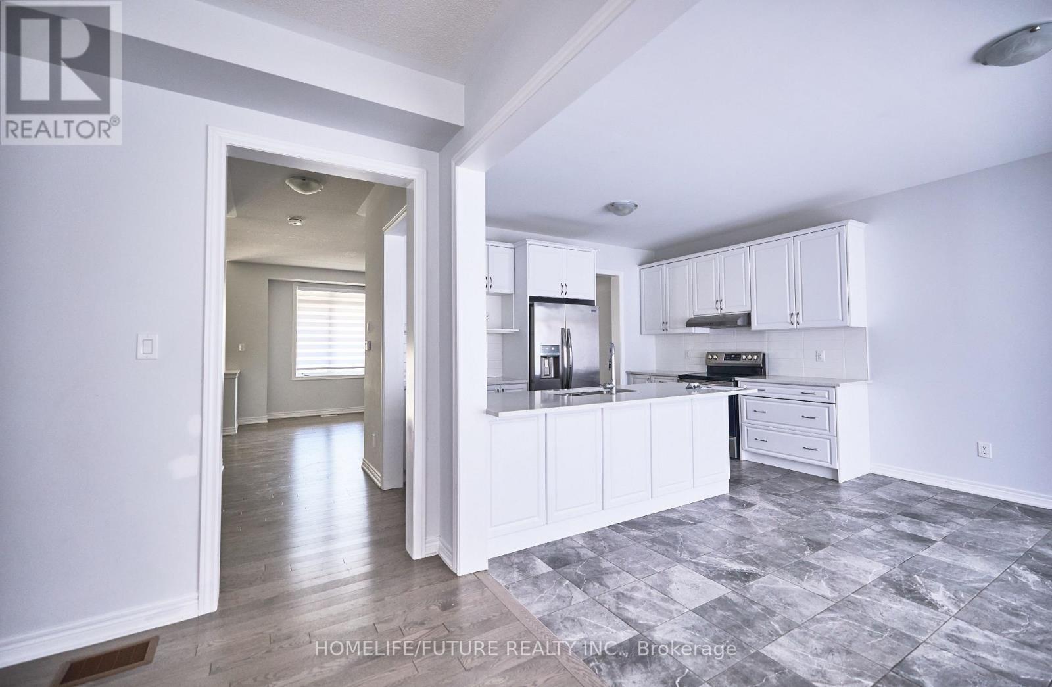
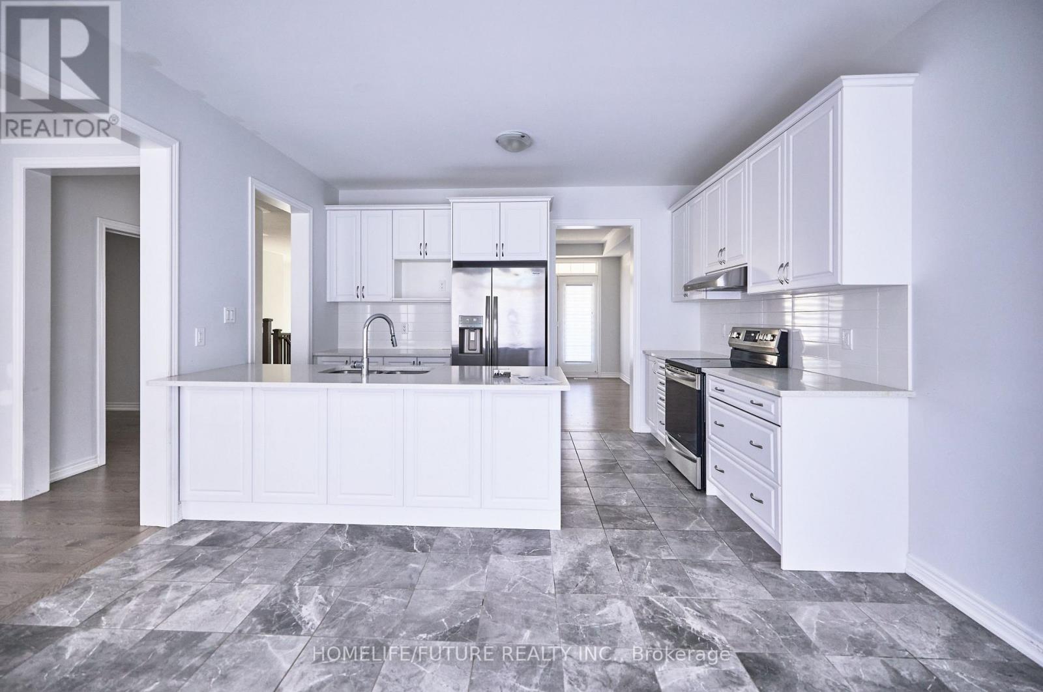
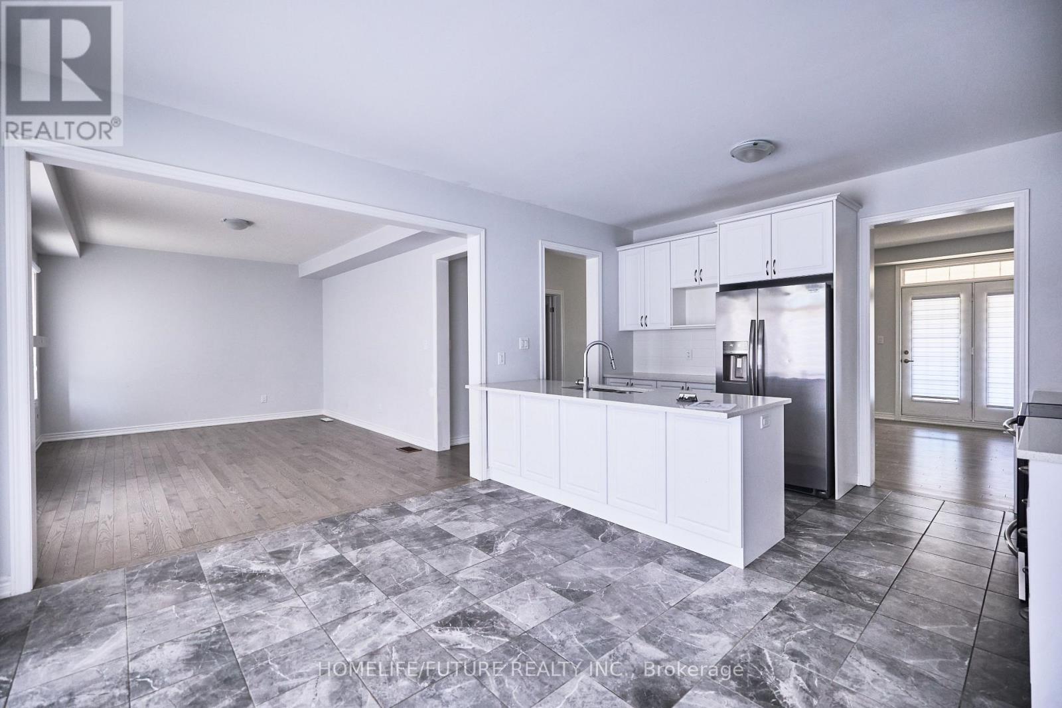
Welcome To 23 Faimira Avenue. An Exceptional Newer-Built Detached Home In The Heart Of Keswick. Offering Over 2600 Sq Ft Of Thoughtfully Designed Living Space. This 4-Bedroom, 4-Bathroom Home Perfectly Balances Style, Comfort And Functionality. The Bright Open-Concept Main Floor Features Premium Hardwood Flooring, A Spacious Family Room With Fireplace, An Elegant Dining Area And A Modern Kitchen With An Oversized Breakfast Area That's Perfect For Everyday Living And Entertaining. A Dedicated Main-Floor Office Provides The Ideal Work-From-Home Space Or Can Easily Serve As A Guest Room. Upstairs, You'll Find Four Generously Sized Bedrooms, Including A Spacious Primary Retreat, Along With The Convenience Of Second-Floor Laundry. The Mudroom With Direct Garage Access Adds Everyday Practicality. The Full Unfinished Basement Offers Incredible Potential To Create Additional Living Space, A Home Gym, Recreation Room Or Future In-Law Suite. Ideally Located Just Minutes From Highway 404, Cook's Bay, Beaches, Marines, Parks, Schools, Shopping And Restaurants. This Move-In Ready Home Offers The Perfect Blend Of Modern Living And Lakeside Lifestyle.
Map data © OpenStreetMap contributors
No open houses are scheduled for this home.
Can't make it? Request a private viewing.
| Family room | Main level | 5.18 x 3.66 m |
| Dining room | Main level | 5.55 x 4.27 m |
| Living room | Main level | 5.55 x 4.27 m |
| Eating area | Main level | 4.15 x 3.05 m |
| Kitchen | Main level | 4.15 x 2.74 m |
| Library | Main level | 3.78 x 2.74 m |
| Bedroom | Second level | 4.88 x 3.96 m |
| Bedroom 2 | Second level | 3.66 x 3.05 m |
| Bedroom 3 | Second level | 3.29 x 3.05 m |
| Bedroom 4 | Second level | 3.78 x 2.93 m |