 For sale 50
$549,800
3 bed1 bath1,500–2,000 sq ft
31410 Lake Ridge Road
Pefferlaw, Georgina
2 months agoMLS® N13651778
Royal Lepage Kawartha Lakes Realty Inc.
265 Pasadena Drive
Keswick South, Georgina, Ontario L4P2Z1
For sale· Added
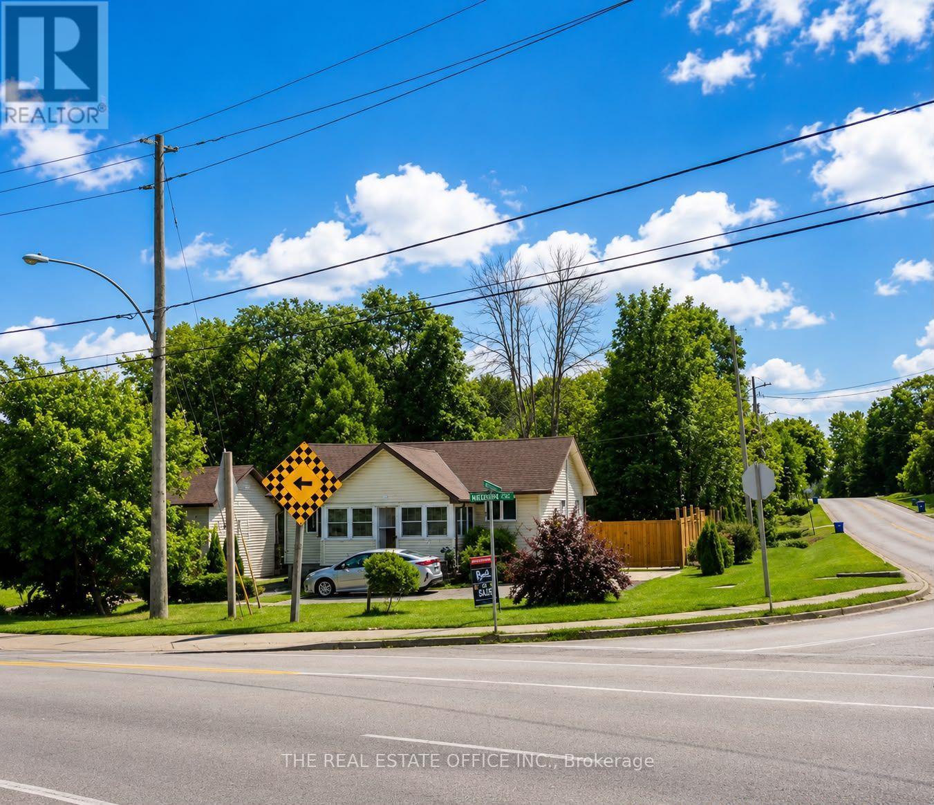
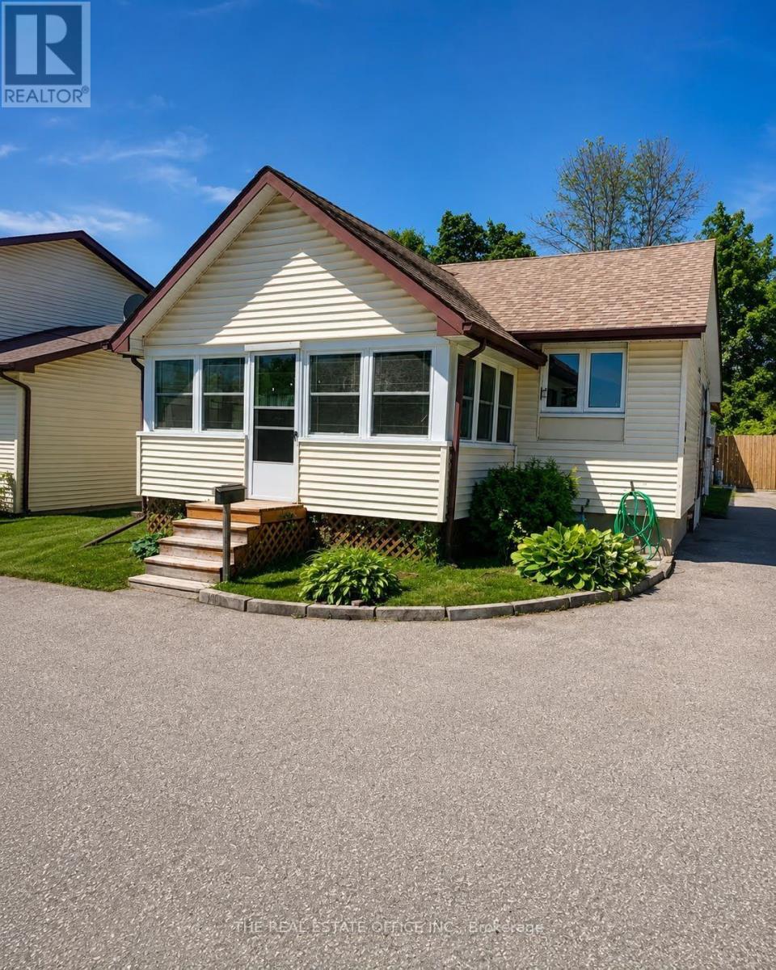
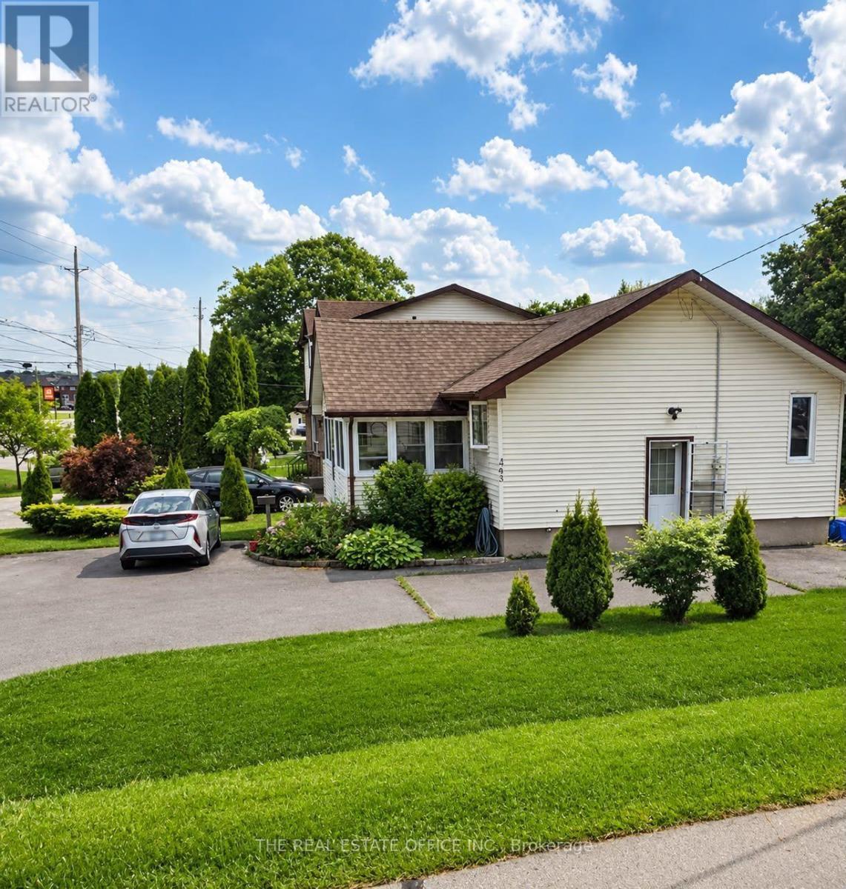
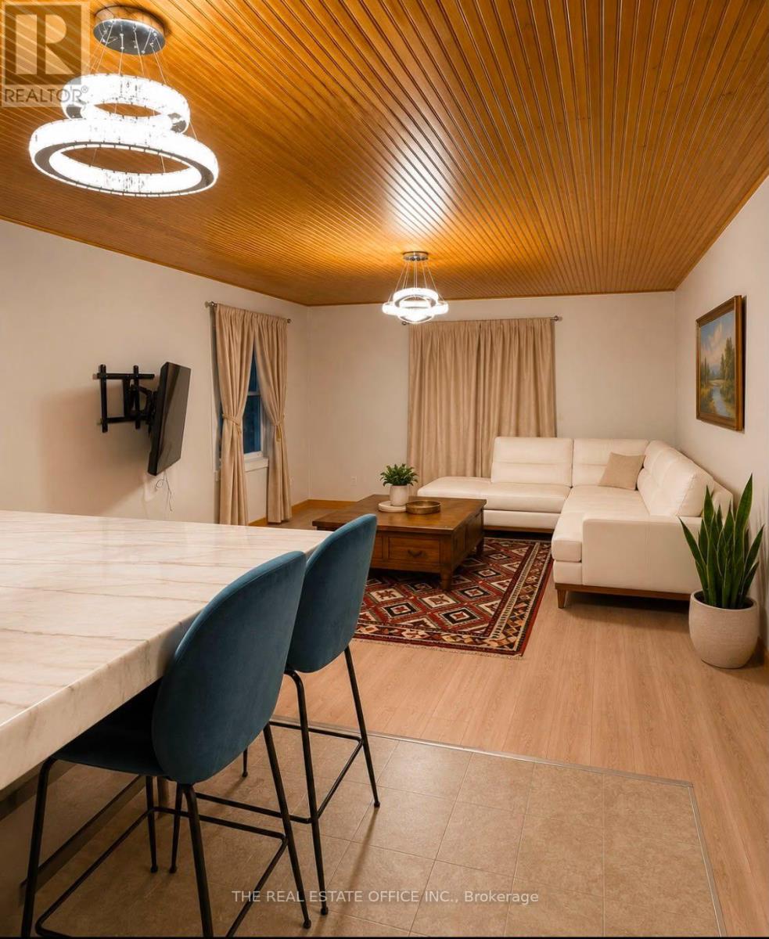
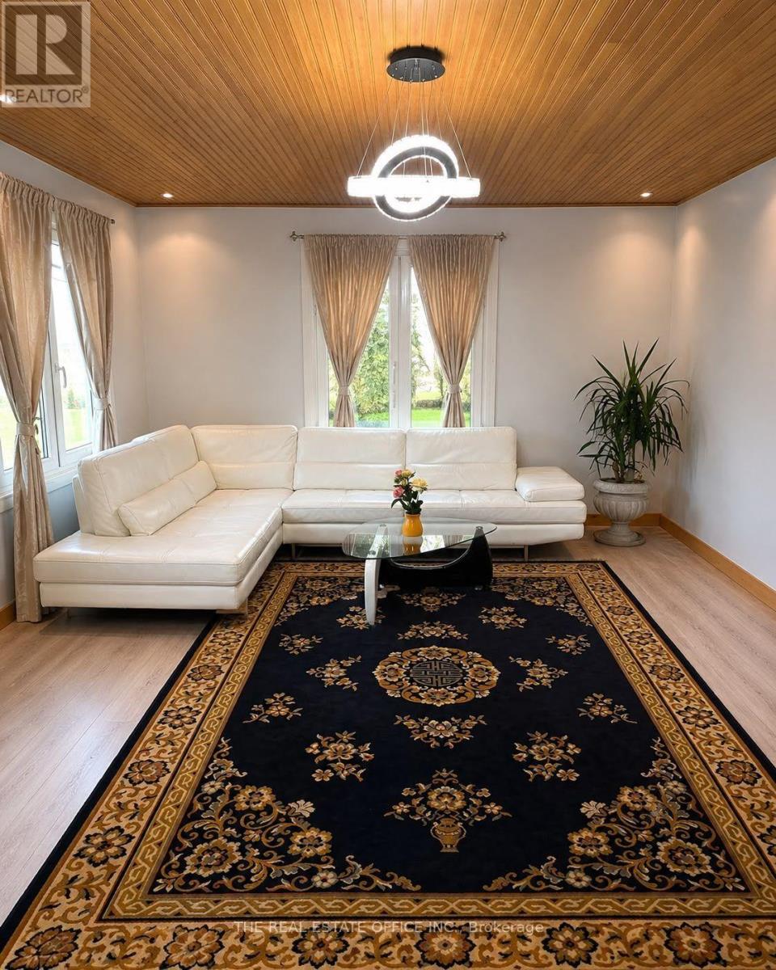
Welcome to 265 Pasadena! This charming two-bedroom, one-bathroom bungalow sits on a desirable corner lot and offers comfortable, move-in-ready living with plenty of potential. The bright and inviting interior features warm wood-panelled ceilings, modern lighting, updated flooring, and a spacious open-concept living and dining area. The stylish kitchen is equipped with stainless-steel appliances, generous cabinetry, and ample counter space. A sun-filled enclosed porch provides the perfect space to relax, entertain, or enjoy your morning coffee. The full basement features a separate side entrance, offering excellent potential to finish the space and create a second living unit with its own private entrance. The property also offers 8-car parking, a fully fenced yard, and two garden sheds for added storage.An excellent opportunity for first-time buyers, downsizers or investors. Convenient one-level living with character, warmth and plenty of natural light.
Map data © OpenStreetMap contributors
No open houses are scheduled for this home.
Can't make it? Request a private viewing.
| Kitchen | Main level | 15.78 x 13.38 m |
| Living room | Main level | 15.78 x 17.65 m |
| Primary Bedroom | Main level | 13.51 x 9.51 m |
| Bedroom 2 | Main level | 8.63 x 7.18 m |
| Sunroom | Main level | 12.69 x 8.2 m |
| Laundry room | Basement | 10.33 x 15.81 m |
| Utility room | Basement | 10.33 x 20.14 m |
| Other | Basement | 20.14 x 11.22 m |