 For sale 50
$549,800
3 bed1 bath1,500–2,000 sq ft
31410 Lake Ridge Road
Pefferlaw, Georgina
2 months agoMLS® N13651778
Royal Lepage Kawartha Lakes Realty Inc.
69 Virginia Boulevard
Virginia, Georgina, Ontario L0E1R0
For sale· Added
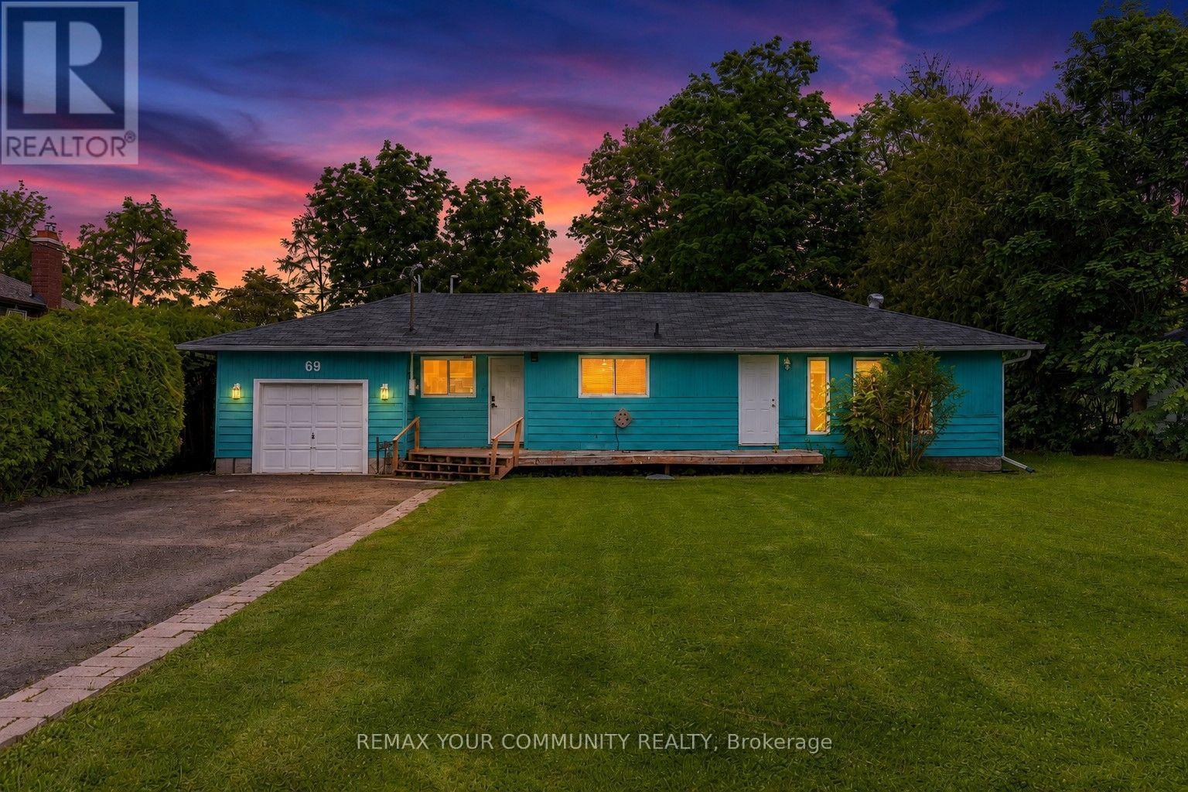
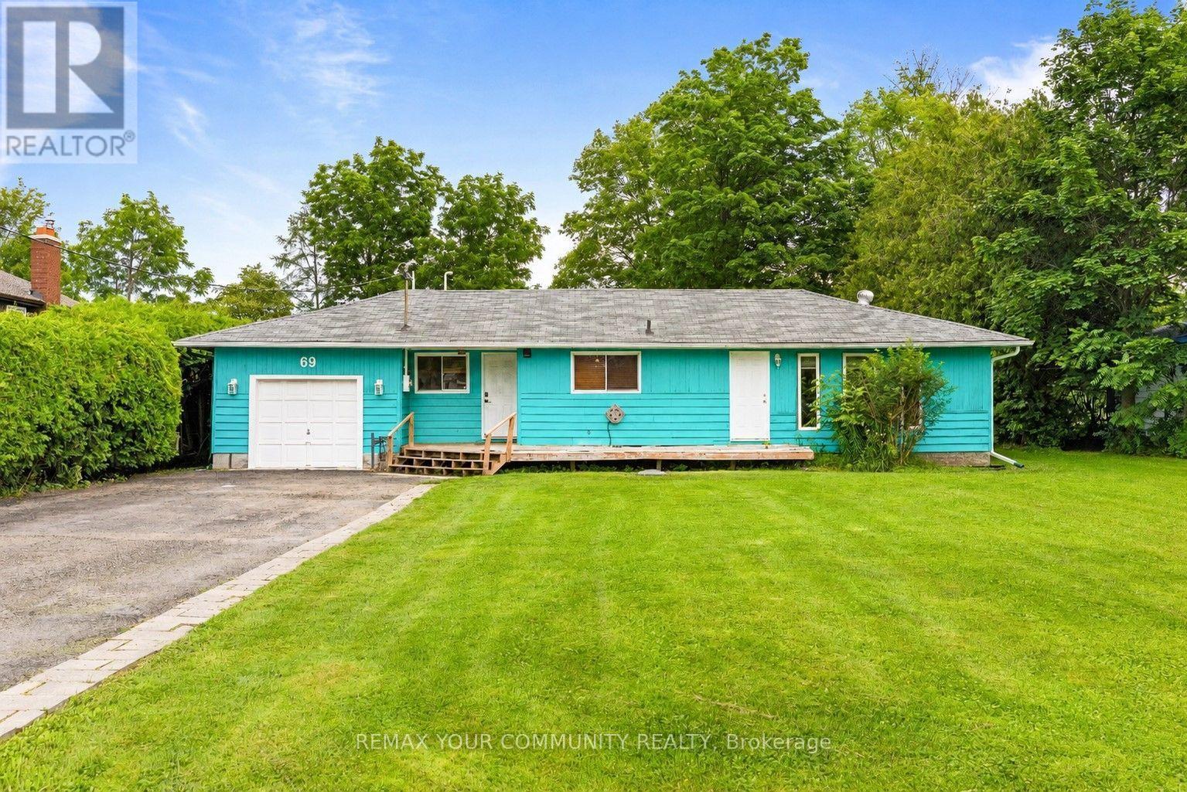
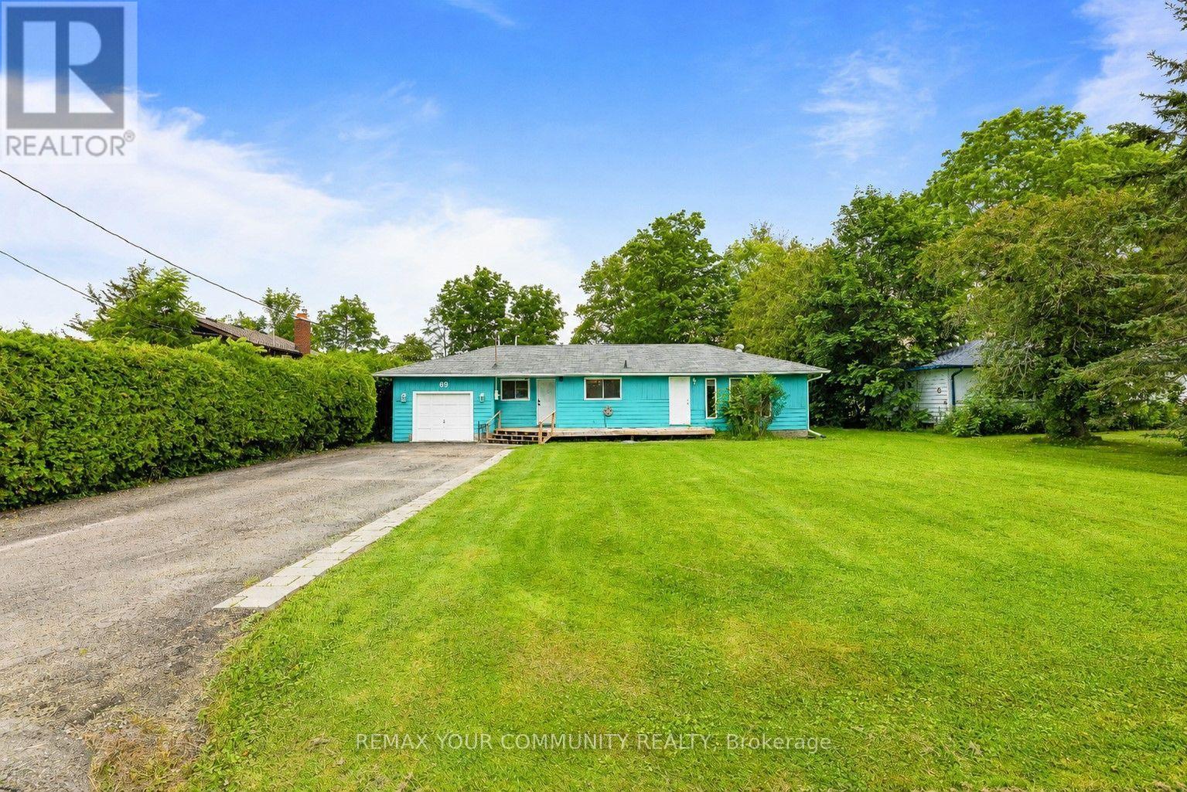
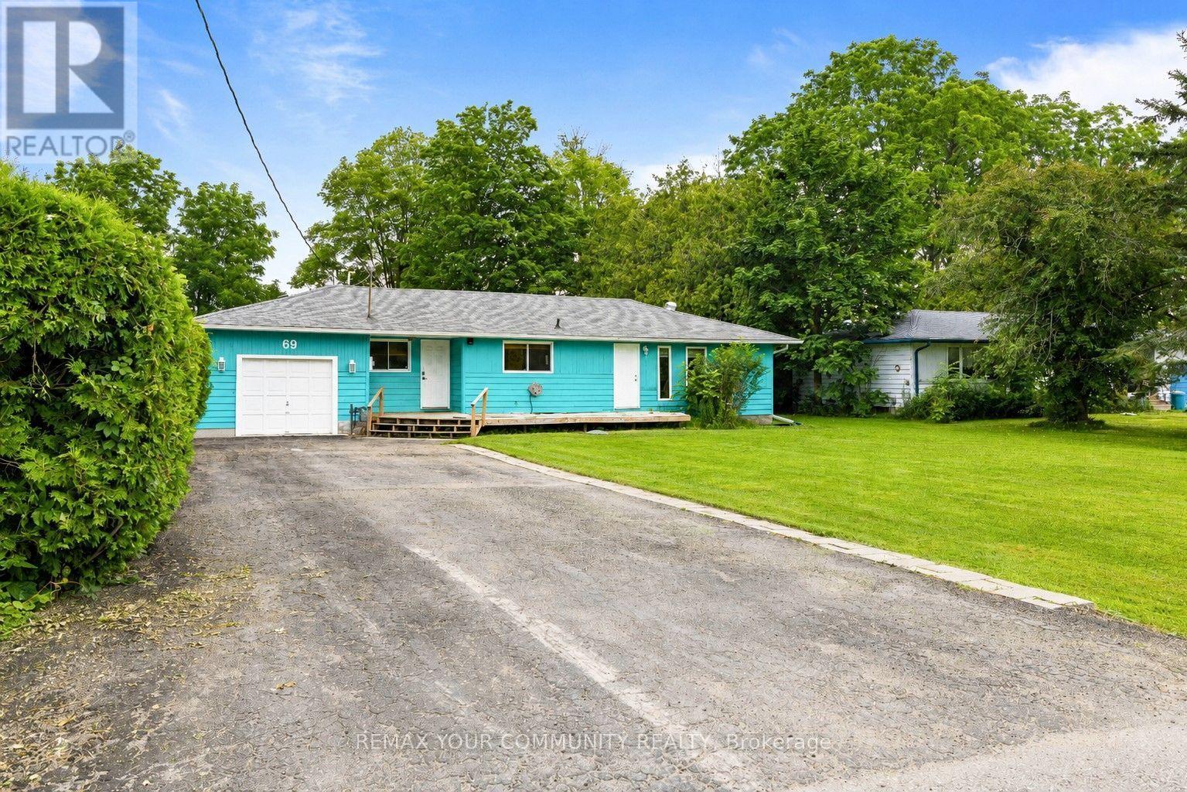
Welcome home to Lakeside living! This charming home located in a lakeside community offers a fantastic blend of outdoor leisure and cozy family living! Located a short walk from beautiful Lake Simcoe, this 4 bedroom bungalow is situated on a huge lot approximately 20 minutes to the 404 extension! Enjoy an open concept eat-in kitchen and living area! Bathroom renovated 2026 with in floor heating! Walk-out to backyard to enjoy grilling on the deck, and your own hot tub! Lots of space in your ample backyard! Enjoy the Lake at the end of your road with Lakefront Boondocks Restaurant within walking distance! Coffee shop and gas station approximately 3 minutes drive! Less than a 10 minute drive to amenities! Enjoy boating, swimming, fishing and ice fishing or just escape with a lakeside stroll! Great opportunity for families just starting out, or winding down!
Map data © OpenStreetMap contributors
No open houses are scheduled for this home.
Can't make it? Request a private viewing.
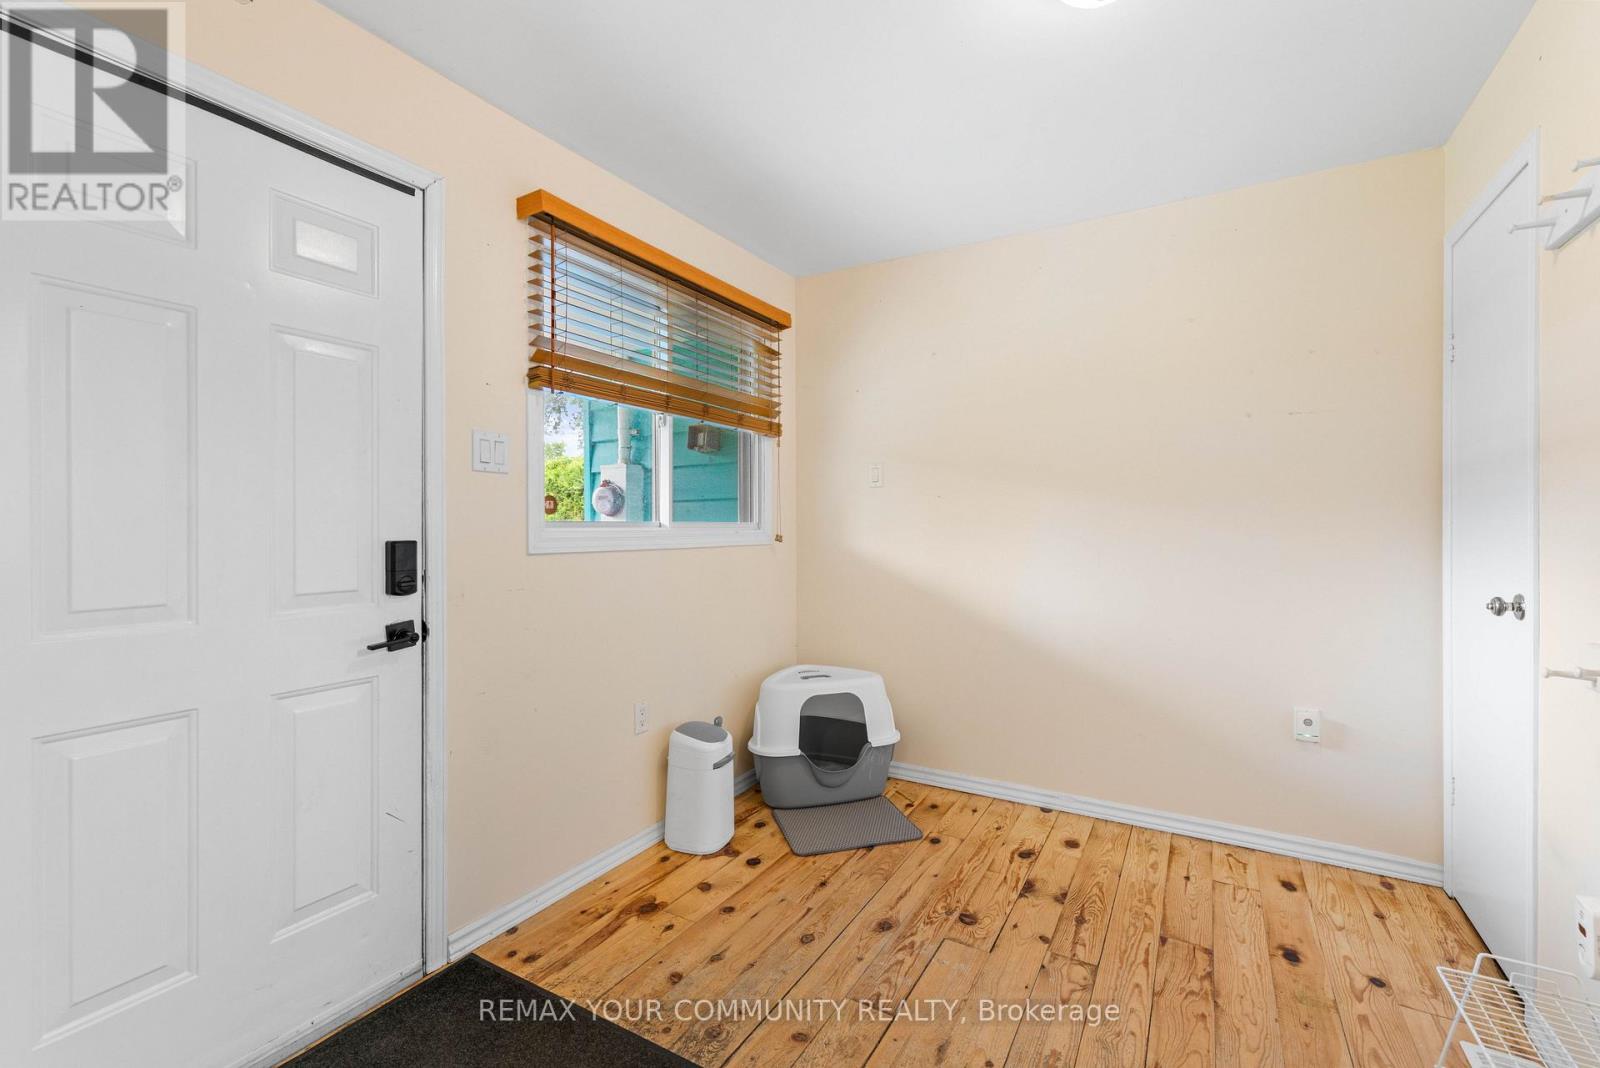
| Foyer | Main level | 9.48 x 7.87 m |
| Kitchen | Main level | 12.4 x 6.27 m |
| Living room | Main level | 22.57 x 10.24 m |
| Laundry room | Main level | 9.48 x 10.79 m |
| Primary Bedroom | Main level | 12.89 x 23.06 m |
| Bedroom 2 | Main level | 7.91 x 9.35 m |
| Bedroom 3 | Main level | 9.94 x 12.5 m |
| Bedroom 4 | Main level | 9.28 x 12.5 m |