 For sale 50
$829,000
3+2 bed3 bath1,100–1,500 sq ft
27 Creek Drive
Pefferlaw, Georgina
2 months agoMLS® N13646474
CENTURY 21 HERITAGE GROUP LTD.
71 Church Street
Keswick North, Georgina, Ontario L4P0K7
For sale· Added
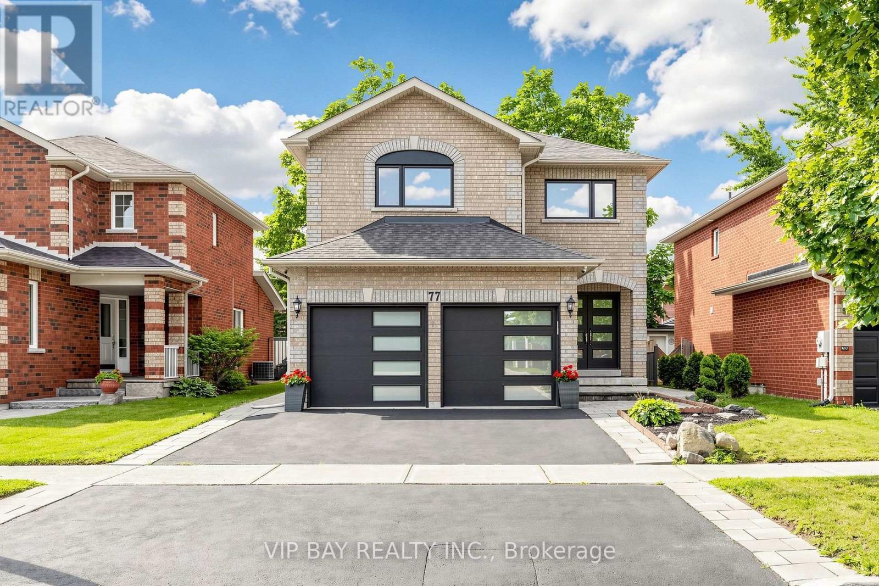
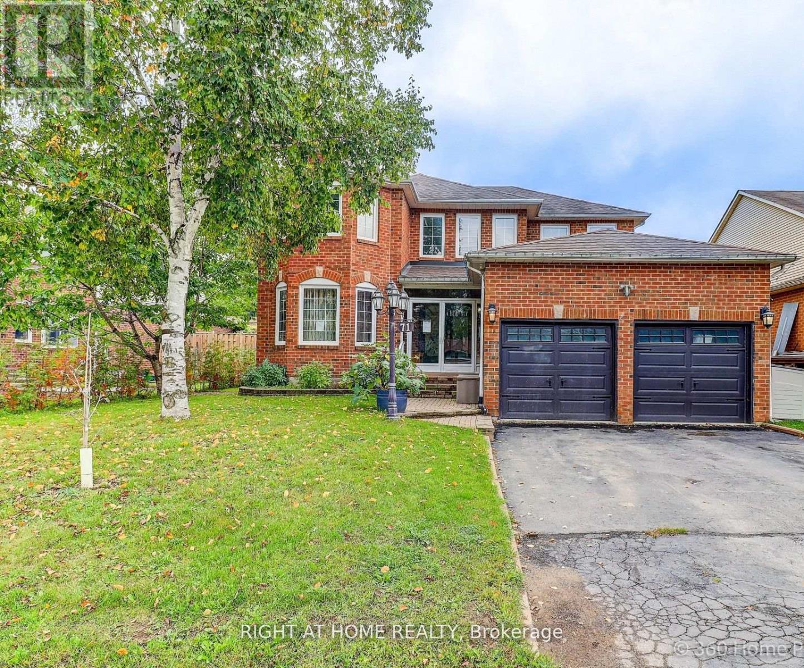
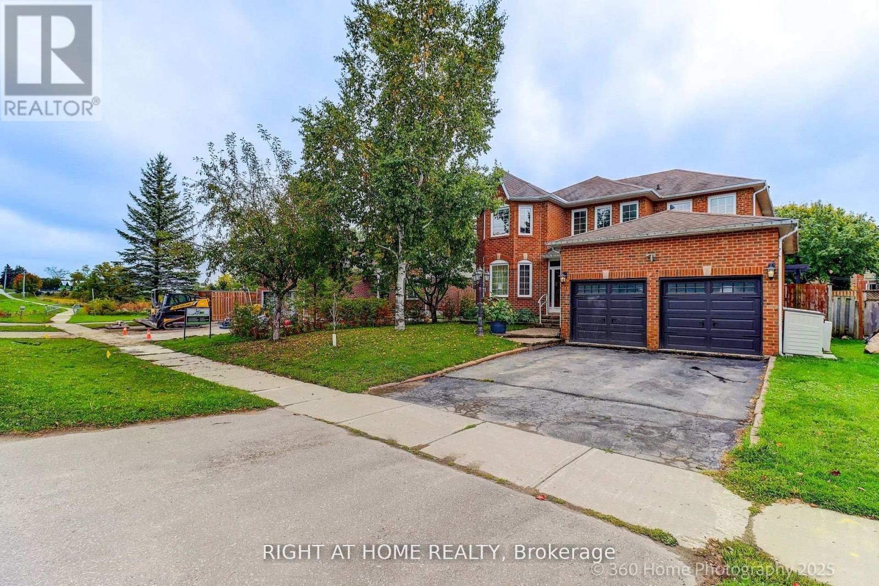
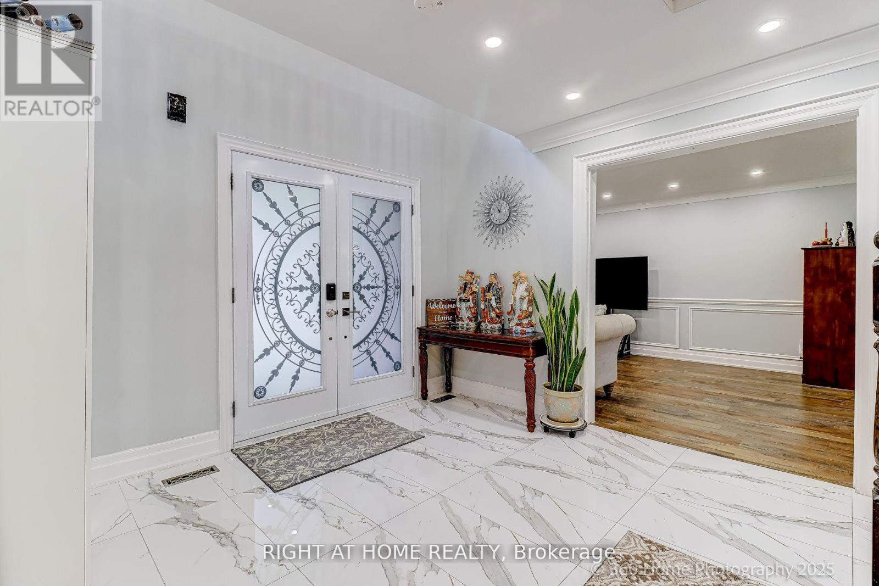
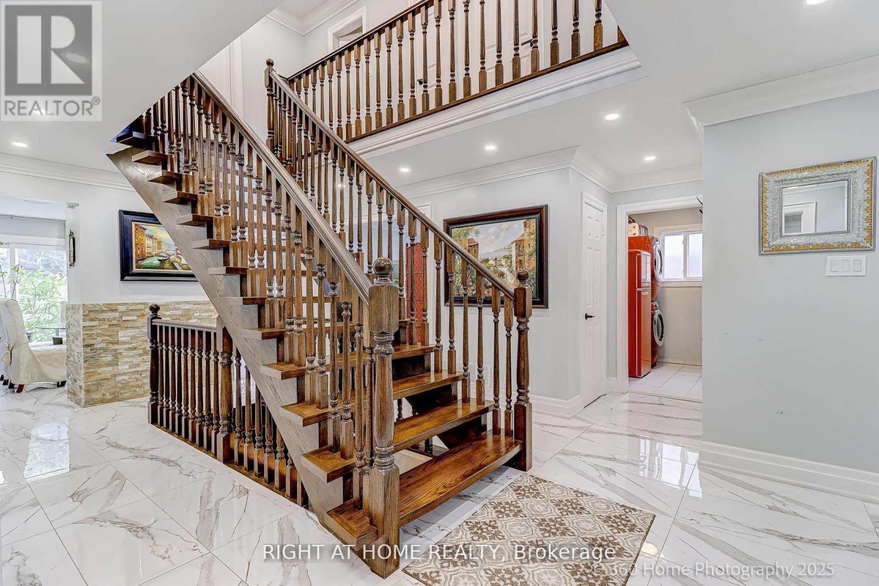
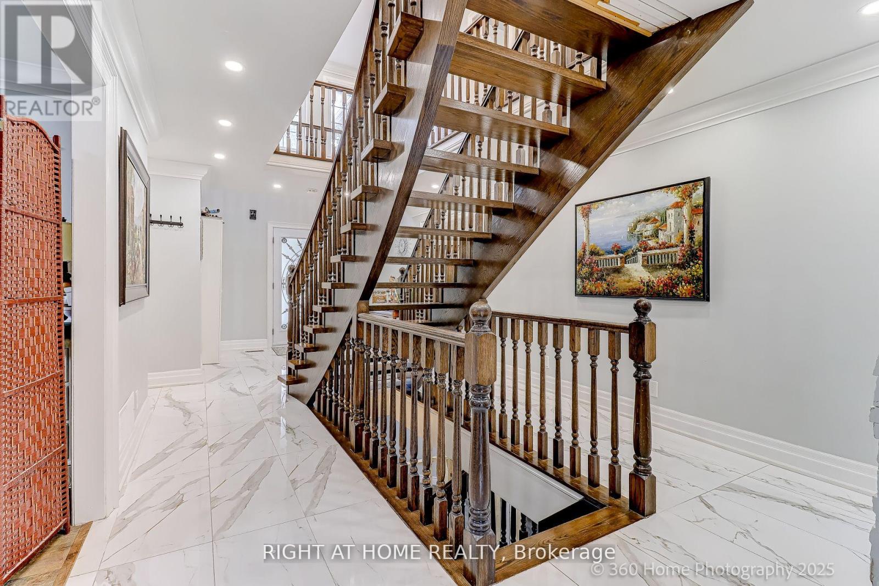
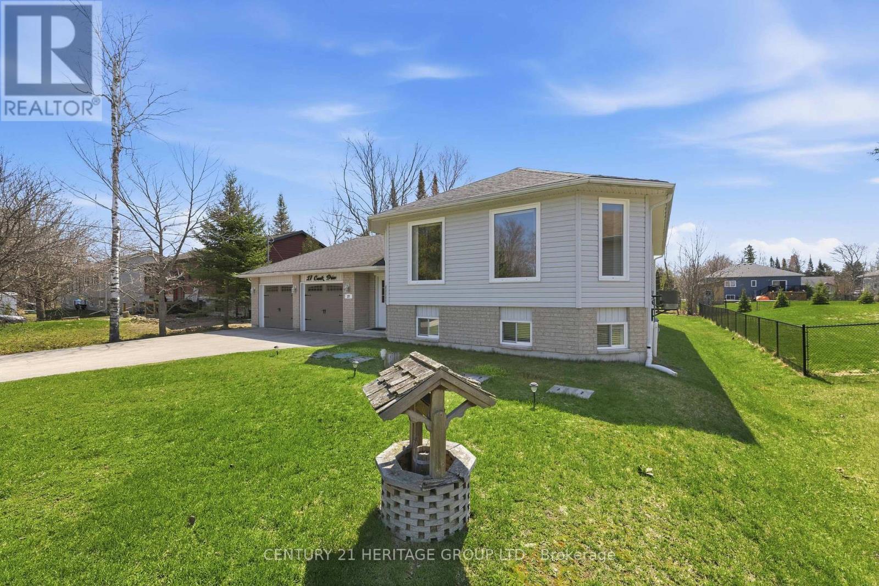
Client RemarksStunning 7-bed room home plus a den with 6 bathrooms offering over 4000 sq. ft. of total living space, including a fully legal basement suite. The basement features its own kitchen, 3 bedrooms, 2 bathrooms, laundry, and a separate walk-up entrance, providing excellent income potential. Situated on a large 50.2 ft x 147 ft lot. The property includes a double front door with Decorative inserts and over $100K invested in renovation and basement legalization. The main floor showcases a spacious eat-in kitchen with a gas stove, stylish backsplash, Quartz countertop and a large L-shaped island. An Elegant hardwood staircase leads to both the upper level and basement. The open-concept layout connects the living, dining & family areas, making it ideal for entertaining. Pot lights and mouldings thru out the house. The backyard features an in ground swimming pool with a cabana, perfect for summer enjoyment. Recent upgrades include a new furnace (June-2024), new Hot water tank -(2025). Three new windows, a walk-up basement entrance, and a new 200-amps electrical panel installed in 2026 for the legal basement. Conveniently located just 3 minutes from Lake Simcoe and 7 minutes from Highway 404. The home is close to schools, shopping, all amenities, and a new opened recreation complex.
Map data © OpenStreetMap contributors
No open houses are scheduled for this home.
Can't make it? Request a private viewing.
| Sep 30, 2026 | $999,000 | ▼ $90,000 |
| Sep 24, 2026 | $1,089,000 | ▲ $130,000 |
| Sep 11, 2026 | $959,000 | ▼ $40,000 |
| Sep 4, 2026 | $999,000 | First recorded price |
Price changes since Sep 4, 2026.
| Living room | Main level | 3.5 x 5.39 m |
| Kitchen | Basement | 3.81 x 2.31 m |
| Recreational, Games room | Basement | 7 x 2.8 m |
| Bedroom 5 | Basement | 4.87 x 3.17 m |
| Bedroom | Basement | 3 x 2.99 m |
| Media | Basement | 4.64 x 3.12 m |
| Dining room | Main level | 3.5 x 3.81 m |
| Kitchen | Main level | 3.88 x 3.86 m |
| Eating area | Main level | 3.45 x 2.18 m |
| Family room | Main level | 4.9 x 3.41 m |
| Office | Main level | 3.5 x 3.2 m |
| Primary Bedroom | Second level | 7.71 x 3.59 m |
| Bedroom 2 | Second level | 4.69 x 3.59 m |
| Bedroom 3 | Second level | 3.96 x 3.2 m |
| Bedroom 4 | Second level | 3.5 x 3.29 m |