 For sale 50
$829,000
3+2 bed3 bath1,100–1,500 sq ft
27 Creek Drive
Pefferlaw, Georgina
2 months agoMLS® N13646474
CENTURY 21 HERITAGE GROUP LTD.
88 Riverglen Drive
Keswick South, Georgina, Ontario L4P2R1
For sale· Added
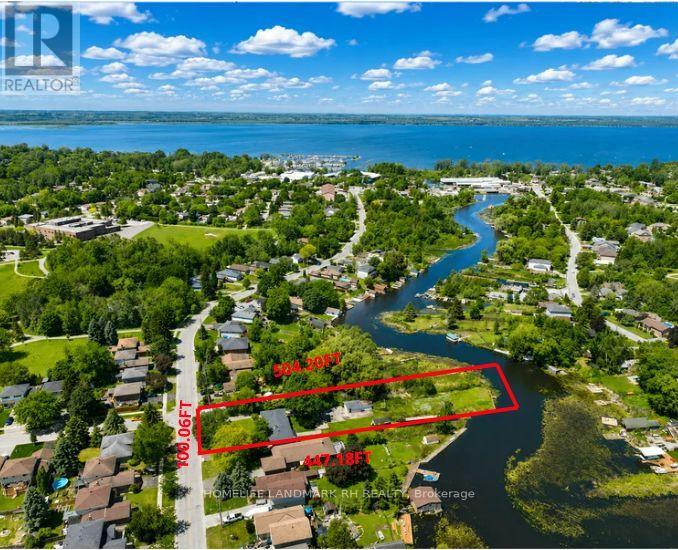
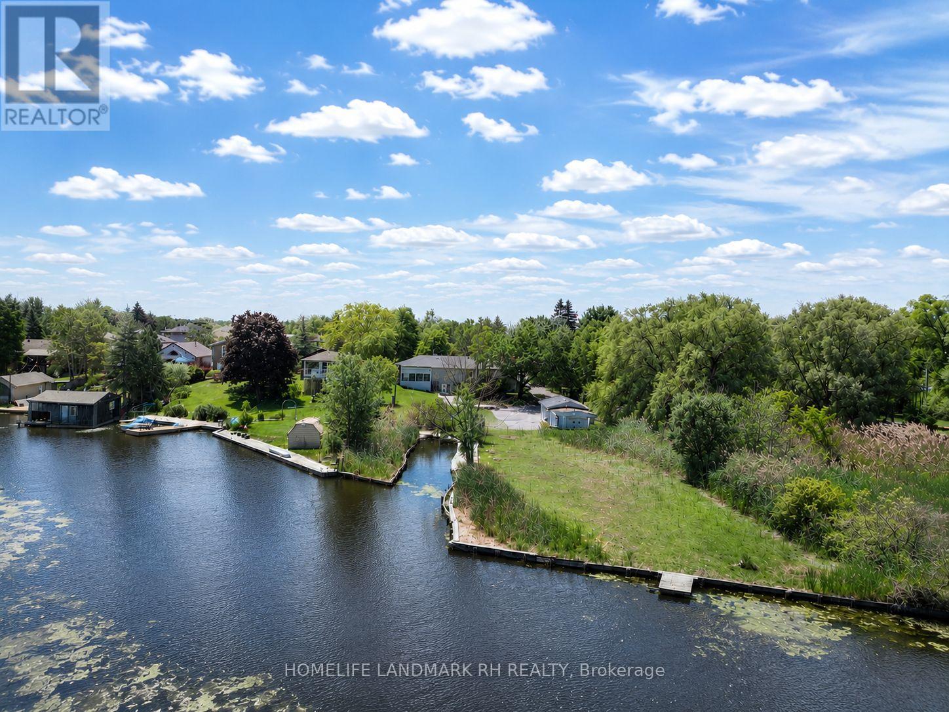
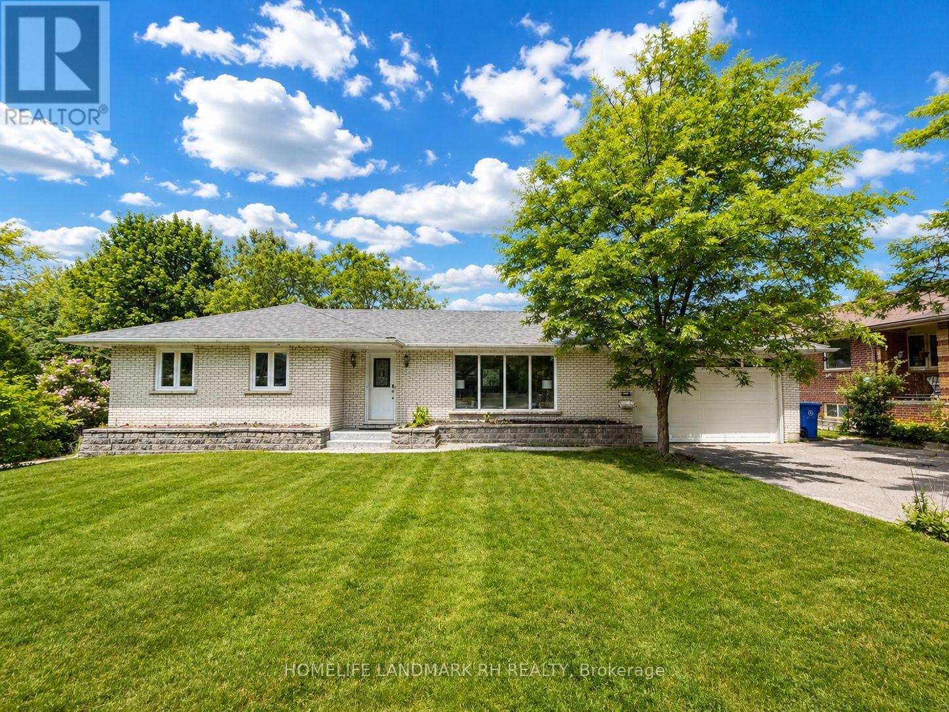
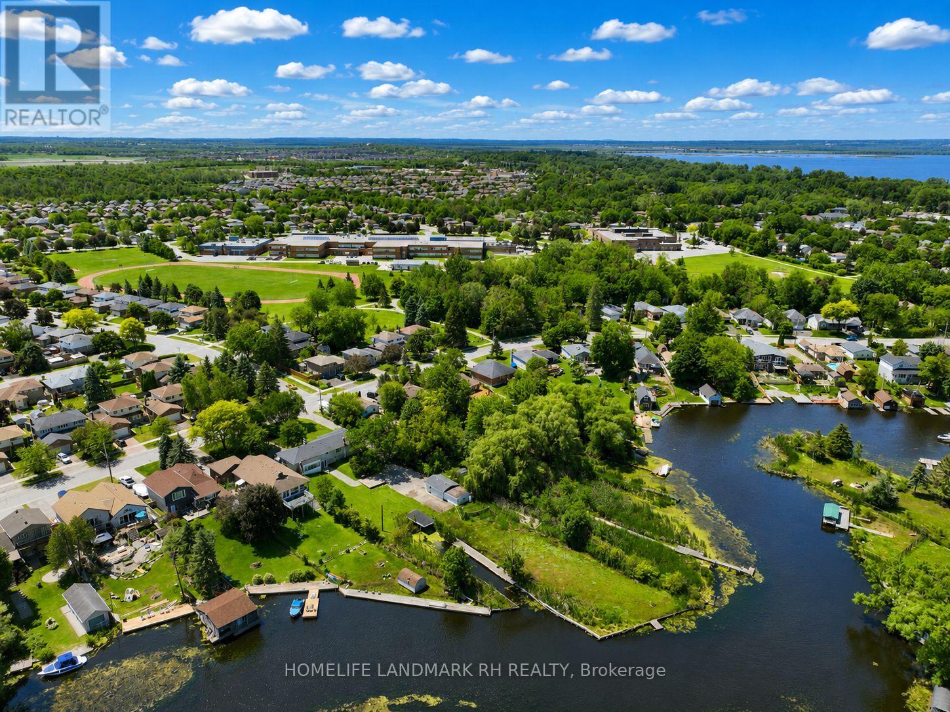
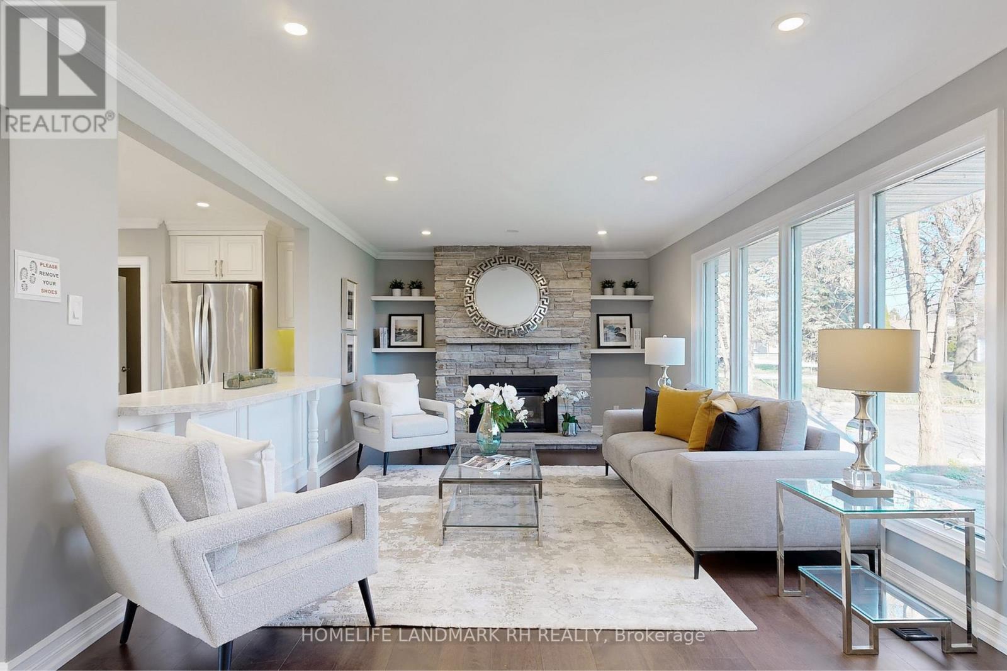
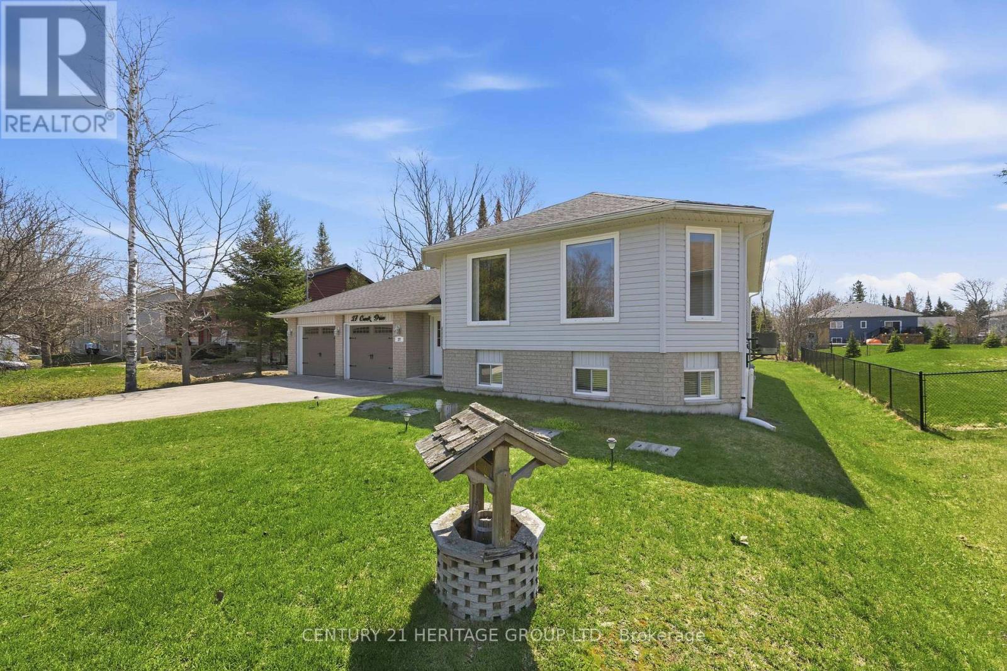
**Backing onto River & Direct Access to Lake Simcoe ** Stunning Riverfront Property On 100' x 500' Huge Lot with Private Dock & Breathtaking Waterfront Views. Enjoy Wildlife & Four-Season Outdoor Recreation: Boating, Fishing, Kayaking, Paddleboarding, Ice Skating. Beautifully Renovated 3+2 bdrm Bungalow with over 3000 S.F Living Space included Fin. W/O Bsmt. Spacious Living & Dining with Picture Windows. $$$ Upgrades: Hardwood /Laminate Flooring & Pot Lights throughout. Gourmet Kitchen with Quartz Countertop, Backsplash & S/S Appl. Extended Kitchen Cabinet with Moulding & Valance Lighting. Quartz Vanity Top in Bathroom. Double car Garage + additional detached single car garage (as is ) & long driveway on both sides can park 15+ Cars. Located In Desirable Keswick South Close To Shopping, Restaurants, Schools, Parks, Marina Facilities, Public Transit... Mins to Hwy404 & Go Transit. Nearby Amenities Include Keswick Marketplace, Walmart, Canadian Tire, Home Depot, Zehrs, No Frills, Georgina Ice Palace, Georgina Leisure Pool & The Shores Of Lake Simcoe. Excellent Opportunity To Enjoy Waterfront Living Without Sacrificing Urban Convenience.
Map data © OpenStreetMap contributors
No open houses are scheduled for this home.
Can't make it? Request a private viewing.
| Sep 27, 2026 | $1,088,000 | ▲ $200,000 |
| Sep 9, 2026 | $888,000 | First recorded price |
Price changes since Sep 9, 2026.
| Living room | Main level | 7.05 x 3.57 m |
| Laundry room | Basement | 1.83 x 1.52 m |
| Dining room | Main level | 3.26 x 3.17 m |
| Kitchen | Main level | 3.36 x 3.17 m |
| Primary Bedroom | Main level | 3.77 x 3.19 m |
| Bedroom 2 | Main level | 3.68 x 2.44 m |
| Bedroom 3 | Main level | 3.7 x 3.05 m |
| Bedroom 4 | Basement | 3.35 x 3.05 m |
| Bedroom | Basement | 3.05 x 3.05 m |
| Office | Basement | 3.05 x 2.75 m |
| Recreational, Games room | Basement | 3.55 x 3.1 m |