 For sale 50
$829,000
3+2 bed3 bath1,100–1,500 sq ft
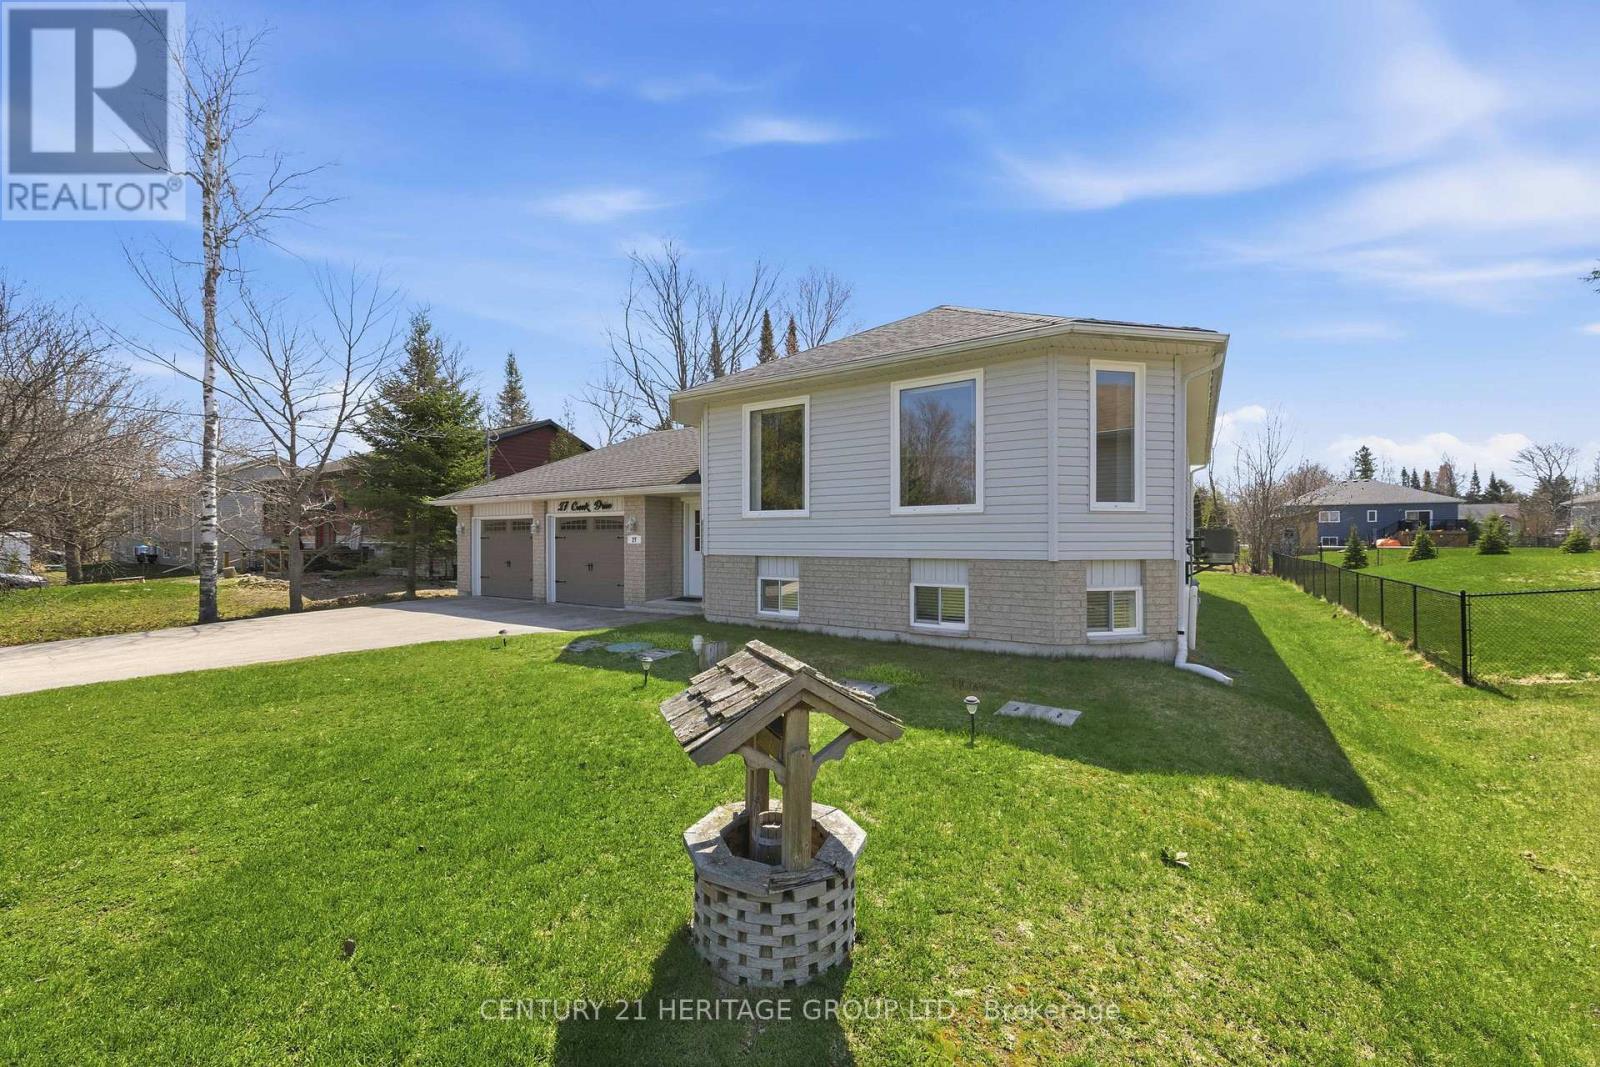
27 Creek Drive
Pefferlaw, Georgina
2 months agoMLS® N13646474
CENTURY 21 HERITAGE GROUP LTD.
98 Church Street
Keswick North, Georgina, Ontario L4P1J5
For sale· Added
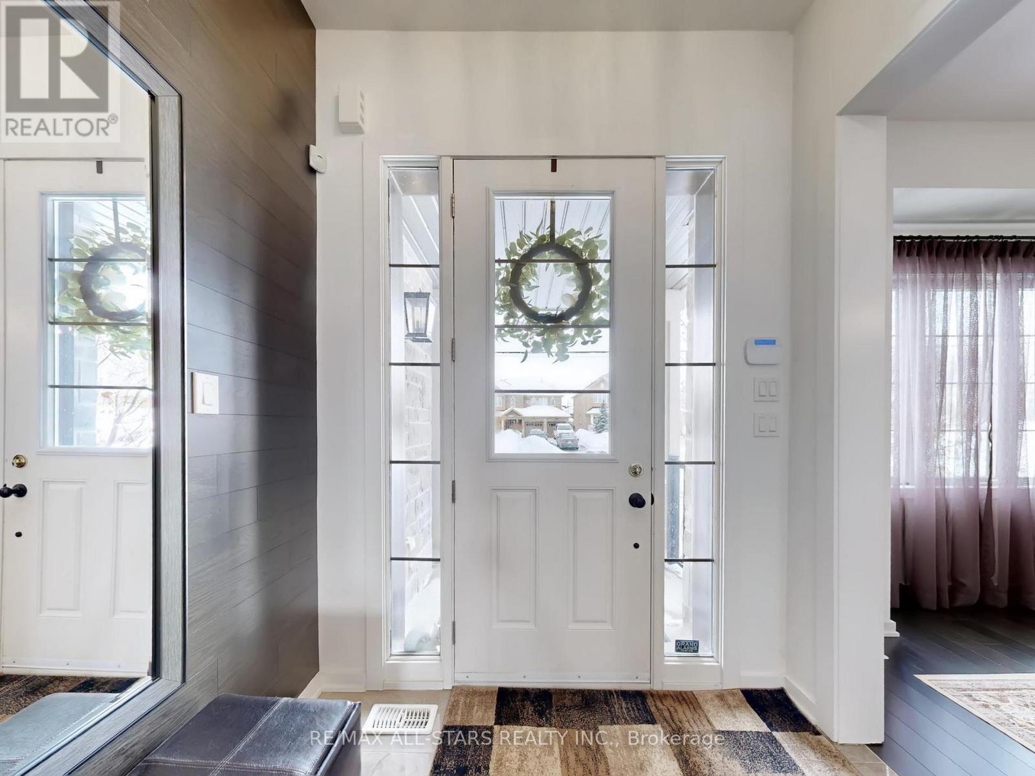
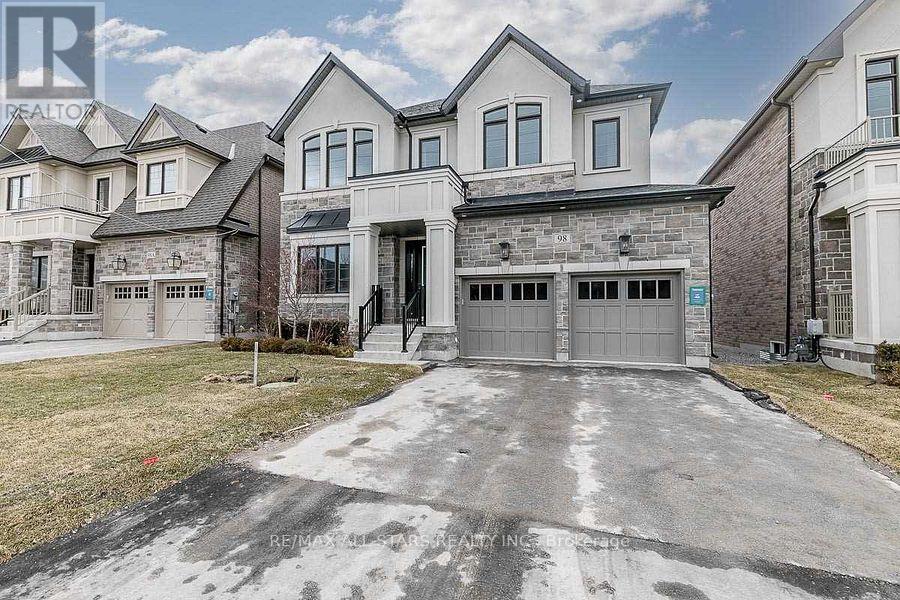
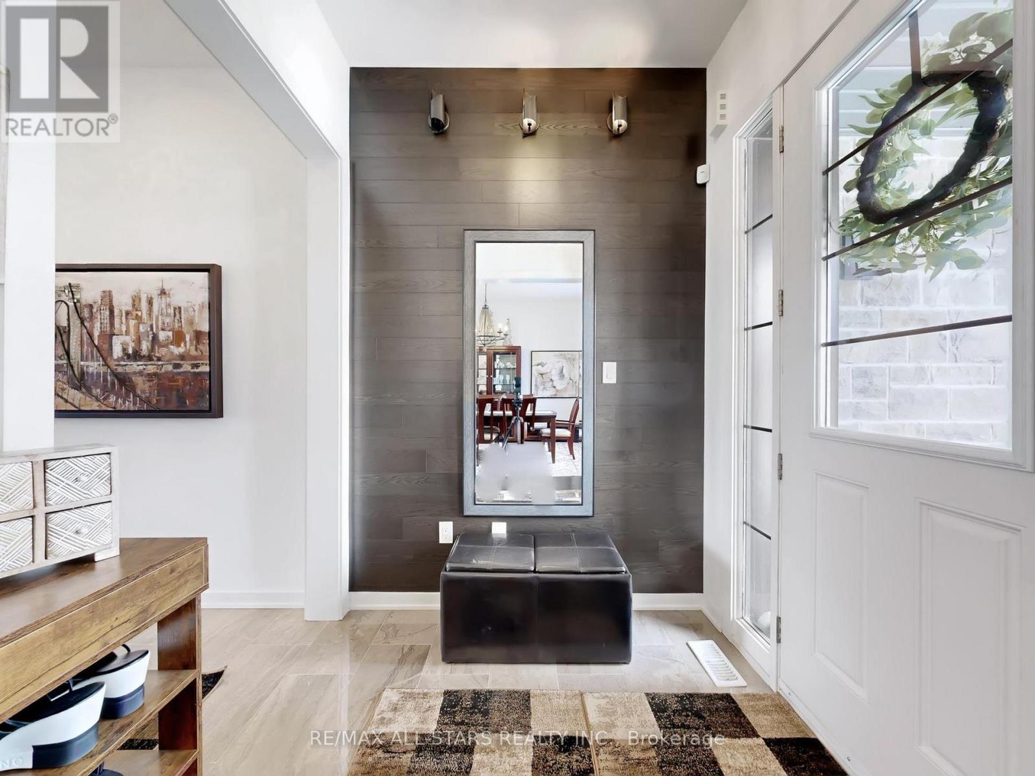
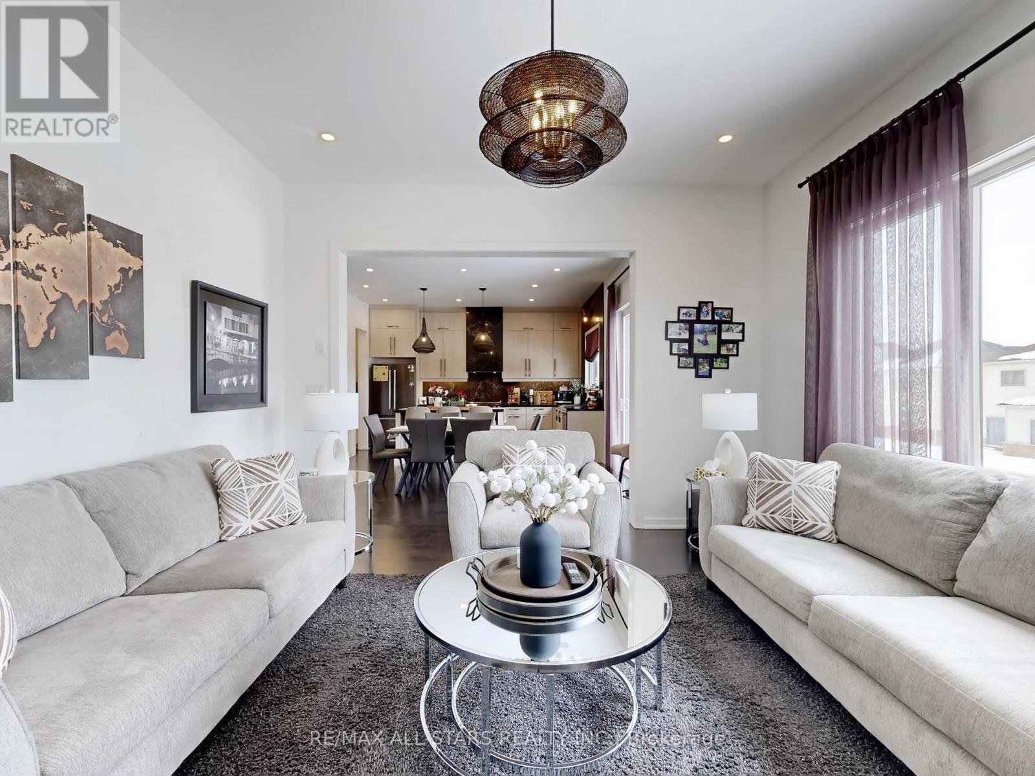
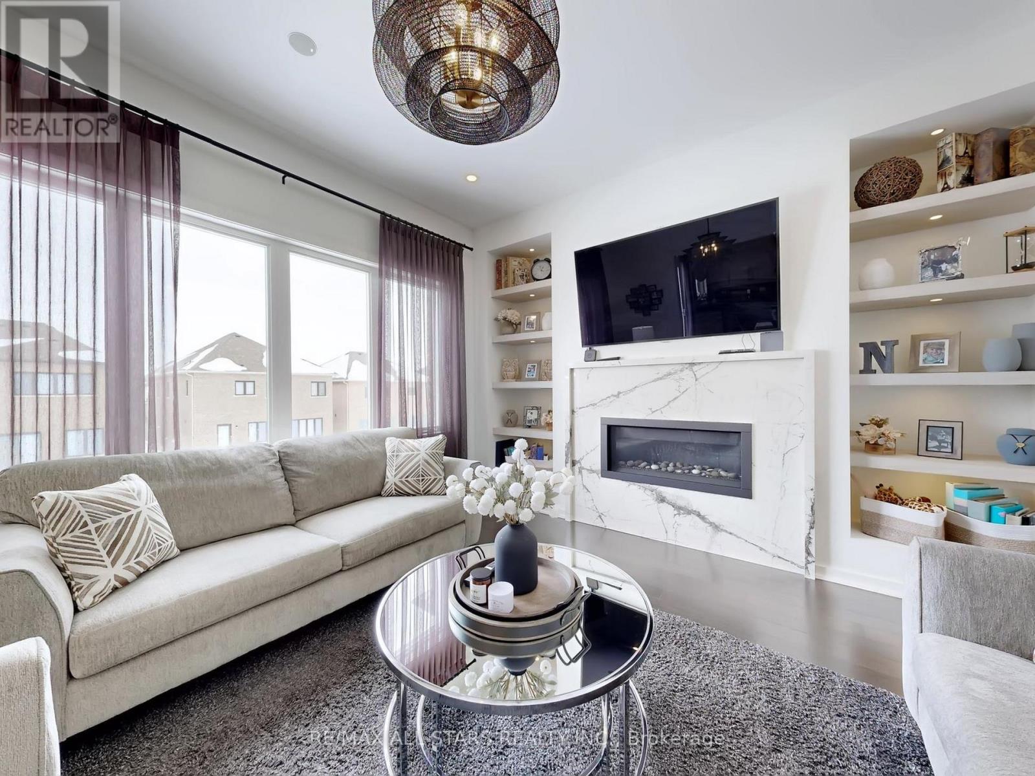
Built in 2022, this 2,643 sq. ft. two-storey brick and stone home offers a refined blend of quality construction and thoughtful design. Originally a model home, it features upgraded finishes and standout workmanship throughout. The main level impresses with 10-foot ceilings, a marble entry, and hardwood flooring over a solid plywood subfloor, while the upper level carries 9-foot ceilings and four well-appointed bedrooms. Two bedrooms enjoy private ensuites, with the remaining two connected by semi-ensuite baths. The layout is both elegant and functional, with a formal dining room and a welcoming great room anchored by a gas fireplace and walkout to the backyard. The kitchen is designed for everyday living and entertaining, complete with a centre island, breakfast bar, butler's pantry, and walkout. Additional highlights include a fully drywalled garage and 200-amp service, offering comfort, convenience, and lasting value.
Map data © OpenStreetMap contributors
No open houses are scheduled for this home.
Can't make it? Request a private viewing.
| Kitchen | Ground level | 5.78 x 4.55 m |
| Dining room | Ground level | 4.56 x 3.76 m |
| Great room | Ground level | 4.4 x 4.27 m |
| Primary Bedroom | Second level | 7.8 x 4.55 m |
| Bedroom 2 | Second level | 4.17 x 3.73 m |
| Bedroom 3 | Second level | 4.35 x 3.18 m |
| Bedroom 4 | Second level | 3.24 x 3.02 m |
| Laundry room | Other | 2.9 x 2 m |