 For sale 50
$729,900
3 bed3 bath2,000–2,500 sq ft
390 Eldon Street South
Goderich (Town), Goderich (Goderich (Town))
1 month agoMLS® X13713316
Coldwell Banker All Points-Festival City Realty
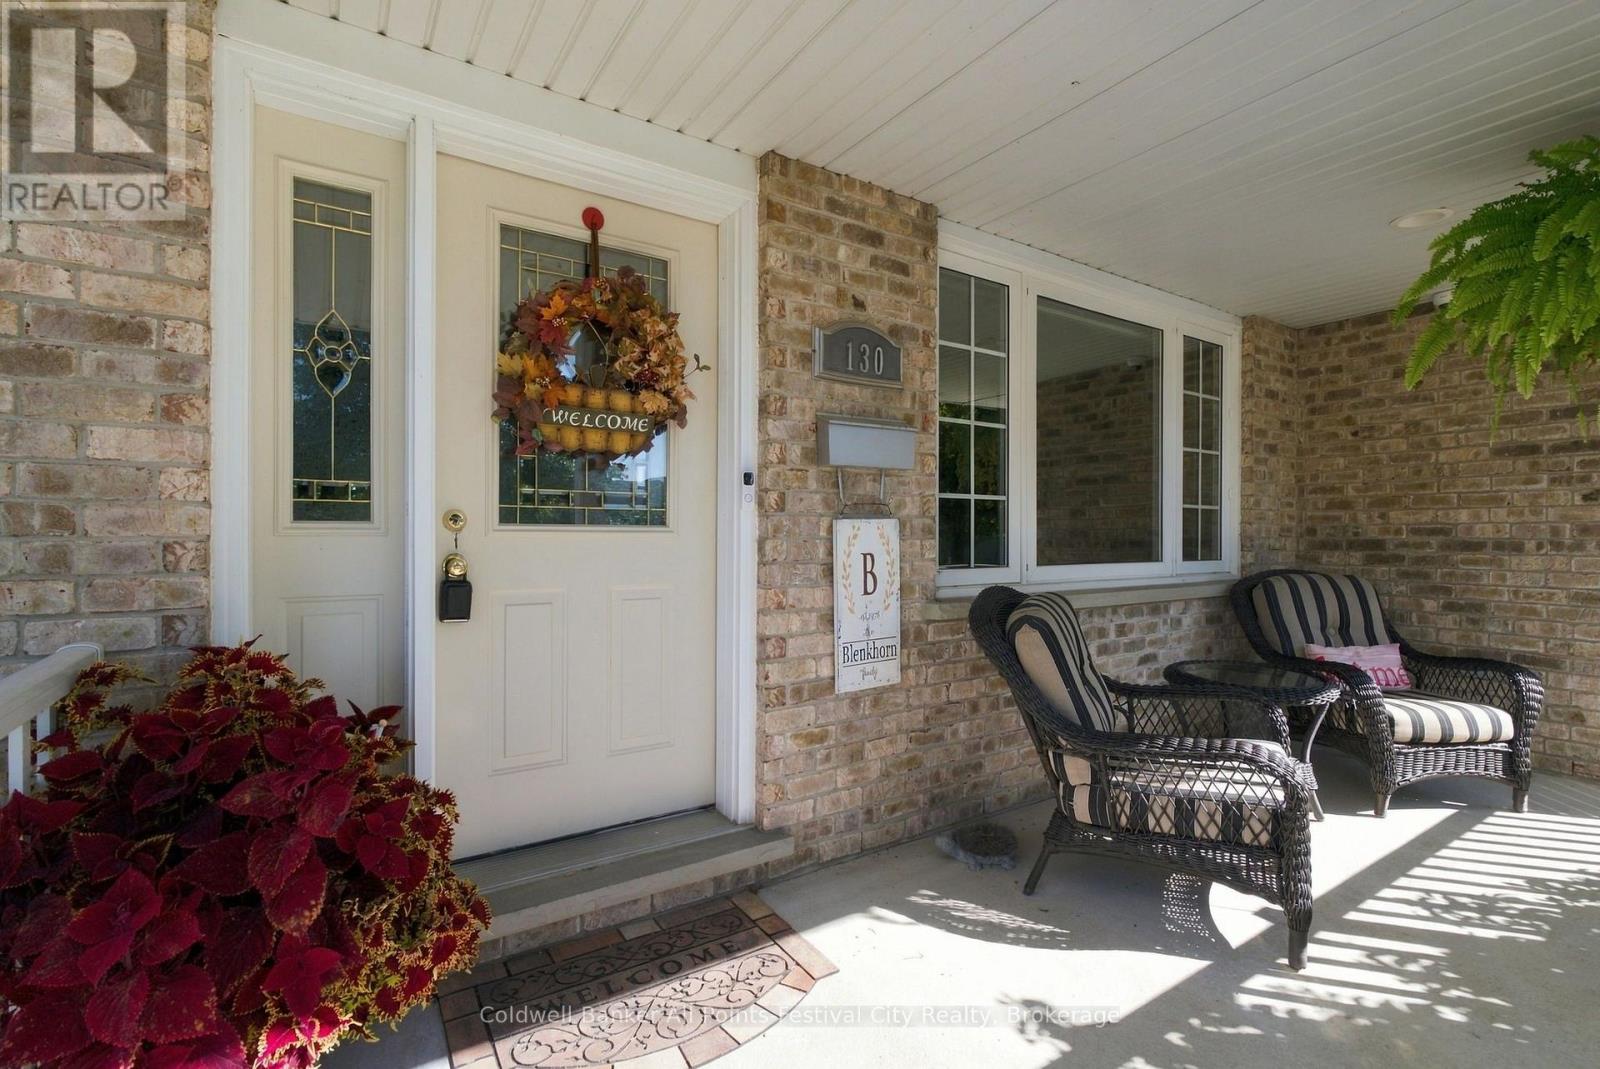
130 Brimicombe Crescent
Goderich (Town), Goderich (Goderich (Town)), Ontario N7A4M2
For sale· Added
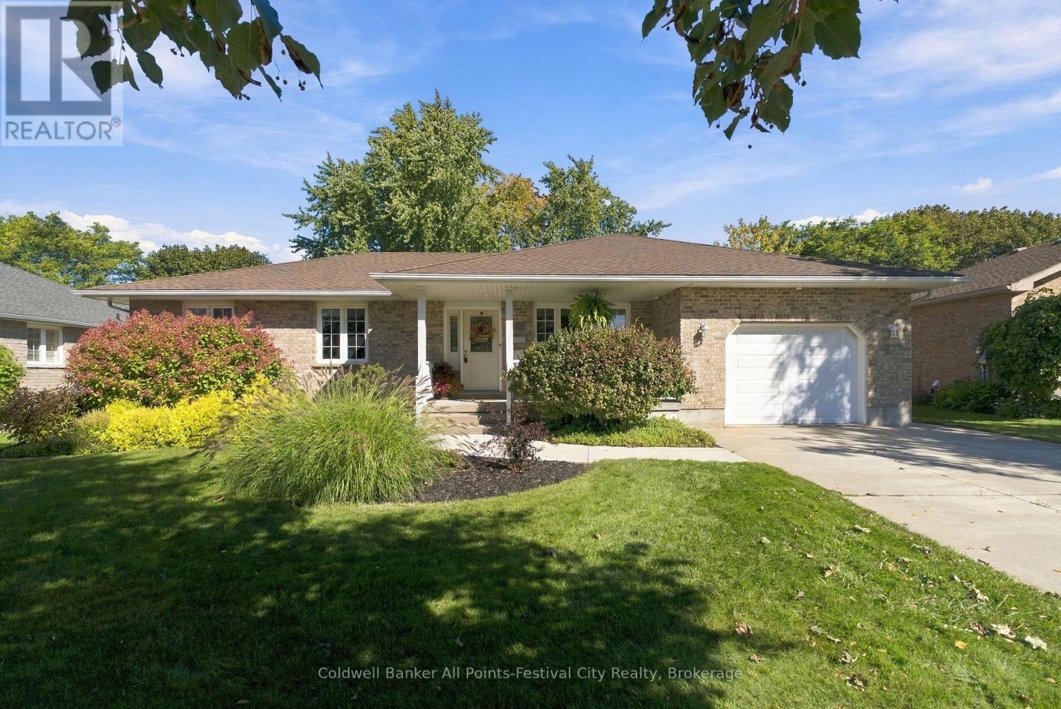
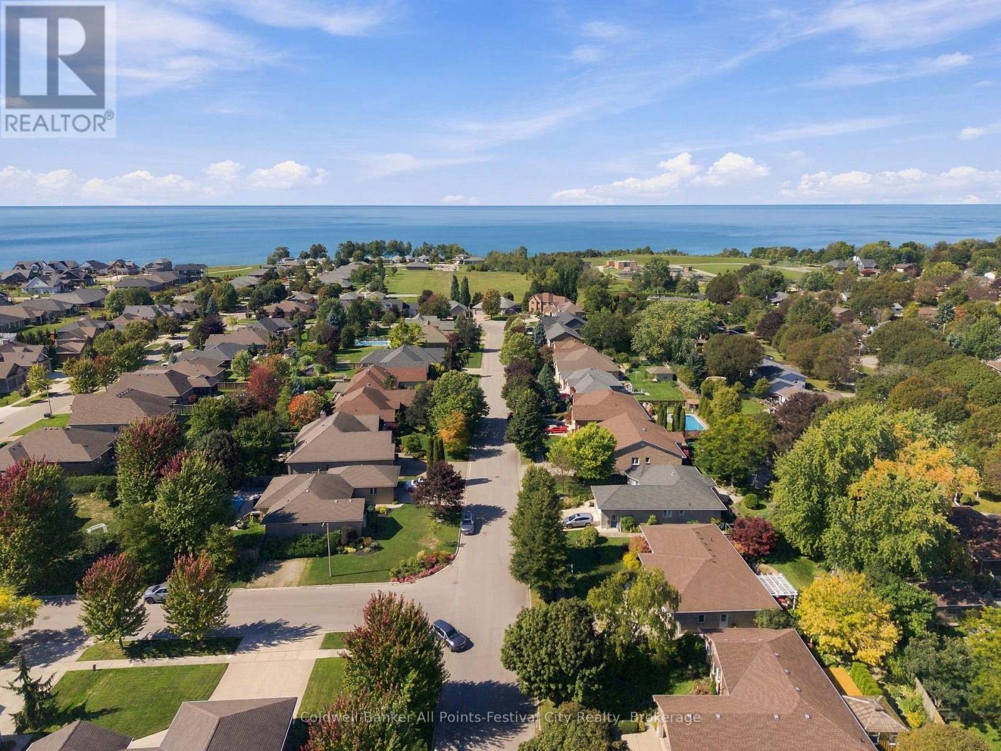
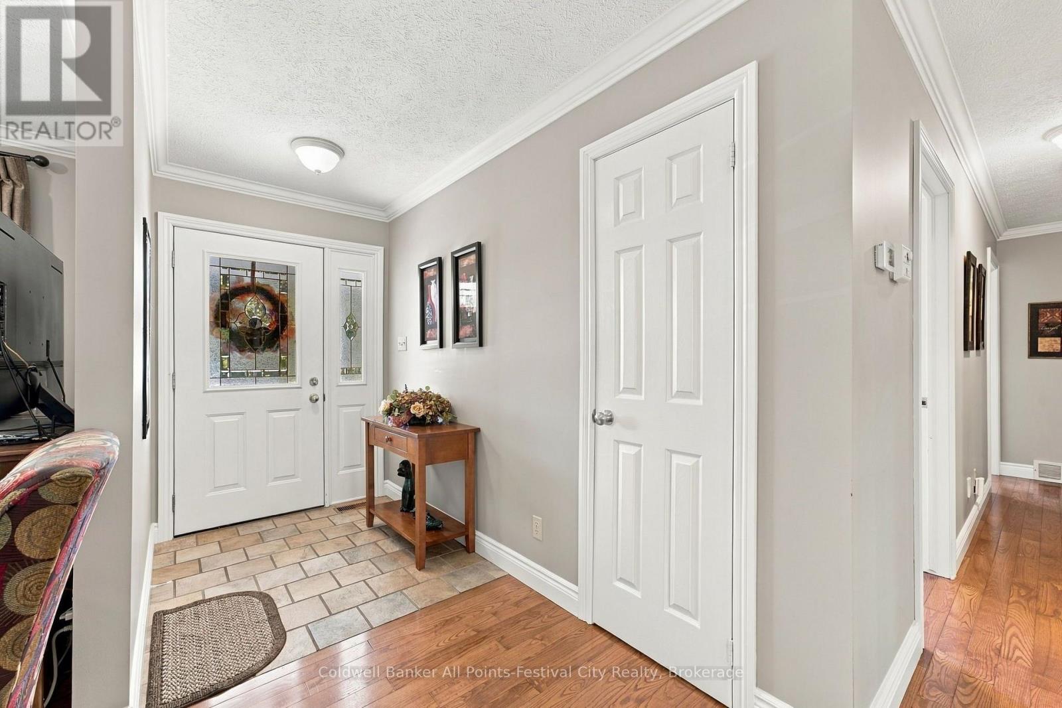
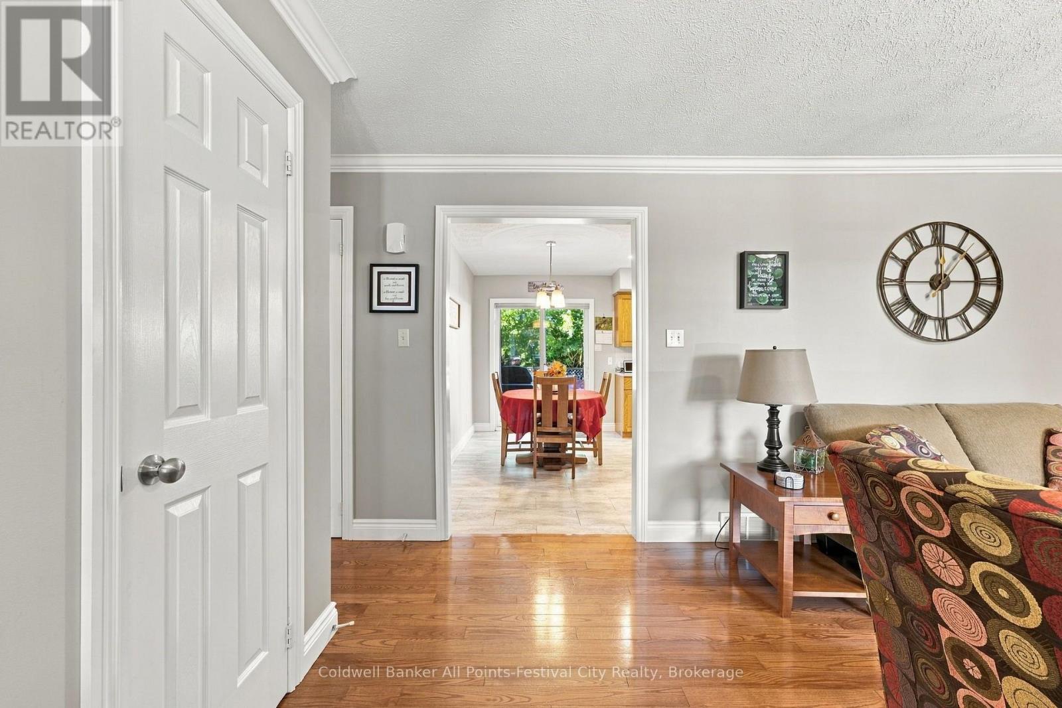
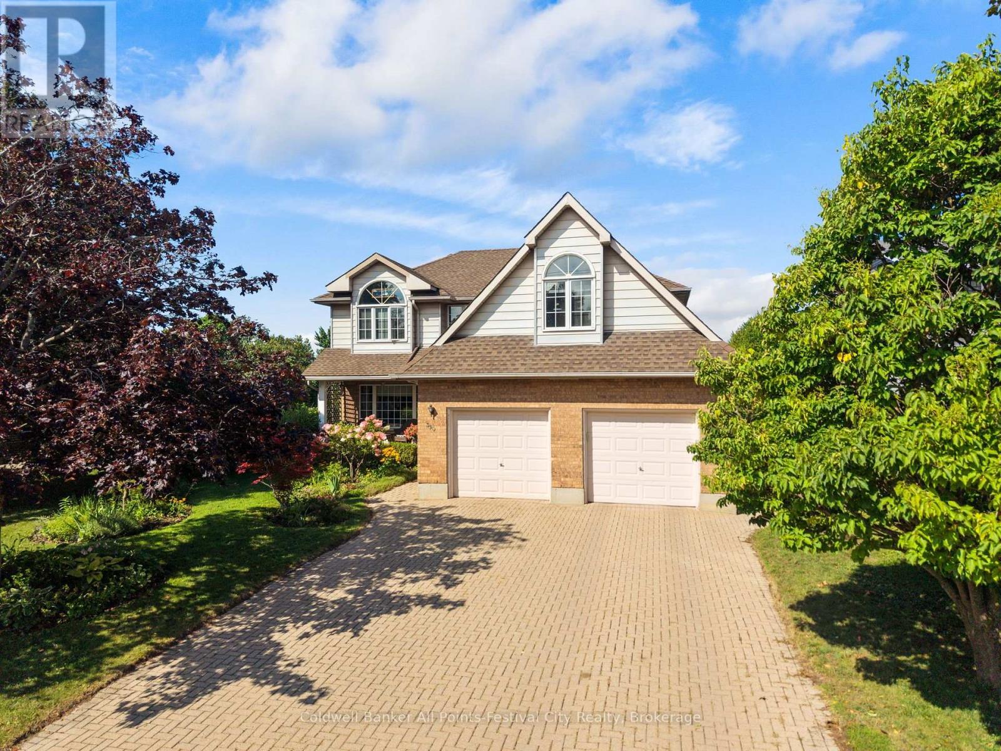
Discover the charm of lakeside living in one of Goderich's most sought-after neighbourhoods, just moments from the shores of Lake Huron. This custom-built home has been meticulously maintained and thoughtfully designed to offer comfortable, spacious living with the convenience of main-floor amenities and a fully finished basement. Inside, you'll find beautiful hardwood floors, generous principal rooms, and a spacious primary bedroom complemented by two additional bedrooms. The main floor laundry adds everyday convenience, while direct access to the single-car garage makes coming and going a breeze. Step outside and enjoy your own private backyard oasis. Designed for relaxing and entertaining, the beautifully landscaped space features low-maintenance decking, a pergola, water feature, in-ground sprinklers, and excellent privacy. Whether you're looking for the ease and accessibility of one-floor living or a welcoming home for your family, this property offers the space, comfort, and location to suit a variety of lifestyles. If you've been waiting for your Goderich home, welcome to 130 Brimicombe Crescent!
Map data © OpenStreetMap contributors
No open houses are scheduled for this home.
Can't make it? Request a private viewing.
| Living room | Main level | 3.49 x 4.11 m |
| Family room | Basement | 6.27 x 4.13 m |
| Utility room | Basement | 3.07 x 2.11 m |
| Cold room | Basement | 5.31 x 1.86 m |
| Kitchen | Main level | 3.88 x 3.92 m |
| Dining room | Main level | 2.15 x 3.92 m |
| Laundry room | Main level | 1.65 x 3.92 m |
| Primary Bedroom | Main level | 3.9 x 3.92 m |
| Bedroom 2 | Main level | 3.11 x 3.07 m |
| Bedroom 3 | Main level | 2.88 x 3.07 m |
| Recreational, Games room | Basement | 9.85 x 3.99 m |
| Office | Basement | 3.62 x 3.29 m |
| Bedroom 4 | Basement | 3.9 x 4.02 m |