 For sale 50
$589,000
3 bed3 bath1,500–2,000 sq ft
206 Picton Street East
Goderich (Town), Goderich (Goderich (Town))
1 month agoMLS® X13750998
Pebble Creek Real Estate Inc.
50 Fairhaven Lane #39
Goderich (Town), Goderich (Goderich (Town)), Ontario N7A0A5
For sale· Added
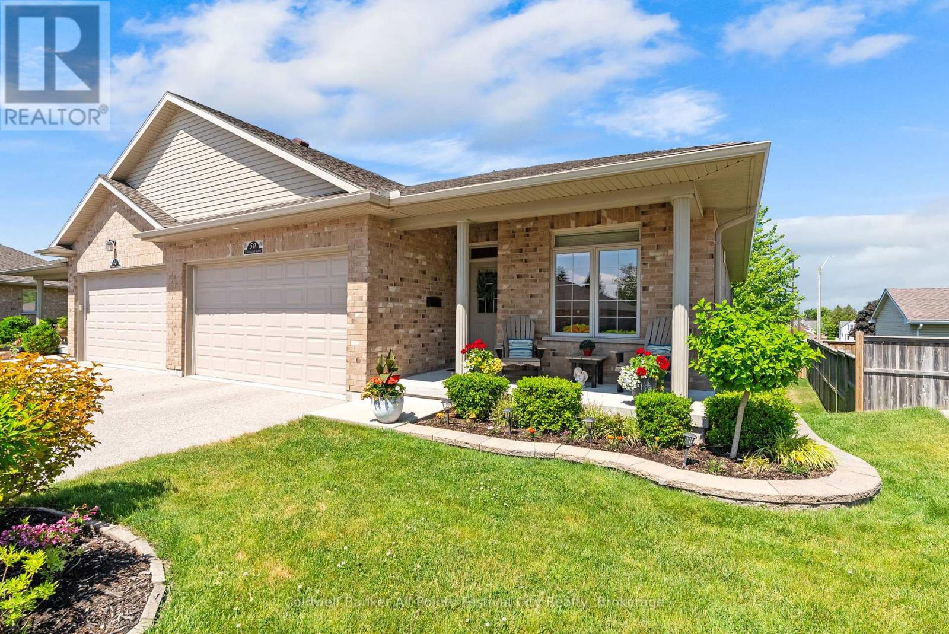
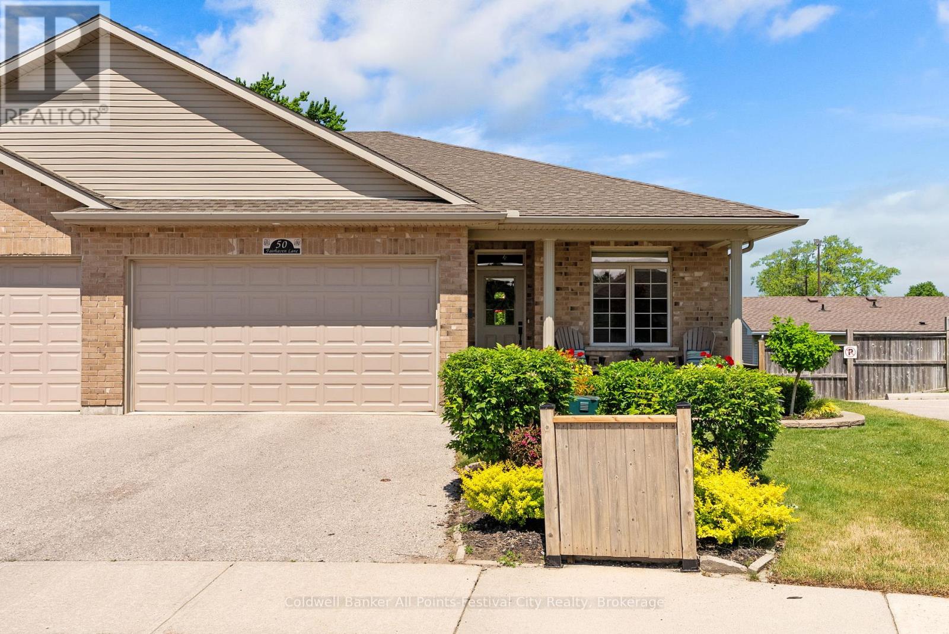
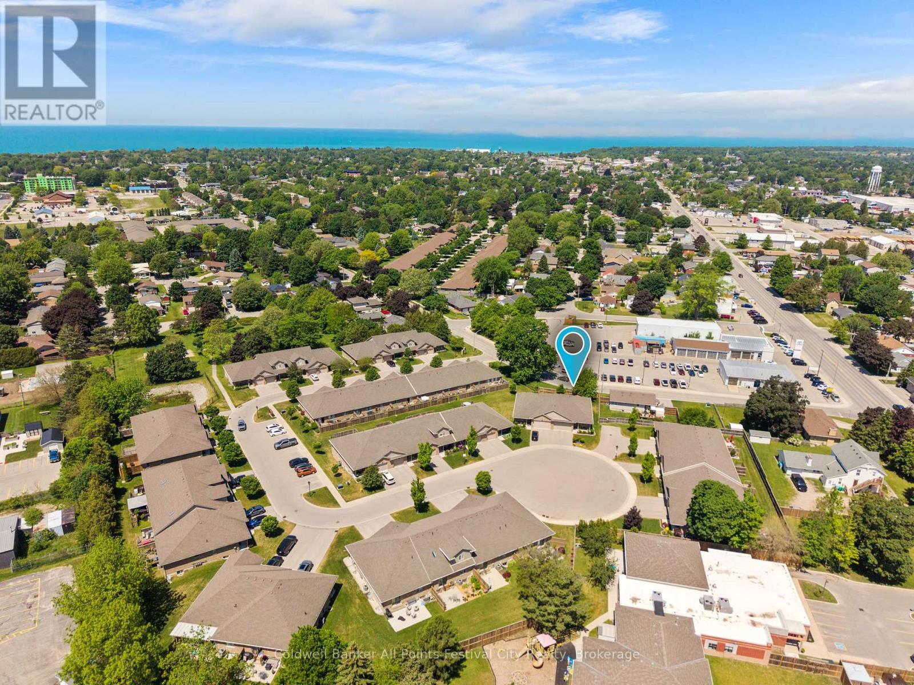
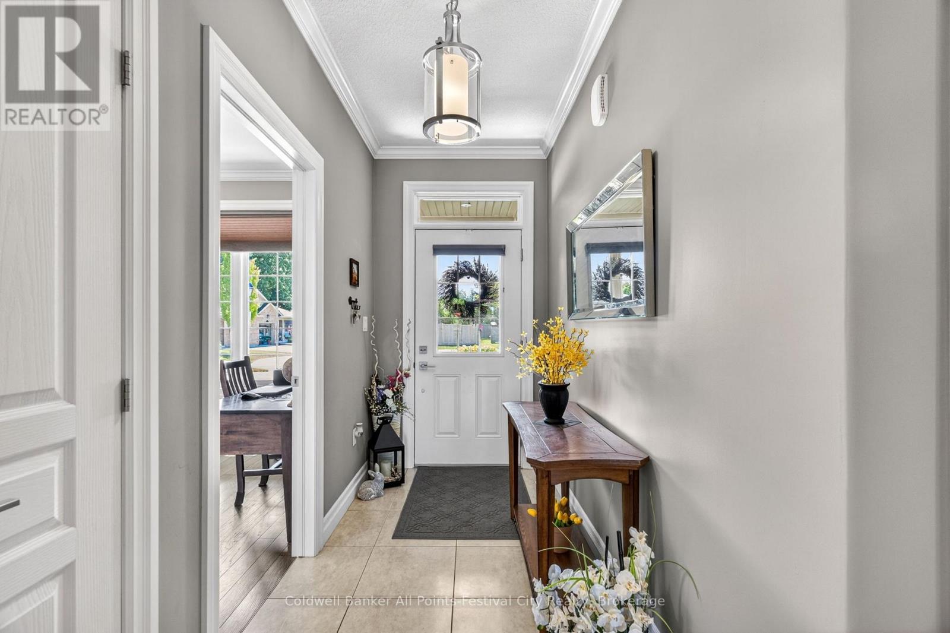
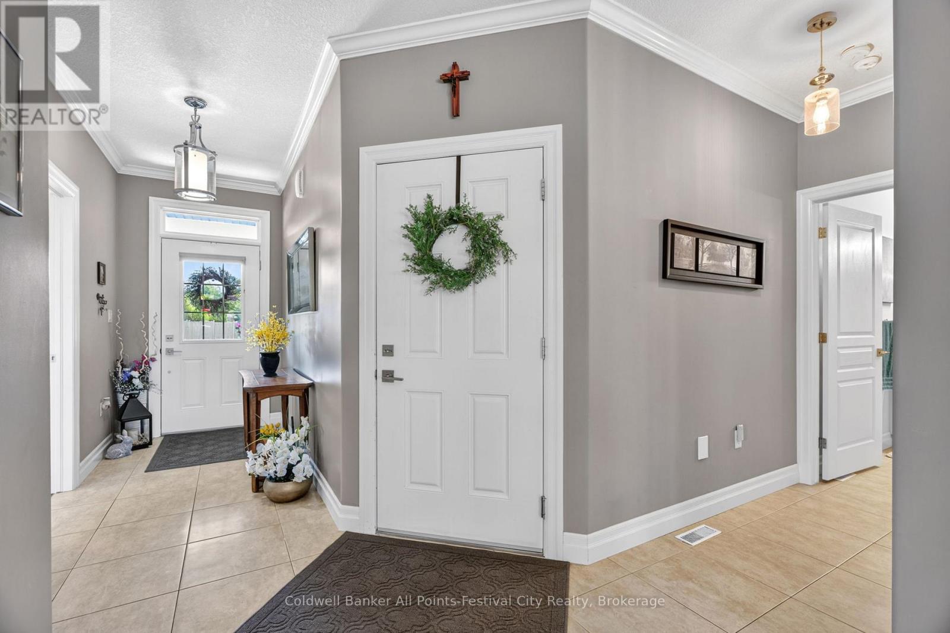
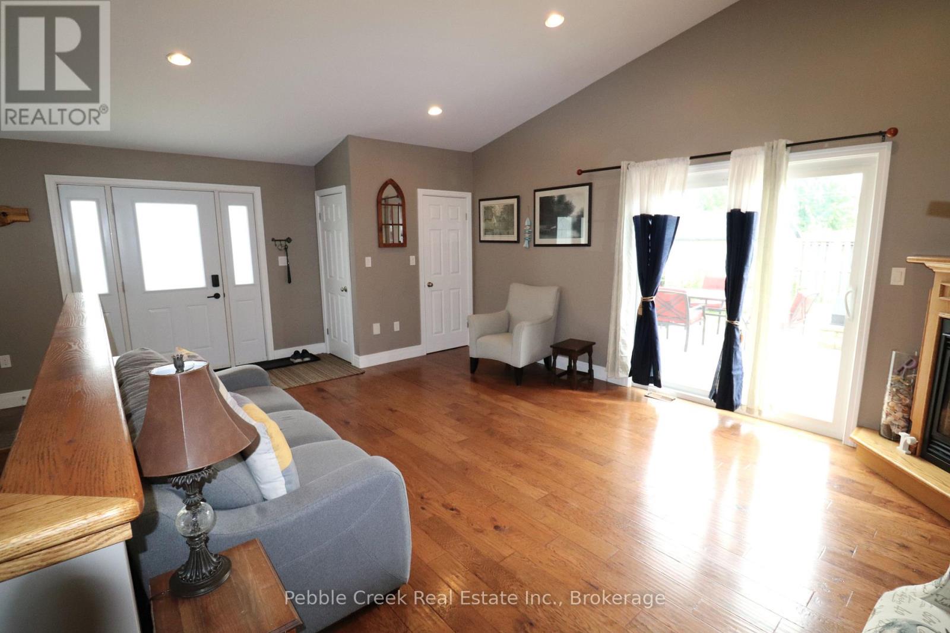
Welcome to 50 Fairhaven Lane, an exceptional semidetached bungalow-style condominium in the sought-after community of The Towns at Orchard Park. Offering one of the largest executive floor plans in this 39-unit development, this beautifully maintained home combines generous living space with the ease of maintenance-free living.Step inside to discover 1,350 sq. ft. of thoughtfully designed main-floor living. The stunning kitchen features a dining area perfect for everyday meals or gathering with friends, while the bright living room opens through garden doors to an oversized upper deck - an ideal spot to enjoy your morning coffee or favourite book you are currently reading.The main floor offers two bedrooms, including a spacious primary suite complete with a walk-in closet and private ensuite bath. A second bedroom, currently used as a home office, provides flexibility to suit your lifestyle. Main-floor laundry room and an additional 4-piece bathroom add to the convenience.The fully finished lower level expands your living space with two additional bedrooms, a large rec room designed for entertaining family and guests, a 4-piece bathroom, and a utility/storage room. Garden doors lead directly to a private lower patio, creating even more space to enjoy the outdoors. Nine-foot ceilings and surround sound system throughout the home plus infloor heat in the basement add comfort and quality to every level.With a monthly condominium fee of just $315 covering grass cutting, snow removal, and exterior maintenance and replacement-including windows, roof, and decks-you can spend less time worrying about upkeep and more time enjoying life.If you've been searching for a home that offers space, comfort, and true peace of mind, 50 Fairhaven Lane deserves your attention.Executive bungalow condominium living doesn't get much easier than this-book your private showing and discover why so many people love calling The Towns at Orchard Park home.
Map data © OpenStreetMap contributors
No open houses are scheduled for this home.
Can't make it? Request a private viewing.
| Primary Bedroom | Main level | 4.32 x 4.06 m |
| Bedroom | Basement | 3.13 x 2.95 m |
| Utility room | Basement | 5.33 x 4.54 m |
| Bedroom | Main level | 2.8 x 3.55 m |
| Kitchen | Main level | 5.49 x 5.31 m |
| Laundry room | Main level | 1.8 x 1.74 m |
| Family room | Basement | 9.91 x 4.88 m |
| Foyer | Main level | 1.4 x 3.8 m |
| Bedroom | Basement | 4.48 x 3.55 m |
| Living room | Main level | 5.49 x 4.07 m |