 For rent 36
$3,500/mo
3 bed2 bath1,100–1,500 sq ft
1095 Conservation Road
Muskoka (S), Gravenhurst (Muskoka (S))
14 days agoMLS® X13840980
CENTURY 21 LEADING EDGE REALTY INC.
125 Mceachern Lane
Muskoka (S), Gravenhurst (Muskoka (S)), Ontario P1P0H8
For rent· Added
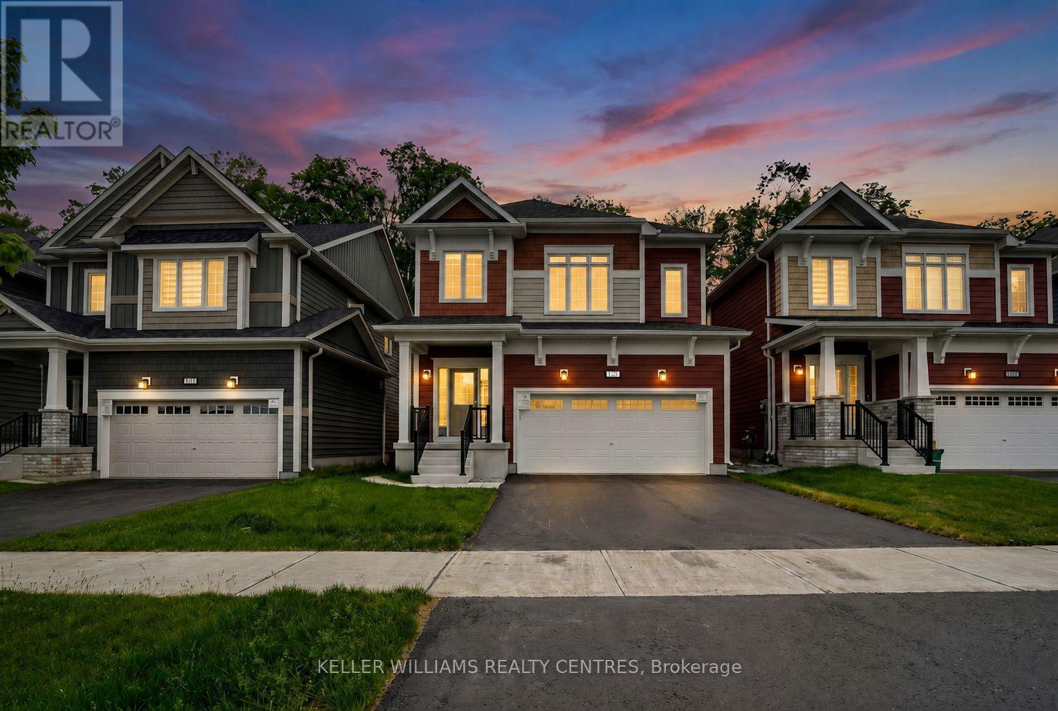
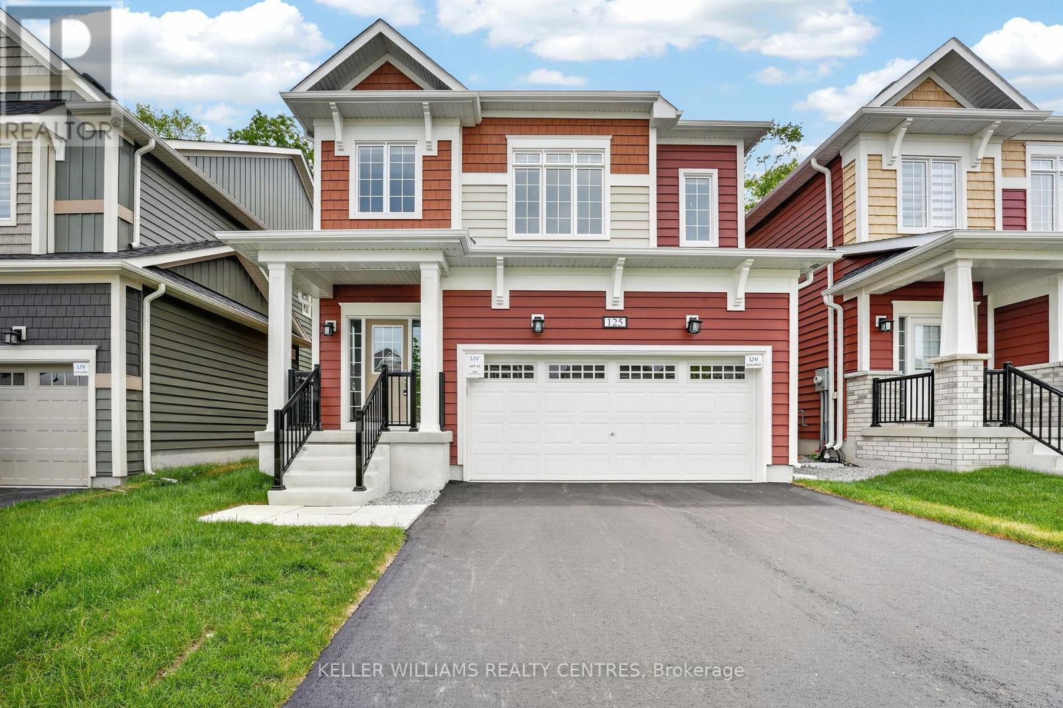
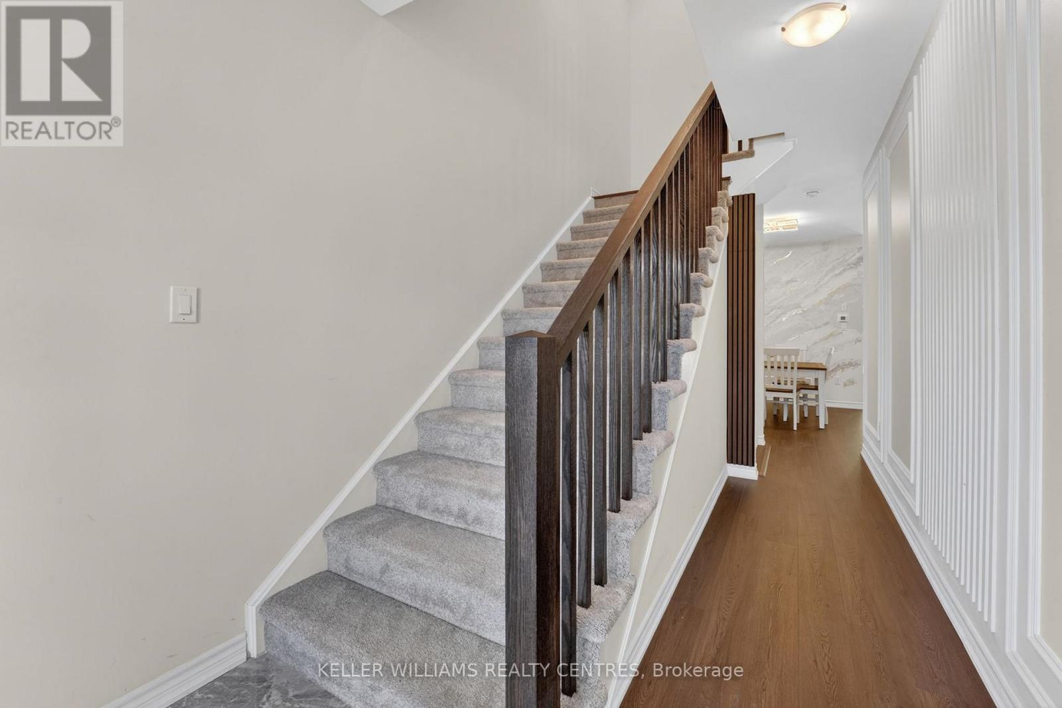
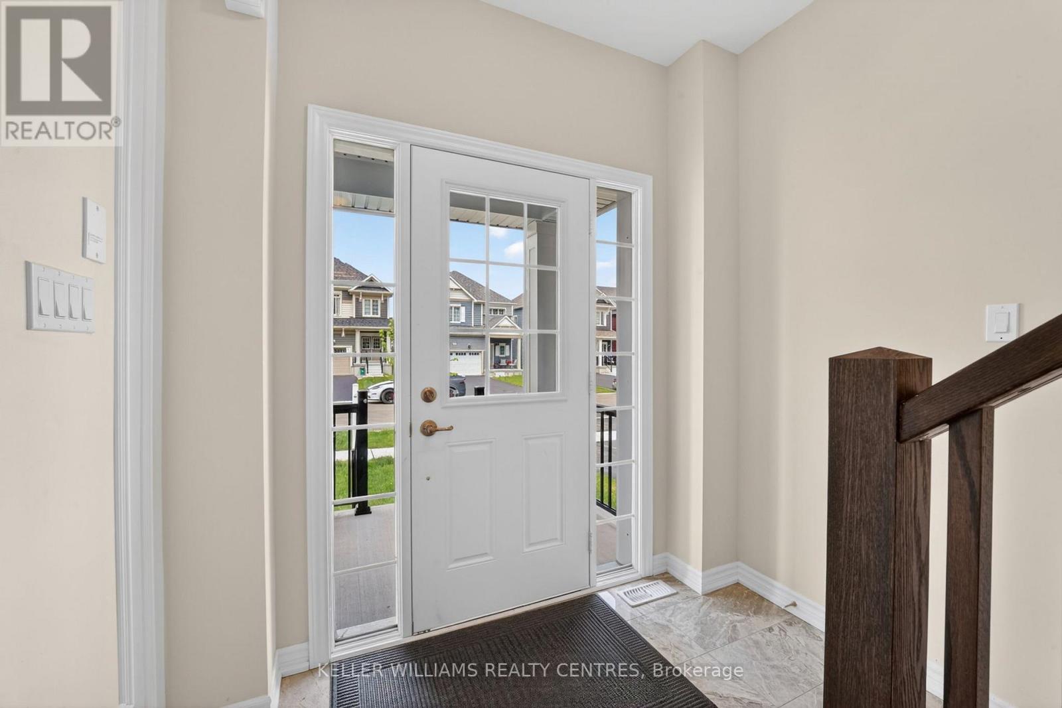
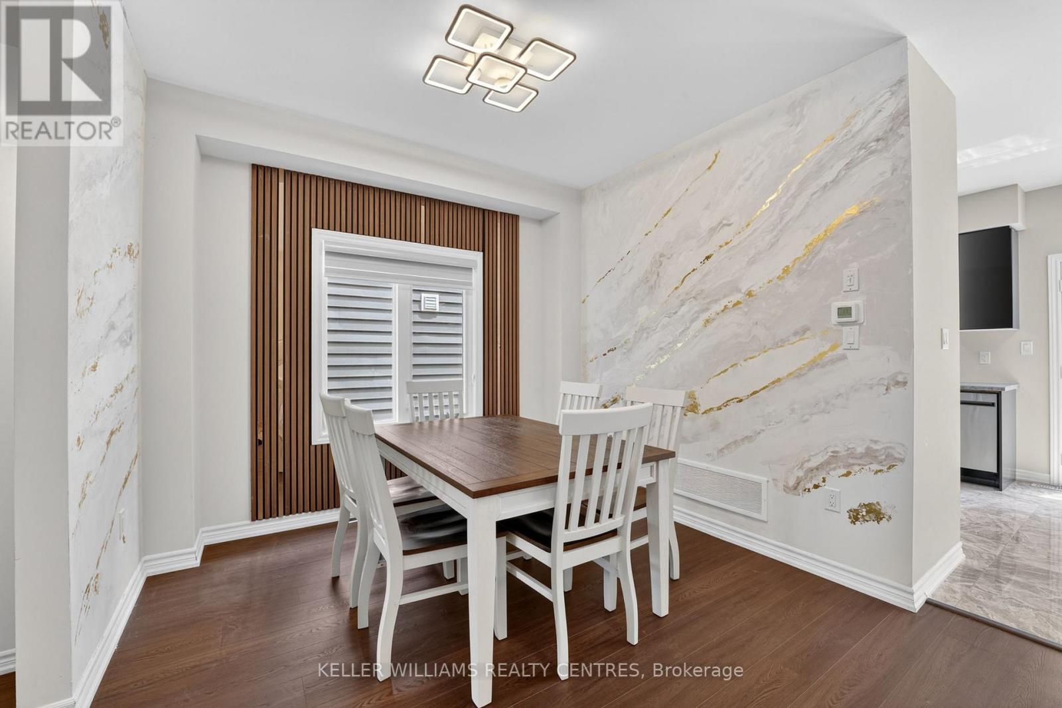
Welcome to 125 McEachern Lane, a stunning, brand-new furnished home designed for modern, luxurious living in the heart of Gravenhurst. This beautifully crafted 4-bedroom, 4-bathroom home offers a perfect blend of style, space, and comfort. Step inside to discover bright, open-concept living spaces filled with natural light, contemporary finishes, and thoughtful details throughout.With extensive upgrades and a luxurious feel.The spacious kitchen flows seamlessly into the main living and dining areas, making it ideal for both everyday living and entertaining. Walk out to a beautiful deck overlooking endless green space. Featuring a serene primary suite with a private ensuite, a second bedroom with its own ensuite, and carpet-free living throughout, this home offers comfort, convenience, and thoughtful design. Enjoy the convenience of a double-car garage plus two additional driveway parking spaces, perfect for families or guests. As a new build, this home offers the peace of mind of modern construction, energy efficiency, and a fresh, move-in-ready feel. Steps to local schools, parks, trails & and the natural beauty of Muskoka & more!
Map data © OpenStreetMap contributors
No open houses are scheduled for this home.
Can't make it? Request a private viewing.
| Dining room | Ground level | 3.9 x 2.97 m |
| Living room | Ground level | 4.26 x 3.46 m |
| Kitchen | Ground level | 4.61 x 3.15 m |
| Primary Bedroom | Second level | 4.82 x 3.26 m |
| Bedroom 2 | Second level | 3.34 x 2.94 m |
| Bedroom 3 | Second level | 4.57 x 3.26 m |
| Bedroom 4 | Second level | 3 x 2.94 m |
| Recreational, Games room | Basement | 6.36 x 7.66 m |