 For rent 45
$4,795/mo
3 bed3 bath1,100–1,500 sq ft
35 Rockmount Crescent
Muskoka (S), Gravenhurst (Muskoka (S))
3 months agoMLS® X13535354
ROYAL LEPAGE TERREQUITY REALTY
65 Rockmount Crescent
Muskoka (S), Gravenhurst (Muskoka (S)), Ontario P1P0A6
For rent· Added
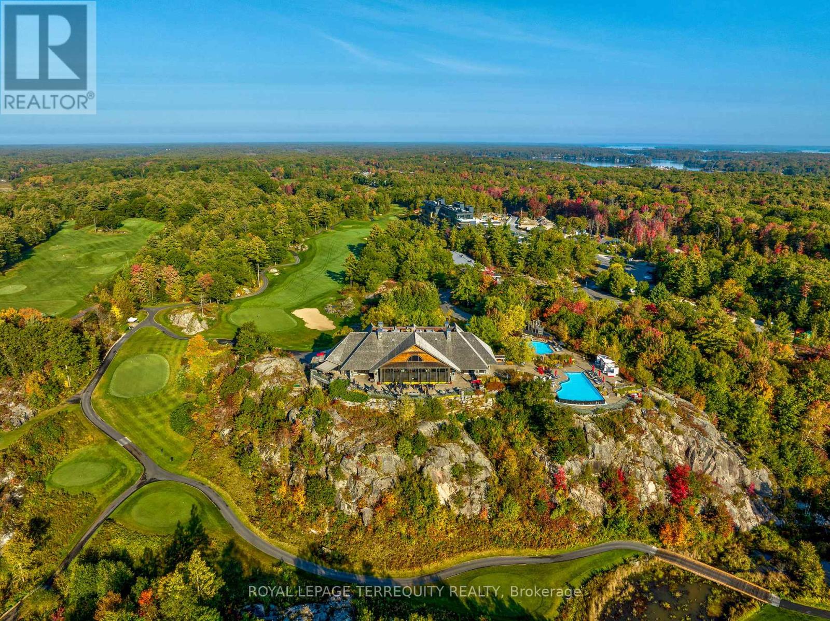
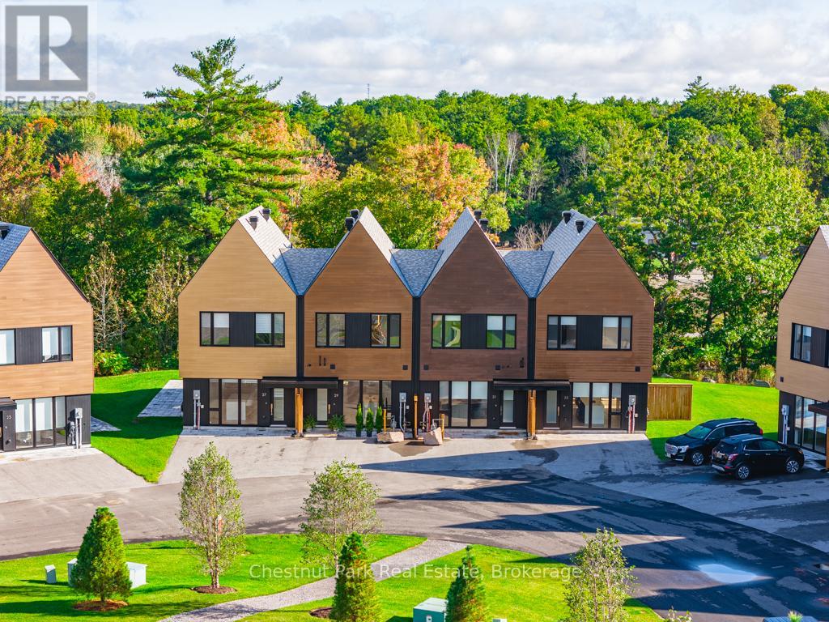
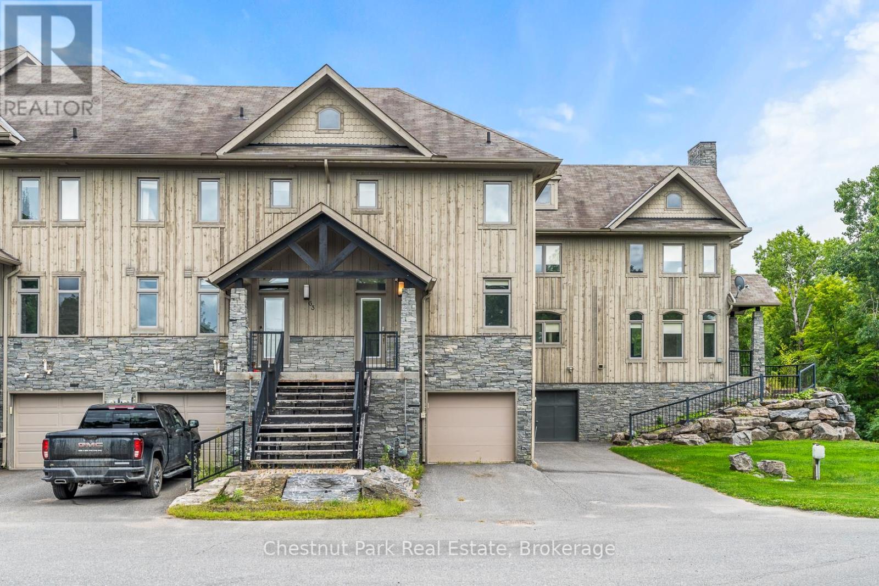
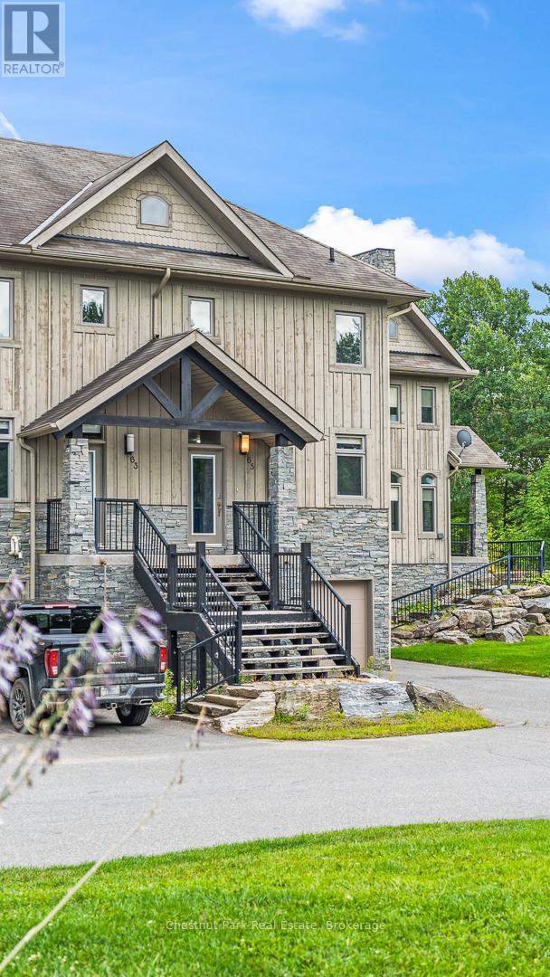
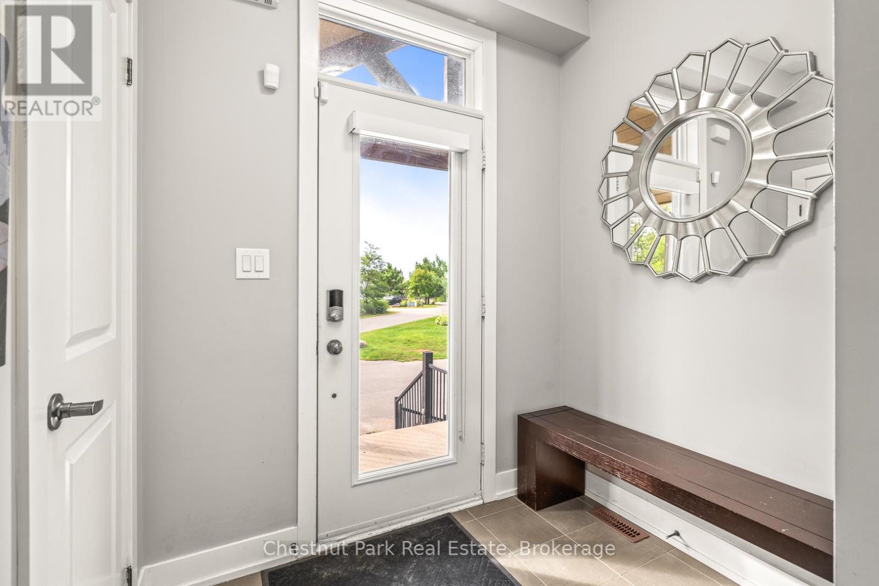
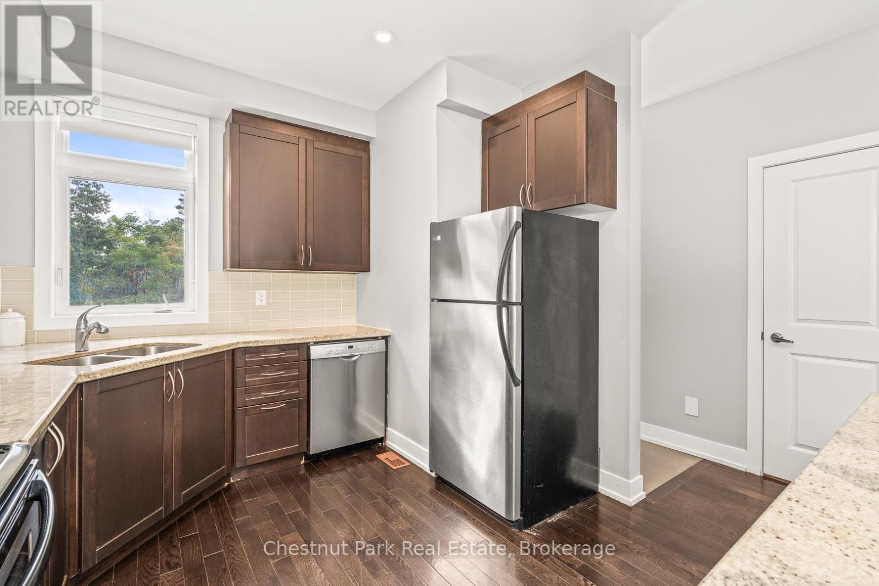
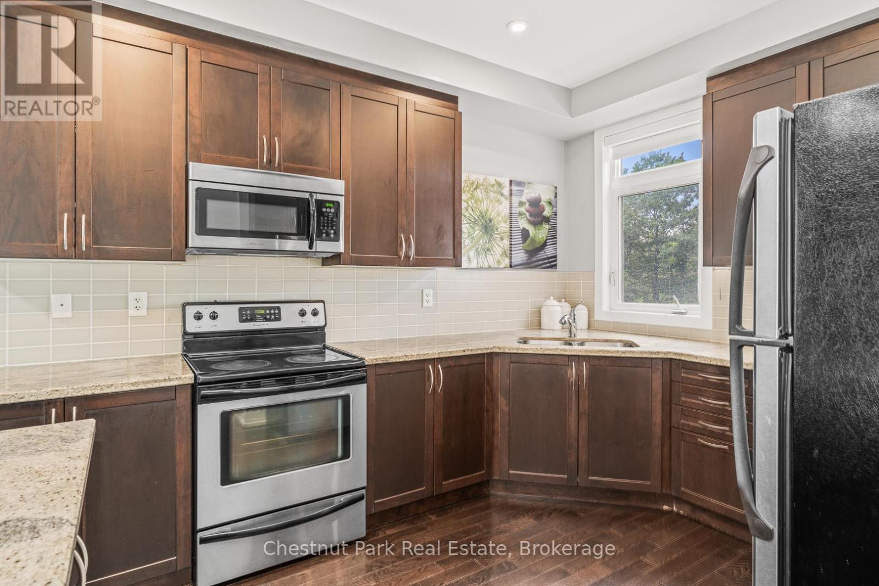
Discover refined living at Muskoka Bay Resort with this stunning 4 bedroom, 3.5 bathroom townhouse. Blending modern comfort with resort living. The main floor features an open concept kitchen with central island, a bright dining area, and a welcoming living room with gas fireplace. A beautiful four season room extends your living space and a walkout deck overlooks the natural ravine below. Upstairs the Primary Bedroom offers a private balcony and a three piece ensuite. Two additional bedrooms and a four piece washroom complete the upper level. The fully furnished lower level includes a spacious living room with walk out access to green space, a full four piece washroom, laundry and direct access to the one car garage. Monthly rental rate includes hydro, water/sewer, gas up to $500 combined total per month. Any overages will be responsibility of the Tenant(s).
Map data © OpenStreetMap contributors
No open houses are scheduled for this home.
Can't make it? Request a private viewing.
| Kitchen | Main level | 4.2 x 3.69 m |
| Living room | Lower level | 5.09 x 3.74 m |
| Bedroom | Lower level | 3.26 x 3.04 m |
| Bathroom | Lower level | 2.86 x 1.24 m |
| Dining room | Main level | 3.96 x 3.16 m |
| Bathroom | Main level | 2.25 x 1.03 m |
| Living room | Main level | 5.33 x 4.69 m |
| Other | Main level | 3.16 x 3.29 m |
| Primary Bedroom | Second level | 4.75 x 3.65 m |
| Bathroom | Second level | 3.2 x 1.25 m |
| Bathroom | Second level | 2.16 x 1.25 m |
| Bedroom | Second level | 3.29 x 2.46 m |
| Bedroom | Second level | 3.29 x 2.46 m |