 For sale 50
$674,900
4 bed2 bath2,000–2,500 sq ft
1289 Graham Road
Morrison, Gravenhurst
11 days agoMLS® X13853234
Royal LePage Quest
1039 Ben Lake Road East
Ryde, Gravenhurst, Ontario P1P1R3
For sale· Added
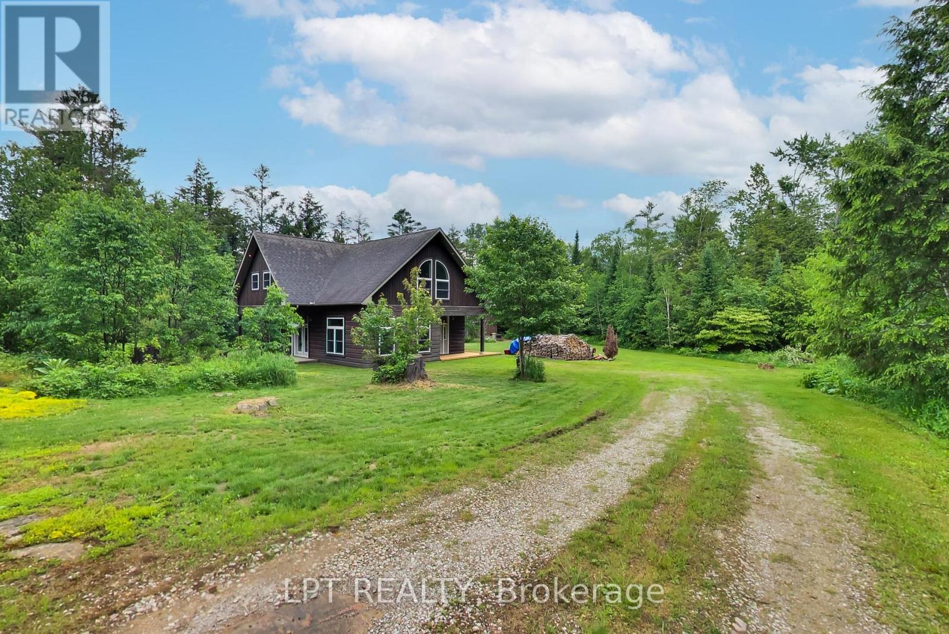
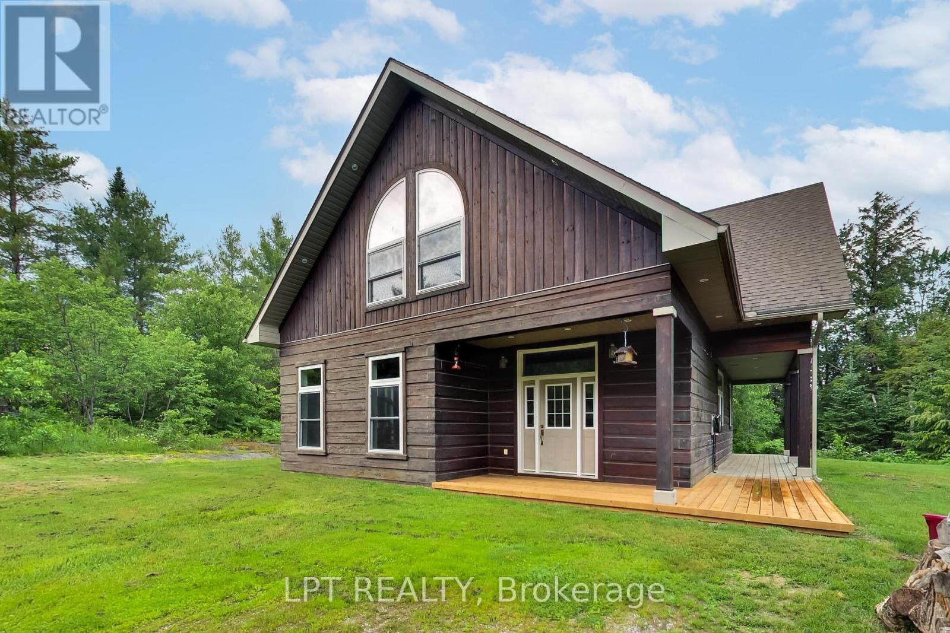
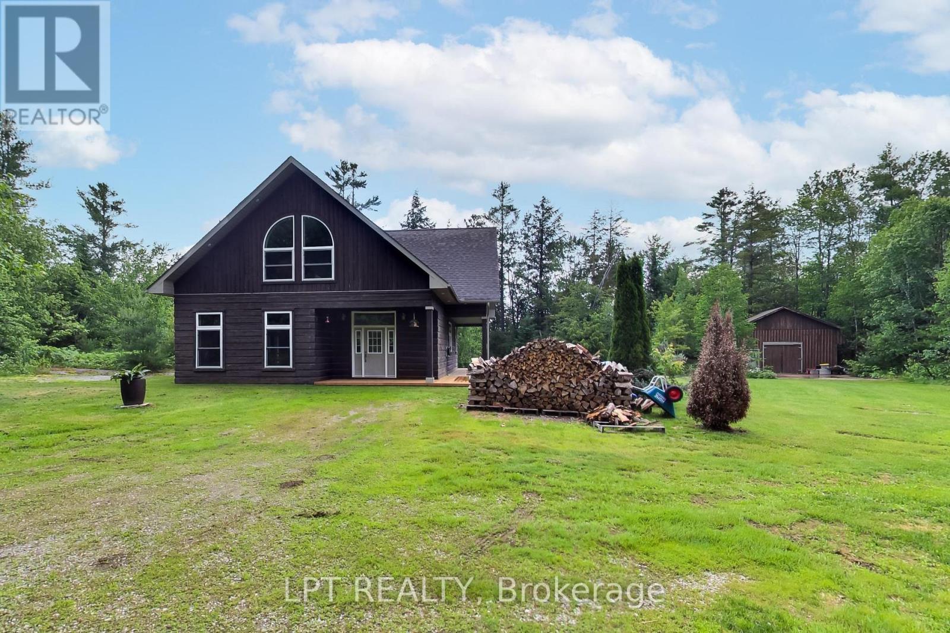
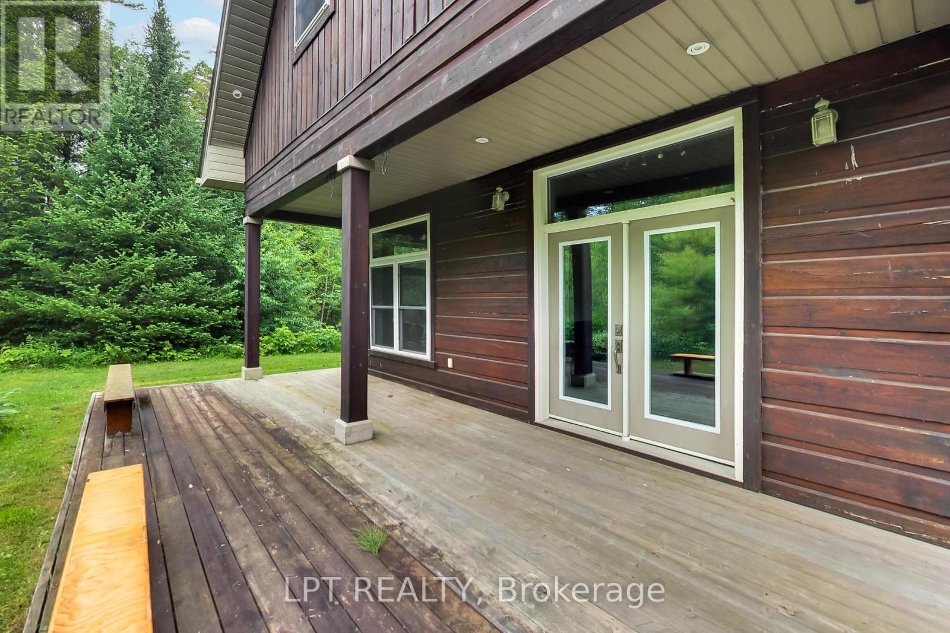
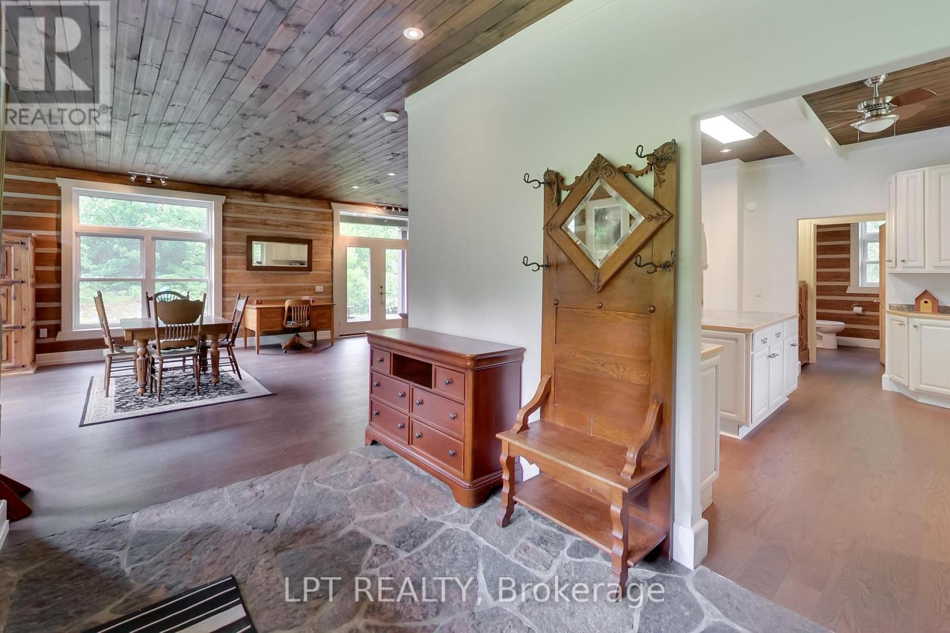
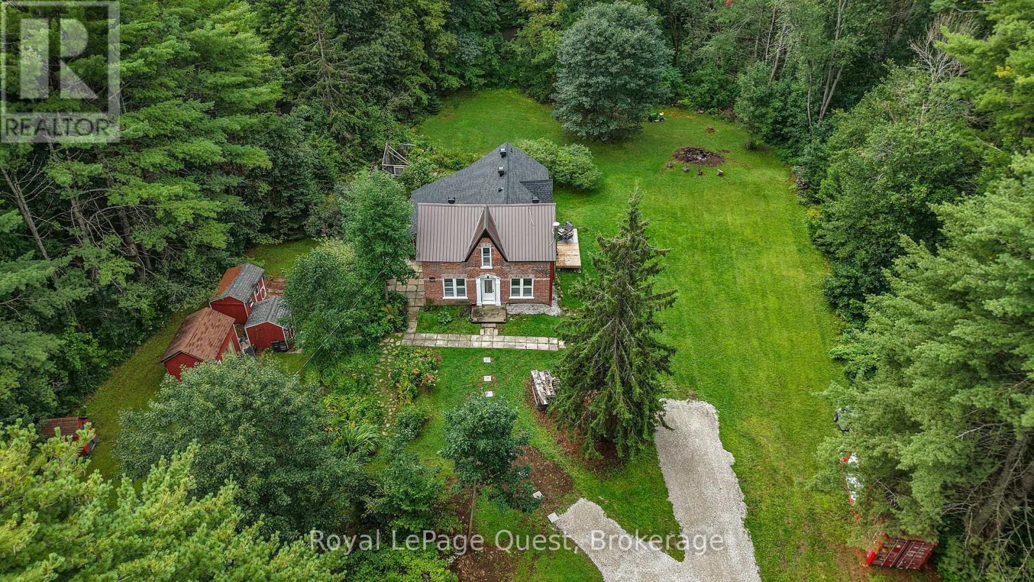
Tucked Away At The End Of A Long Private Driveway And Set On 12.3 Acres, This Beautifully Maintained Log Home Offers A Scenic Natural Setting With The Space And Serenity Many Buyers Have Been Searching For. Offering Approximately 2,700 Sq Ft Of Living Space, The Home Features High Ceilings, Rich Wood Finishes, And An Open-Concept Layout Designed For Comfortable Everyday Living And Entertaining. Expansive Windows Fill The Home With Natural Light While Showcasing Views Of The Surrounding Property. The Warm And Inviting Interior Combines Rustic Character With Functional Living Spaces, Creating A Home That Is Both Welcoming And Practical. The Spacious Kitchen Features New Stainless Steel Appliances, Generous Prep Space, And A Large Island That Serves As The Heart Of The Home. Flowing Seamlessly Into The Principal Living Areas, It Provides An Ideal Setting For Family Gatherings, Entertaining Guests, Or Enjoying Everyday Life. The Upper Level Offers Three Spacious Bedrooms, Including A Primary Suite Complete With Hardwood Flooring, Vaulted Ceilings, A Large Closet, And A 5-Piece Ensuite Bath. Freshly Painted Throughout And Thoughtfully Maintained, The Home Is Move-In Ready. Step Outside To Enjoy The Covered Deck, Ample Parking, And An Oversized Shed Offering Excellent Storage, Workshop, Or Hobby Space. Surrounded By Mature Trees And Open Space, The Property Provides Plenty Of Room To Explore, Enjoy Nature, Or Simply Relax And Unwind. A New Boiler System Installed In 2026 Adds Additional Peace Of Mind For Years To Come. All Of This Is Conveniently Located Just 15 Minutes From Town Amenities, Shopping, Dining, And Everyday Conveniences.
Map data © OpenStreetMap contributors
No open houses are scheduled for this home.
Can't make it? Request a private viewing.
| Living room | Main level | 7.4 x 4.7 m |
| Dining room | Main level | 5.09 x 5.09 m |
| Kitchen | Main level | 4.498 x 3.99 m |
| Foyer | Main level | 3.49 x 2.3 m |
| Primary Bedroom | Second level | 6.099 x 5.401 m |
| Bedroom 2 | Second level | 4.498 x 3.499 m |
| Bedroom 3 | Second level | 4.3 x 5.8 m |