 For sale 50
$674,900
4 bed2 bath2,000–2,500 sq ft
1289 Graham Road
Morrison, Gravenhurst
11 days agoMLS® X13853234
Royal LePage Quest
1226 Baseline Road
Morrison, Gravenhurst, Ontario P0E1N0
For sale· Added
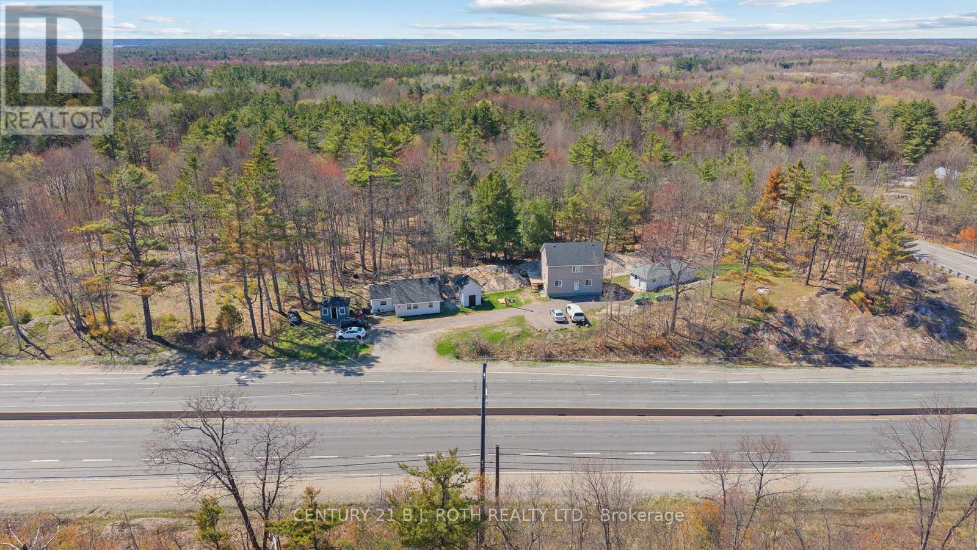
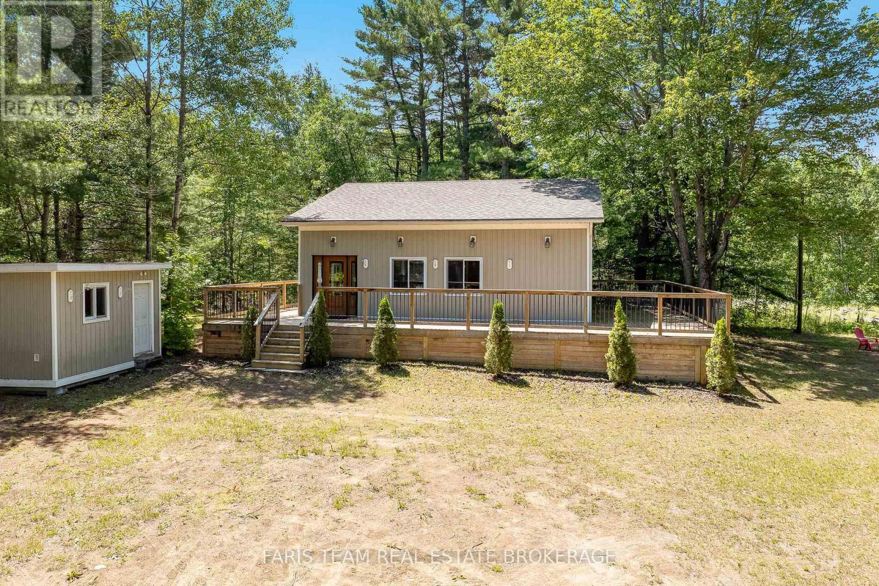
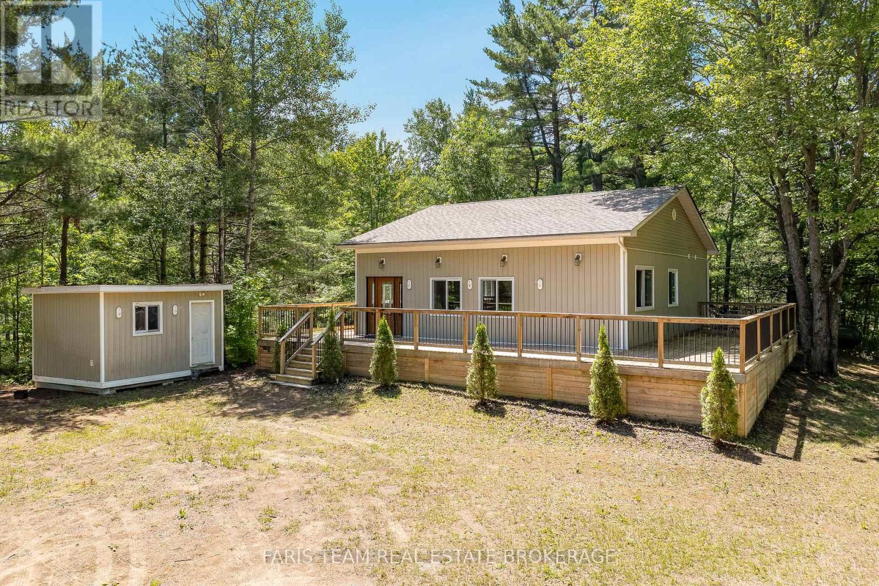
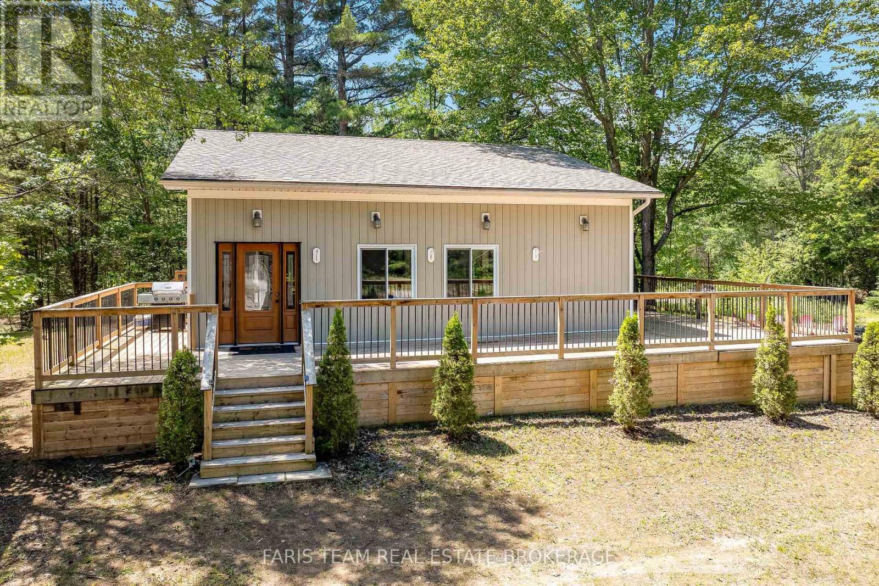
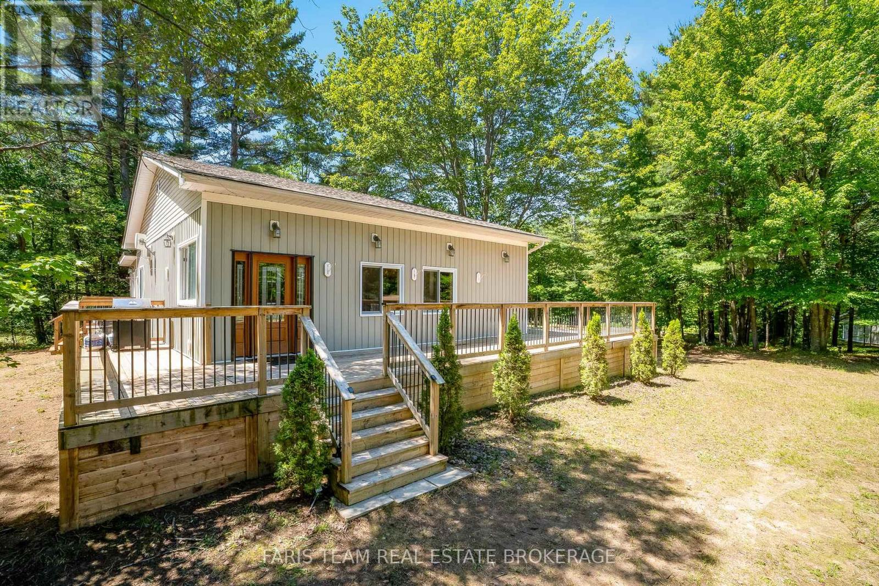
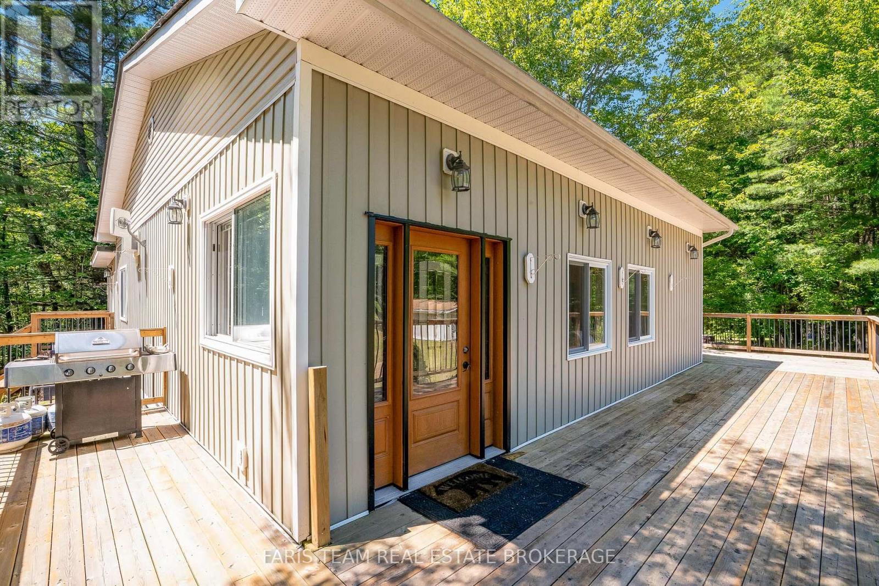
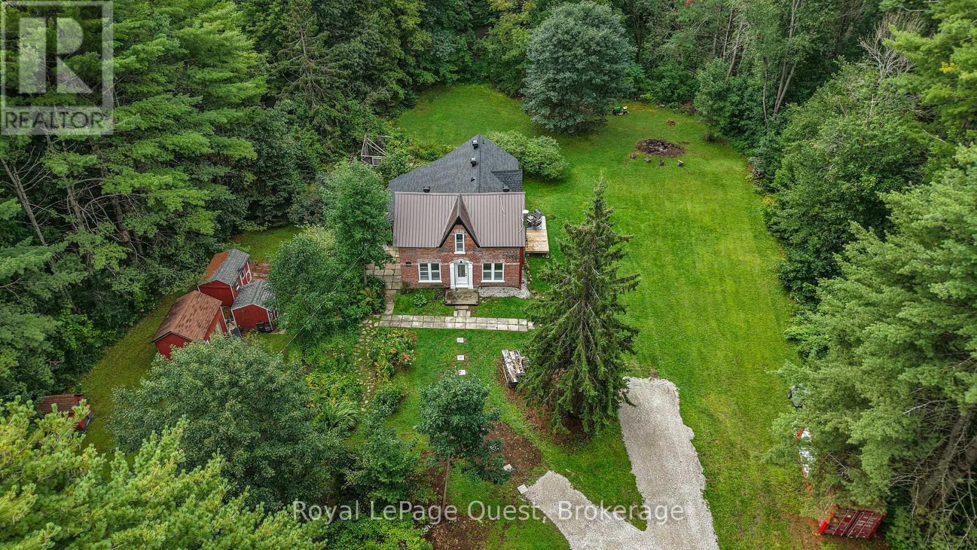
Top 5 Reasons You Will Love This Home: 1) Enjoy your own private country retreat on nearly 4-acres of beautifully treed land offering peace, privacy, natural beauty, woodland trails, and a wraparound deck for relaxing mornings away from the noise of city life 2) Gather family and friends with ease in a spacious home featuring four bedrooms, a bright open-concept living room, and a welcoming sunroom designed for comfortable everyday living and entertaining 3) Take advantage of exceptional workshop and garage space with a single-car garage, a large double-car garage with its own electrical panel, and ample room for projects, storage, vehicles, and recreational equipment 4) Discover endless possibilities in the detached bunkie with its own electrical panel, offering flexible space for guests, a home office, studio, gym, workshop, or private retreat 5) Benefit from outstanding future potential with substantial foundation and footings from a previously planned home already in place, creating exciting opportunities for expansion, development, or customization. 1,186 above grade sq.ft. plus a finished basement.
Map data © OpenStreetMap contributors
No open houses are scheduled for this home.
Can't make it? Request a private viewing.
| Living room | Main level | 6.31 x 3.71 m |
| Bedroom | Basement | 3.05 x 2.45 m |
| Bedroom | Basement | 3.35 x 2.45 m |
| Bedroom | Main level | 3.65 x 2.99 m |
| Dining room | Main level | 5.3 x 3.59 m |
| Sunroom | Main level | 3.42 x 2.67 m |
| Kitchen | Main level | 6.37 x 3.42 m |
| Recreational, Games room | Basement | 6.49 x 6.47 m |
| Primary Bedroom | Main level | 4.12 x 3.44 m |