 For sale 50
$399,900
3 bed2 bath1,500–2,000 sq ft
204 Robert Street
58 - Greater Napanee, Greater Napanee
18 days agoMLS® X13830016
Exp Realty
118 East Street East
58 - Greater Napanee, Greater Napanee, Ontario K7R1S6
For sale· Added
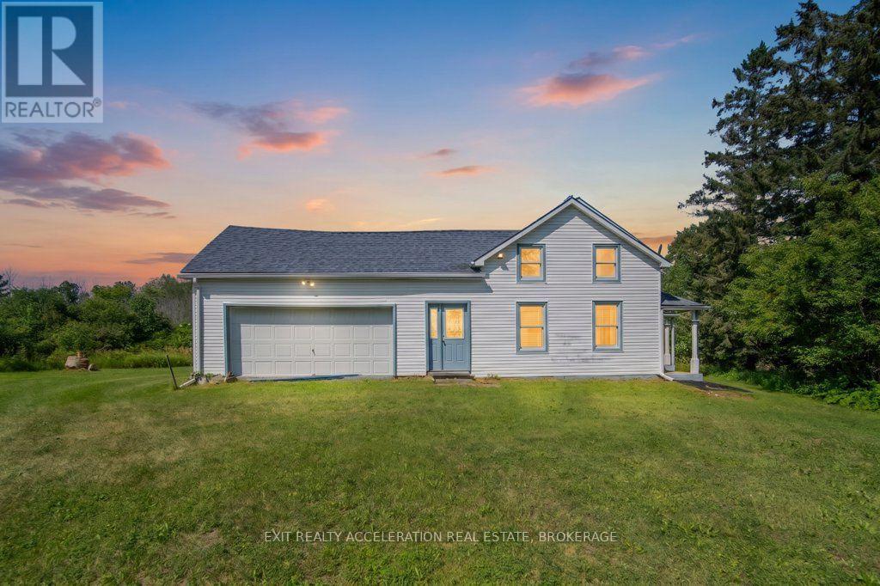
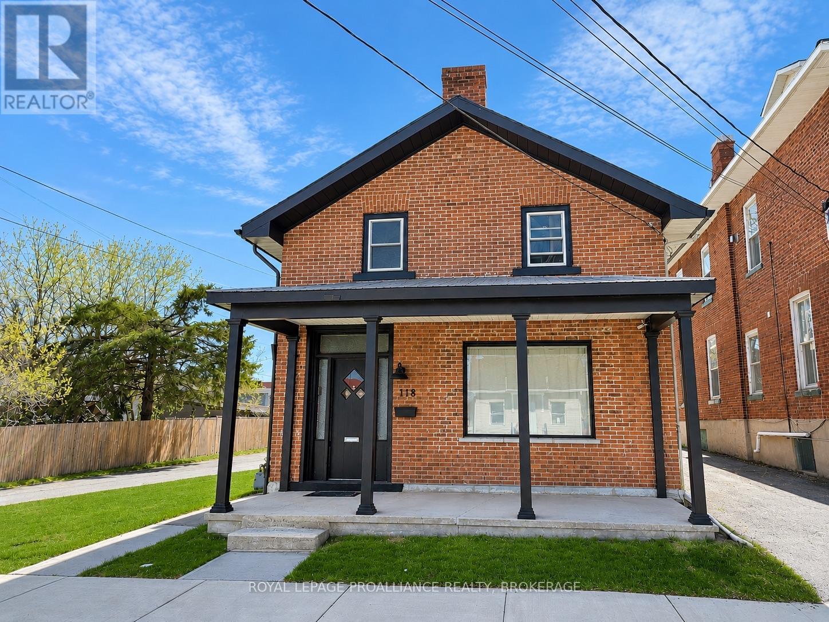
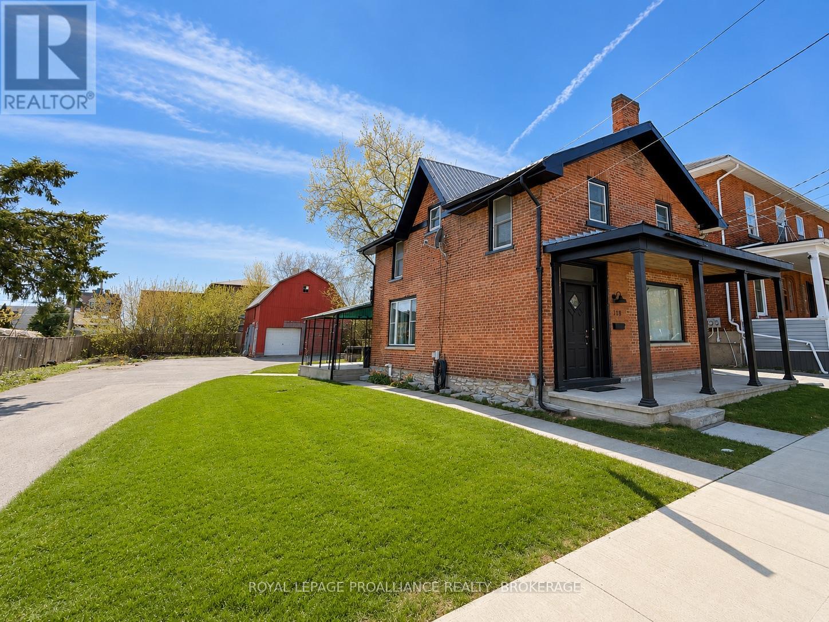
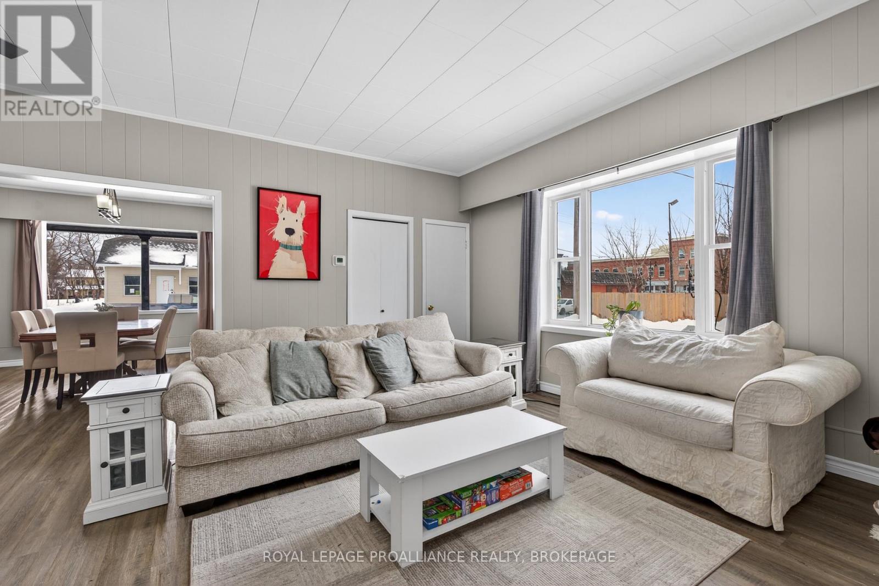
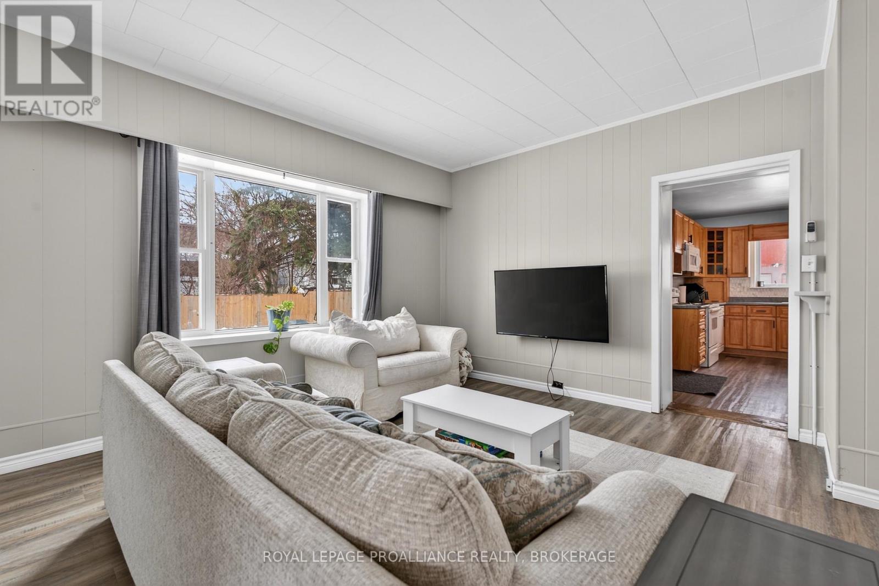
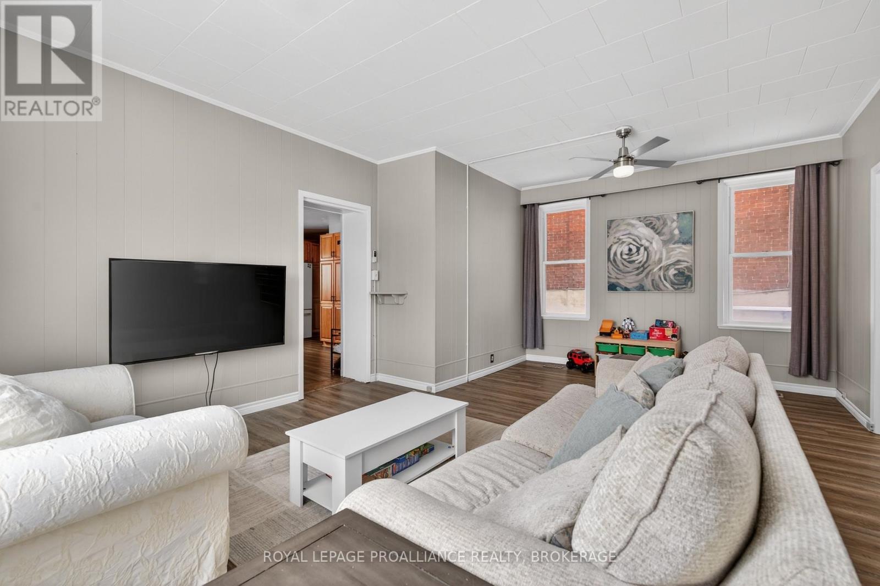
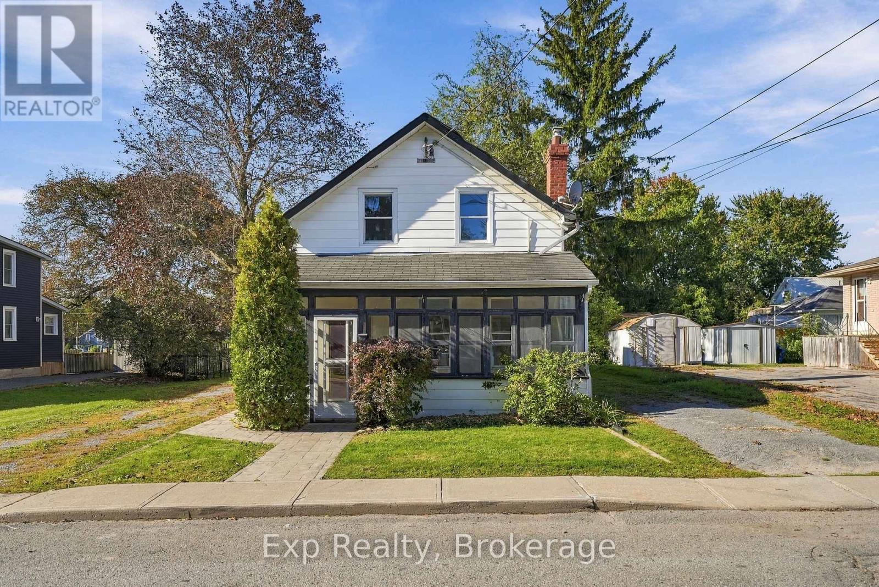
Unlock exceptional live/work potential with this versatile C-3 General Commercial property, ideal for a home-based business or full commercial use. Commercially zoned with a legal non-conforming residential designation, this unique opportunity offers flexibility and long-term value. Built in the 1880s, the charming all-brick two-storey home blends character with thoughtful updates. Featuring 3 bedrooms and 1.5 baths (a full four-piece upstairs and a convenient two-piece on the main level), the layout is practical and inviting. The formal dining room sits at the front of the home, flowing into a spacious central living room with high ceilings. The kitchen overlooks the backyard and includes a built-in microwave fan, dishwasher, new fridge and stove, and side-by-side main floor laundry. Upstairs offers three comfortable bedrooms, including one accessed via a rear staircase. Recent improvements include upgraded electrical service with new wiring to the oversized garage/workshop/barn, newer central air, plumbing and bathroom updates, new flooring throughout the main level, and a new 6-foot fence along the back and south side. A durable metal roof, stone foundation, welcoming front porch, and move-in ready condition complete the home. At the rear of the expansive lot sits an impressive two-storey outbuilding offering approximately 808.91 sq ft on the main level and 815.60 sq ft in the loft. With two garage doors, generous workspace, and a massive loft area, it's ideal for storage, workshop use, studio space, or business operations. The paved driveway provides abundant parking for clients or personal vehicles. Set on a large lot with excellent visibility, this property is bigger than it appears and full of opportunity - a rare chance to secure a commercially zoned property with outstanding potential.
Map data © OpenStreetMap contributors
No open houses are scheduled for this home.
Can't make it? Request a private viewing.
| Bathroom | Main level | 2.41 x 1.26 m |
| Dining room | Main level | 4.15 x 4.28 m |
| Kitchen | Main level | 4.29 x 4.62 m |
| Living room | Main level | 6.22 x 4.86 m |
| Other | Main level | 1.04 x 1.2 m |
| Bathroom | Second level | 1.4 x 2.88 m |
| Bedroom | Second level | 3.98 x 3.74 m |
| Bedroom | Second level | 3.28 x 5.02 m |
| Primary Bedroom | Second level | 5.18 x 4.15 m |