 For sale 50
$499,900
2+2 bed2 bath700–1,100 sq ft
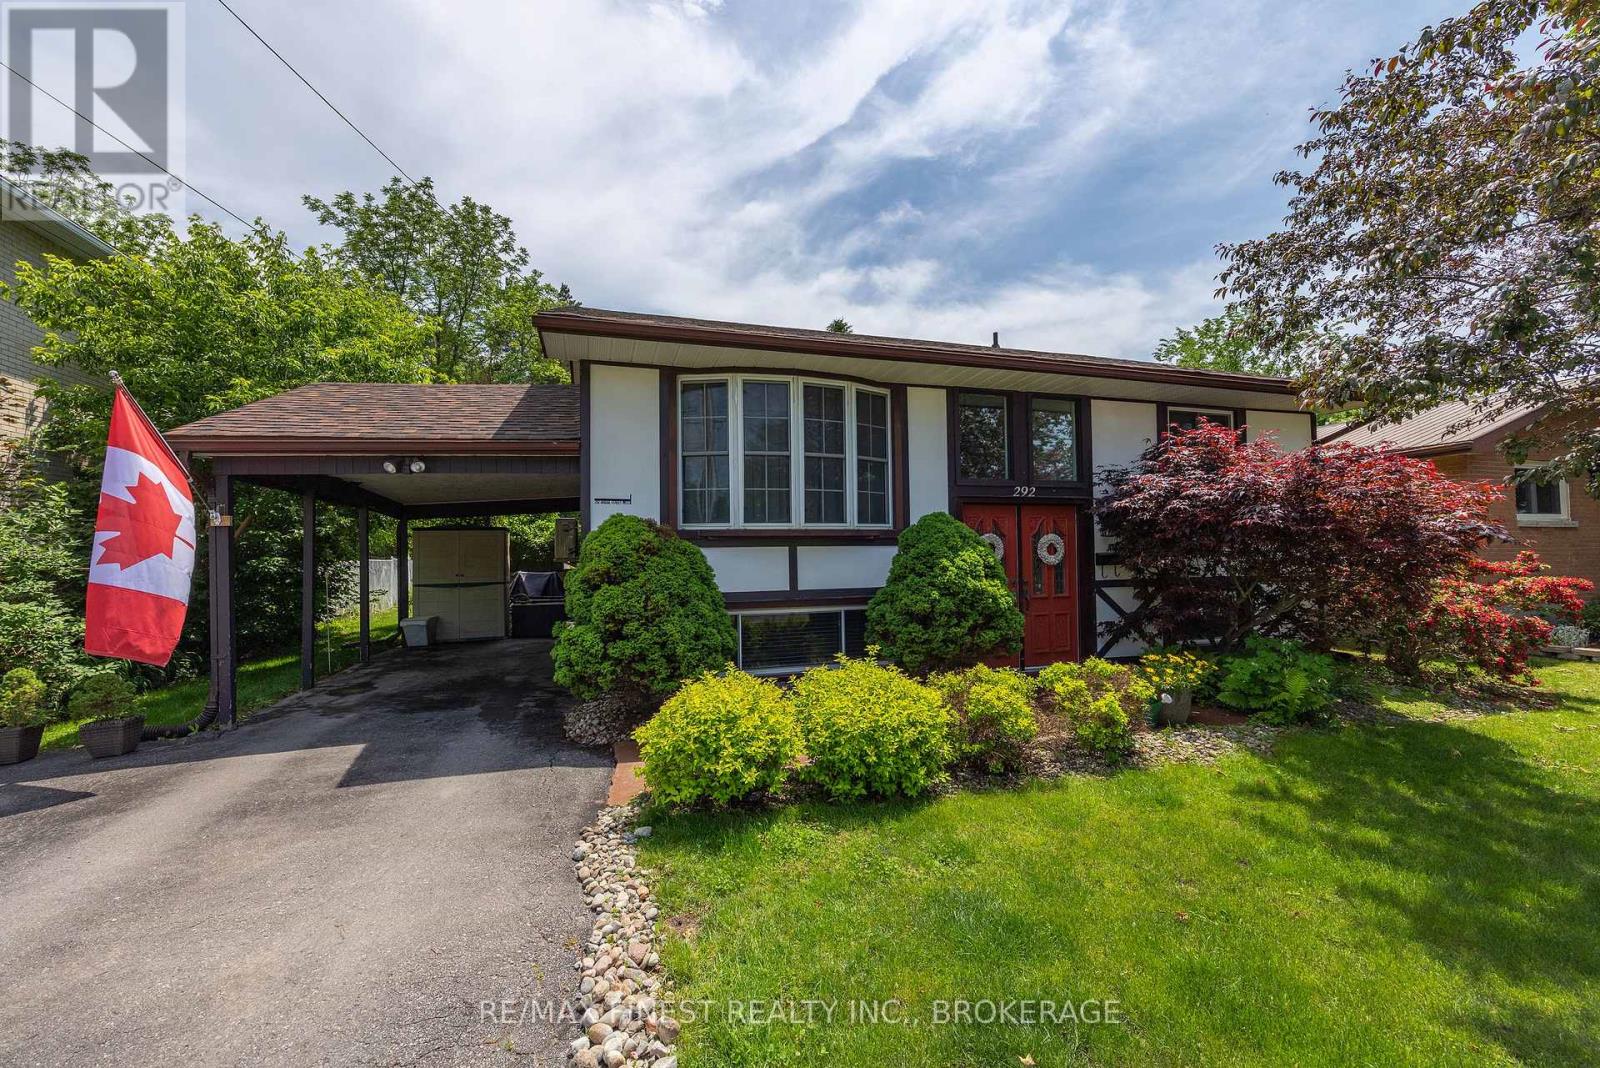
292 Bridge Street West
58 - Greater Napanee, Greater Napanee
4 months agoMLS® X13436710
RE/MAX FINEST REALTY INC., BROKERAGE
150 Bayview Drive
58 - Greater Napanee, Greater Napanee, Ontario K7R3K8
For sale· Added
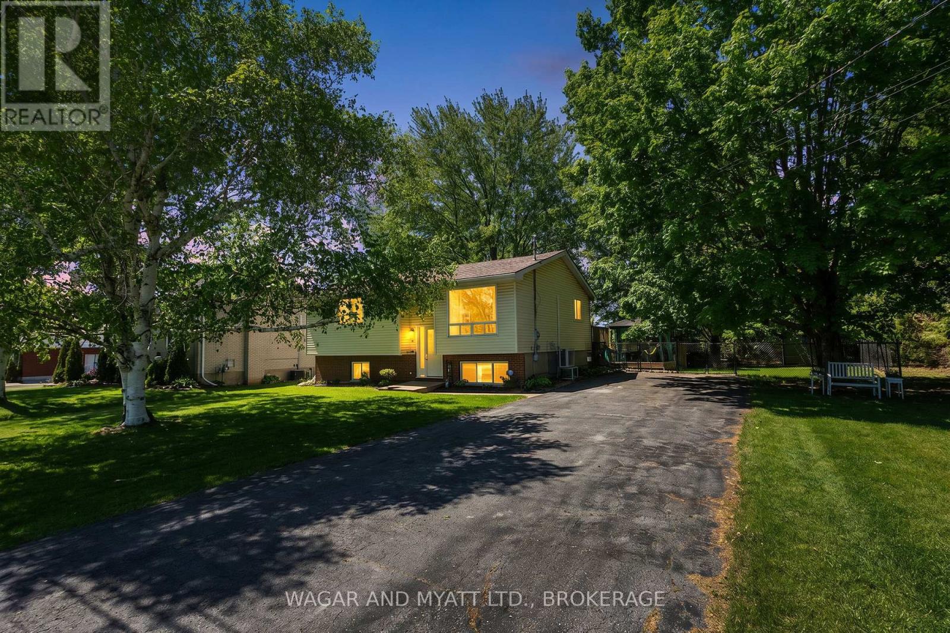
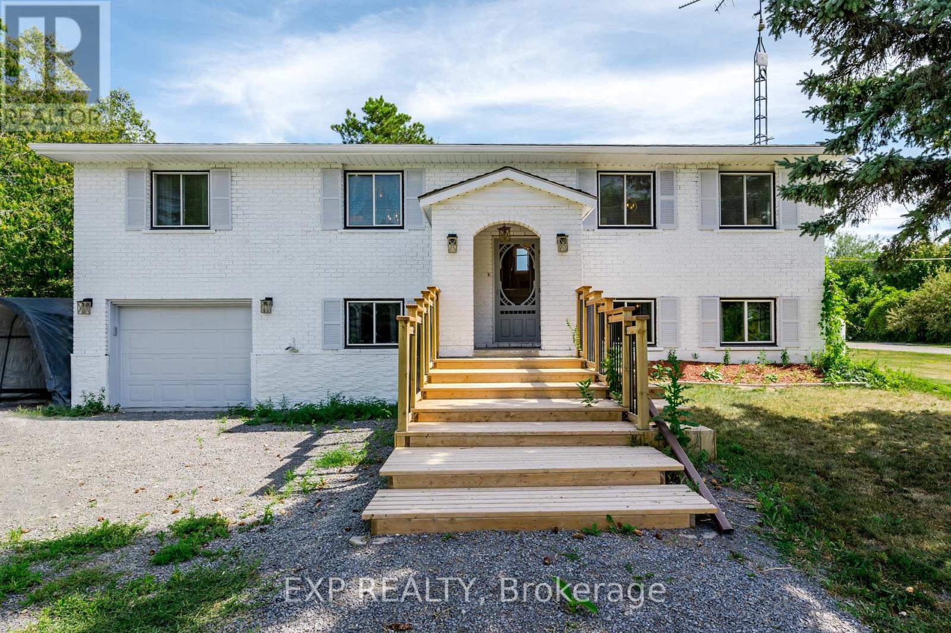
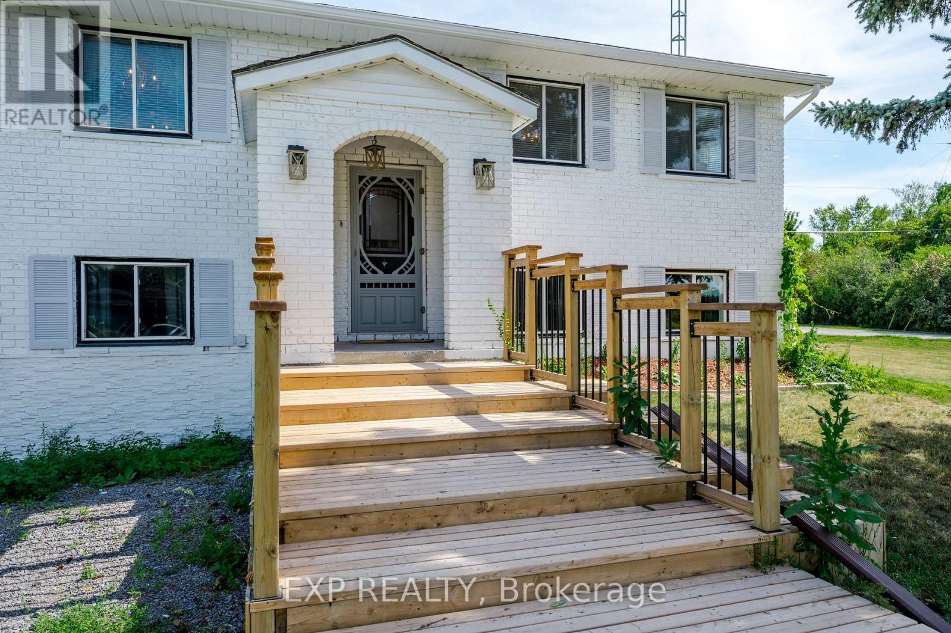
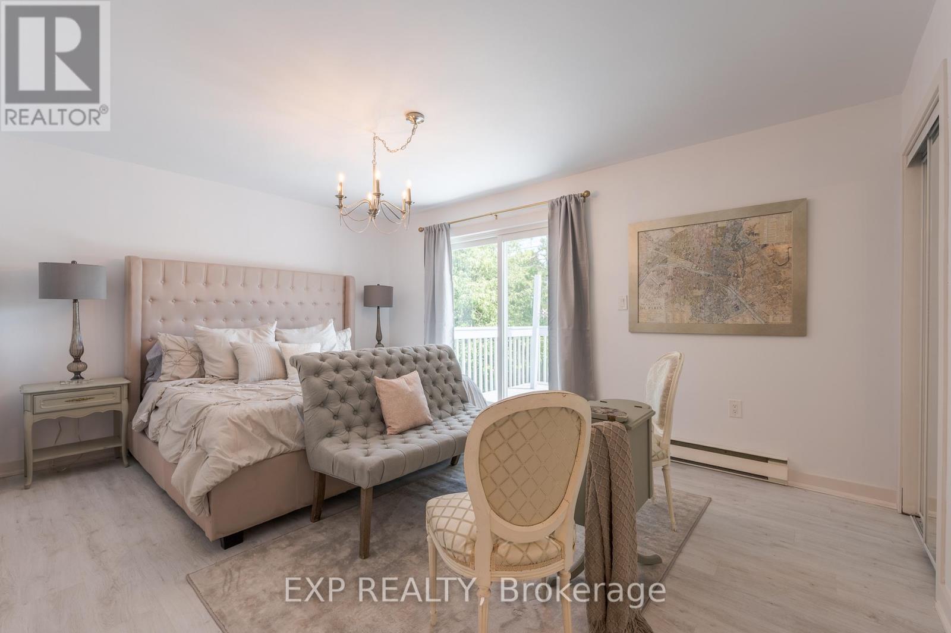
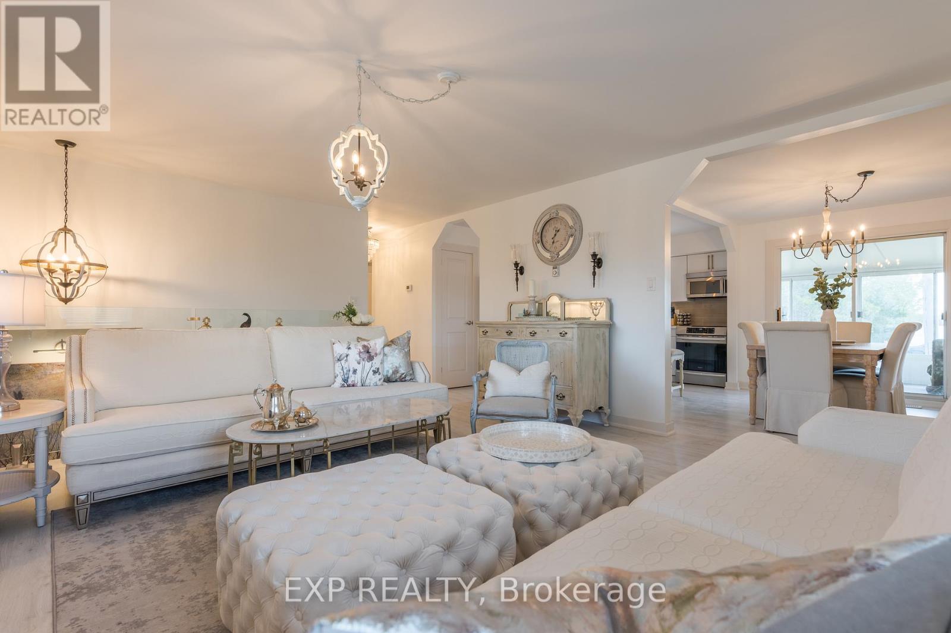
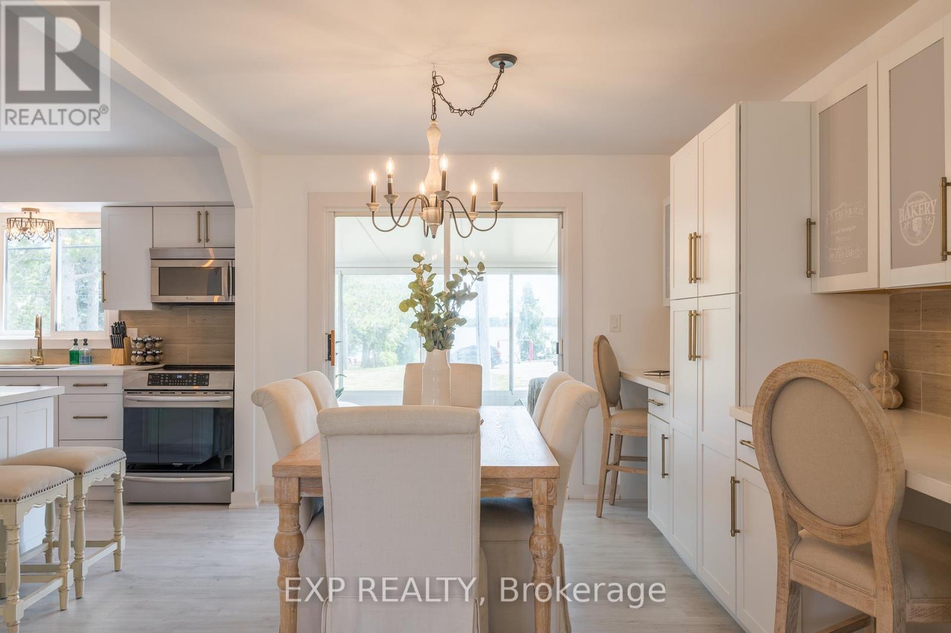
DREAM OASIS or TURN-KEY INVESTMENT? Maybe both. Welcome to your luxury waterfront home on Hay Bay in Greater Napanee. 5 Reasons to Love This Home: 1) True waterfront living with direct access, stunning sunrises, and year-round recreation including boating, fishing, paddling, ice fishing, and snowmobiling; 2) A versatile 3+2 bedroom layout with a finished basement offering flexibility for families or guests; 3) Beautiful water views from the kitchen, primary bedroom, and sunroom that fill the home with natural light; 4) An expansive 80 x 486 ft lot providing privacy and exceptional outdoor space; and 5) Comfort and practicality with quartz counters, a fireplace, central air conditioning, and forced air heating - all combining lifestyle and functionality in one exceptional property.
Map data © OpenStreetMap contributors
No open houses are scheduled for this home.
Can't make it? Request a private viewing.
| Bathroom | Main level | 4.01 x 1.83 m |
| Dining room | Main level | 3.43 x 3.3 m |
| Bedroom 5 | Basement | 3.94 x 6.15 m |
| Bedroom | Main level | 4.78 x 3.43 m |
| Bedroom 2 | Main level | 3.43 x 3.51 m |
| Bedroom 3 | Main level | 3.25 x 3.4 m |
| Sunroom | Main level | 3.3 x 4.22 m |
| Kitchen | Main level | 3.23 x 1.6 m |
| Living room | Main level | 4.42 x 6.3 m |
| Bedroom 4 | Basement | 3.86 x 3.4 m |
| Games room | Basement | 3.86 x 6.45 m |
| Bathroom | Basement | 2.97 x 2 m |