 For sale 50
$399,900
3 bed2 bath1,500–2,000 sq ft
204 Robert Street
58 - Greater Napanee, Greater Napanee
18 days agoMLS® X13830016
Exp Realty
39 Riverview Drive
58 - Greater Napanee, Greater Napanee, Ontario K7R3A1
For sale· Added
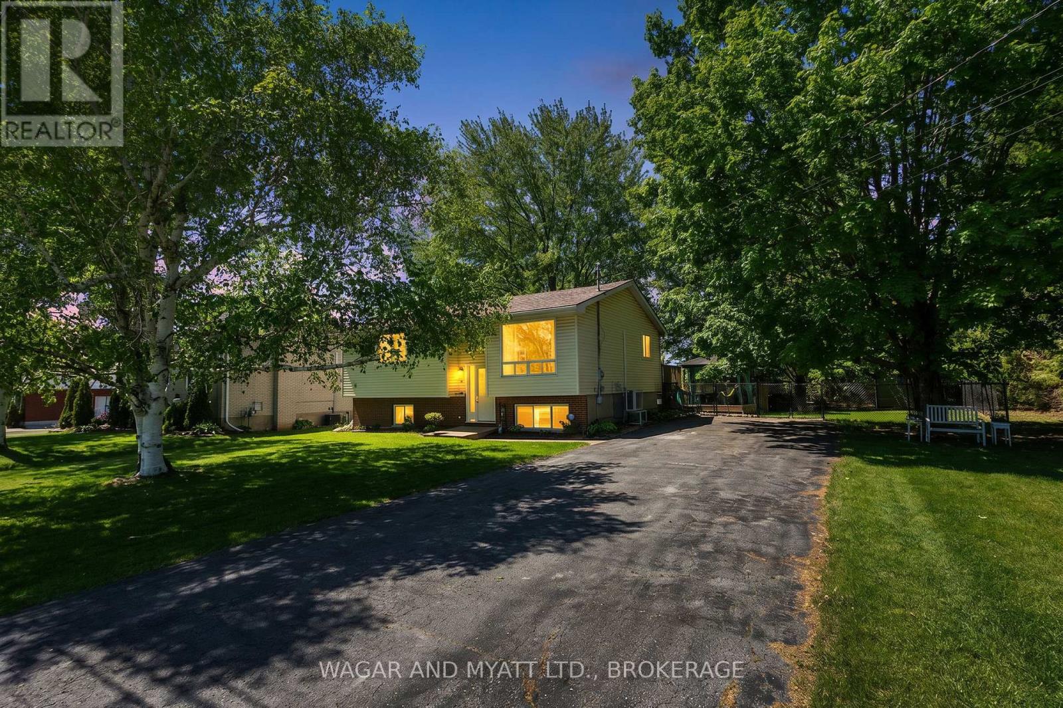
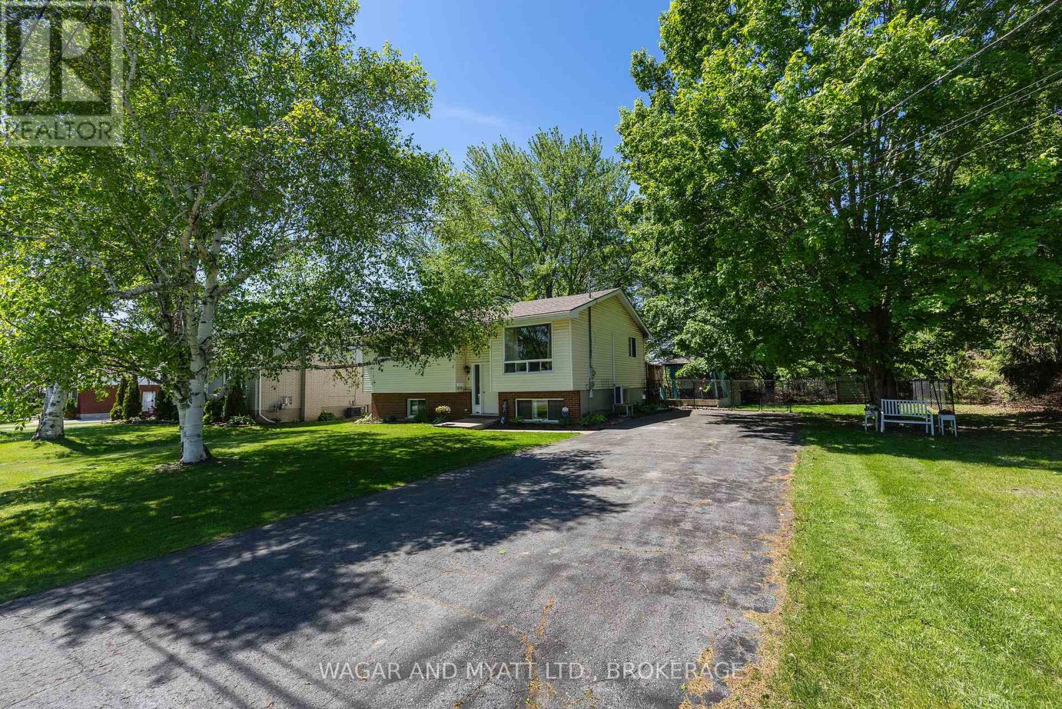
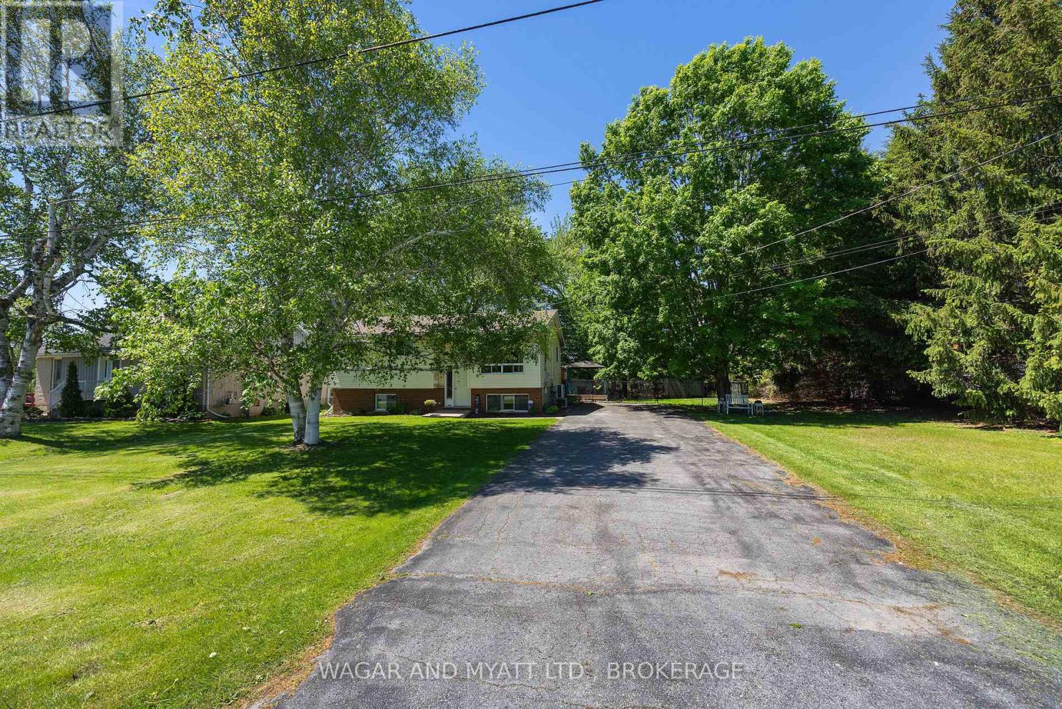
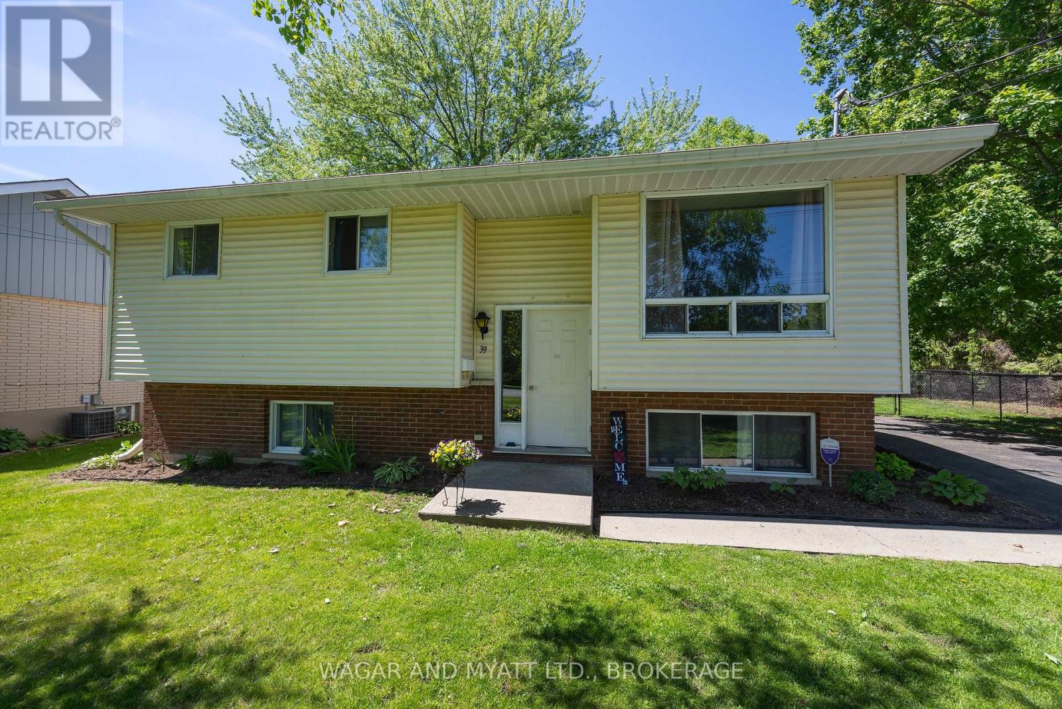
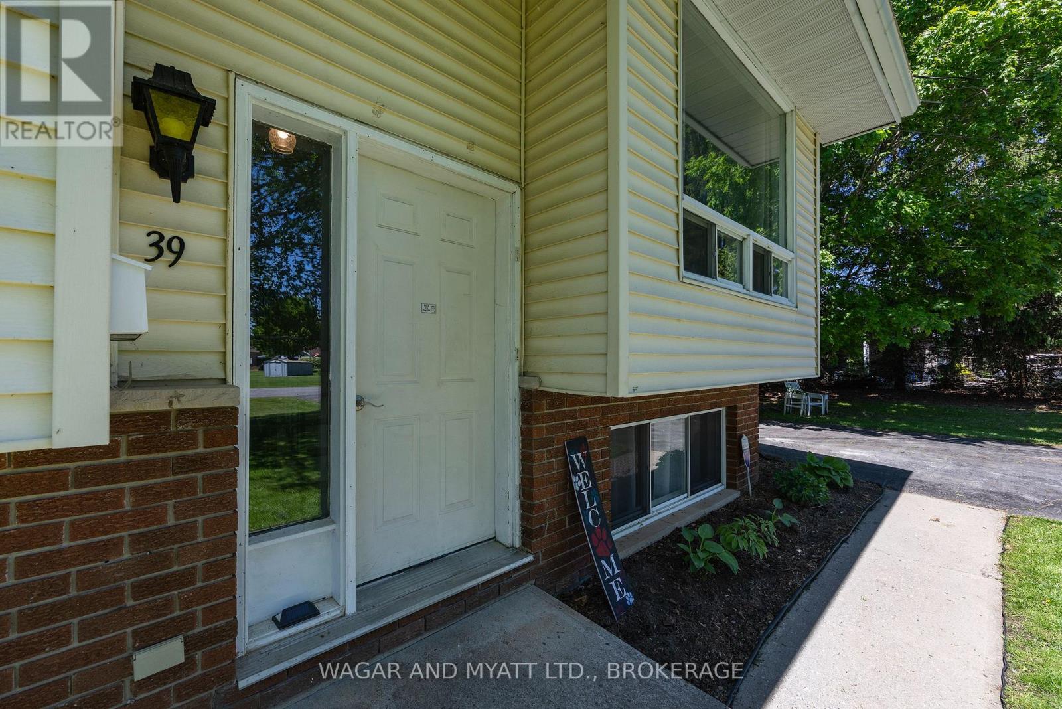
Welcome to this raised bungalow sitting on an oversized town lot on a quiet dead end street. Main floor has eat-in kitchen with patio doors to the dec and back yard, good size primary bedroom, 2 other bedrooms, 4 pc. bath and living room. Lower level has family room with gas fire stove, 2 pce bath, laundry room and potential office/bedroom space to be finished. Both levels have heat pumps. The yard has lovely flower beds, mature trees, gazebo, fenced yard with gate to access to single car garage and shed in the back. Conveniently located this property is close to the fairgrounds, hospitals and trails. Whether looking for your family home or downsizing this property has lots to offer!
Map data © OpenStreetMap contributors
No open houses are scheduled for this home.
Can't make it? Request a private viewing.
| Kitchen | Main level | 4.6 x 3.25 m |
| Living room | Main level | 3.1 x 4.8 m |
| Primary Bedroom | Main level | 4.33 x 3.25 m |
| Bedroom 2 | Main level | 2.7 x 3.77 m |
| Bedroom 3 | Main level | 2.71 x 3.77 m |
| Bathroom | Main level | 1.5 x 3.25 m |
| Recreational, Games room | Lower level | 5.3 x 7.35 m |
| Sitting room | Lower level | 5.3 x 3.85 m |
| Utility room | Lower level | 4.92 x 3.35 m |
| Bathroom | Lower level | 0.8 x 2.34 m |