 For sale 50
$699,999
3+2 bed3 bath1,100–1,500 sq ft
818 Palace Road
58 - Greater Napanee, Greater Napanee
3 months agoMLS® X13558250
Exp Realty
158 Cherrywood Parkway
58 - Greater Napanee, Greater Napanee, Ontario K7R0E2
For sale· Added
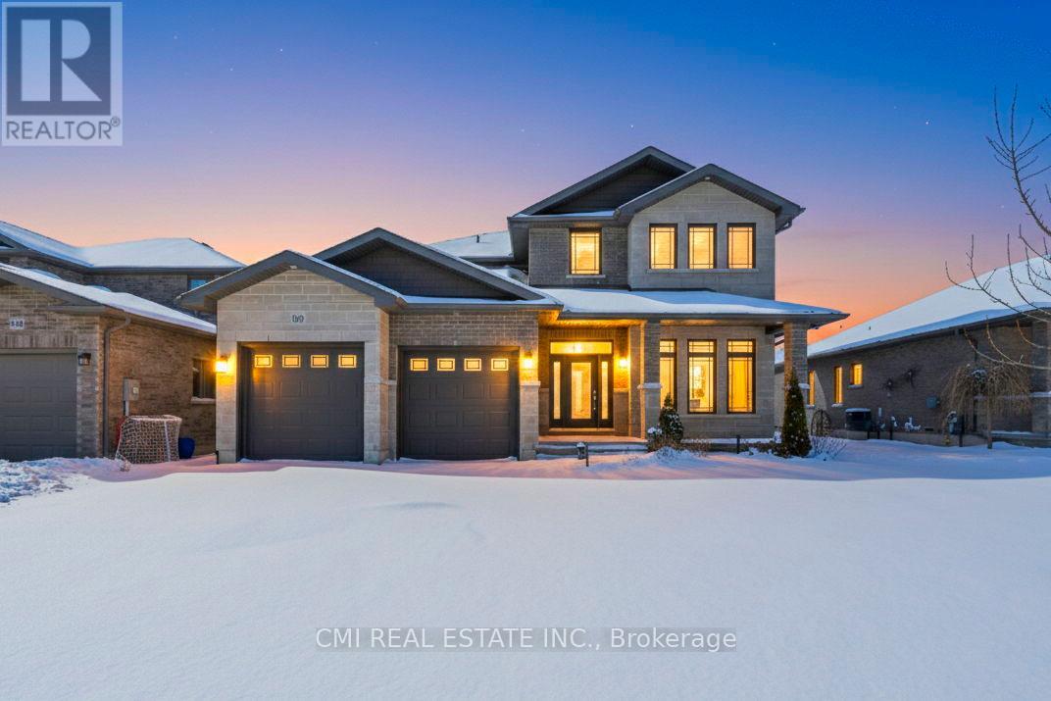
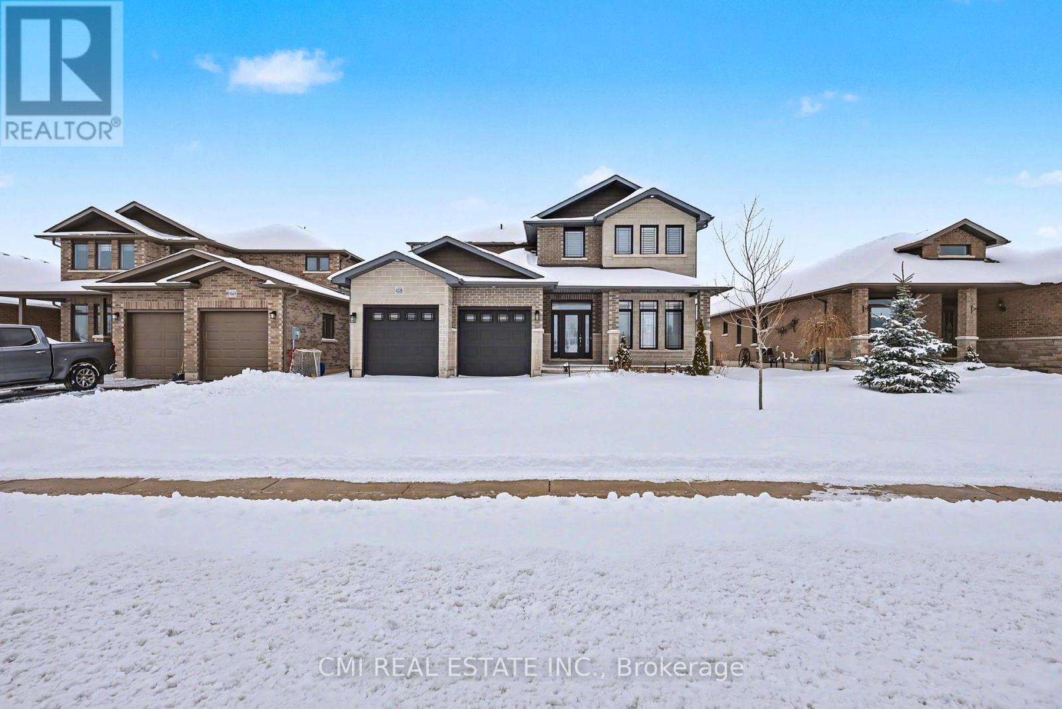
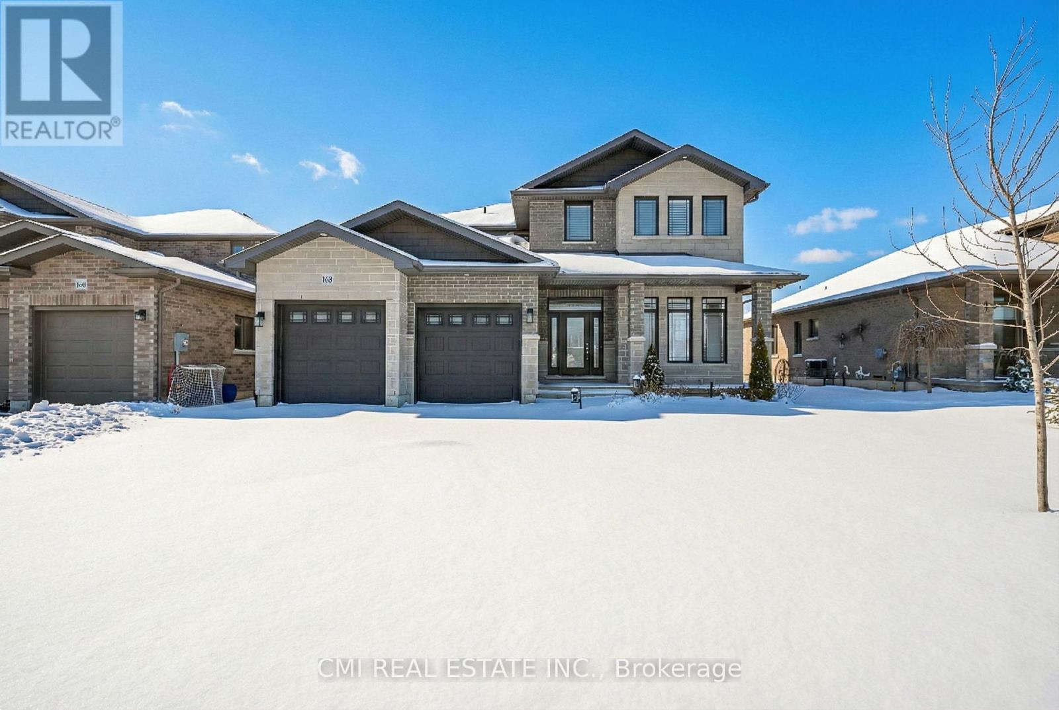
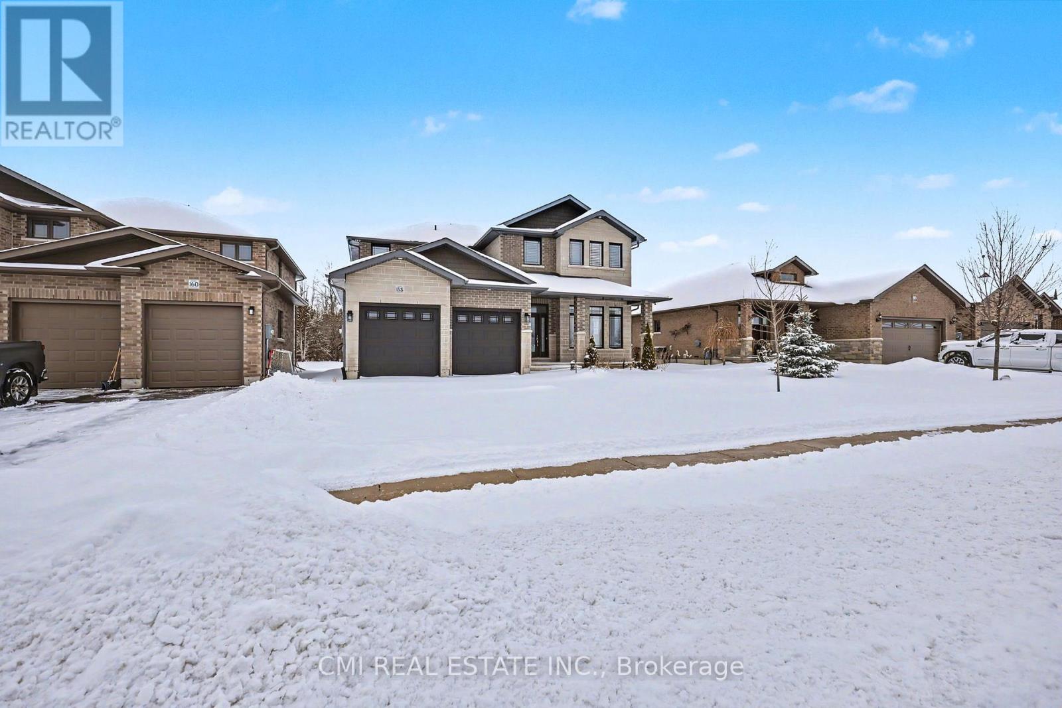
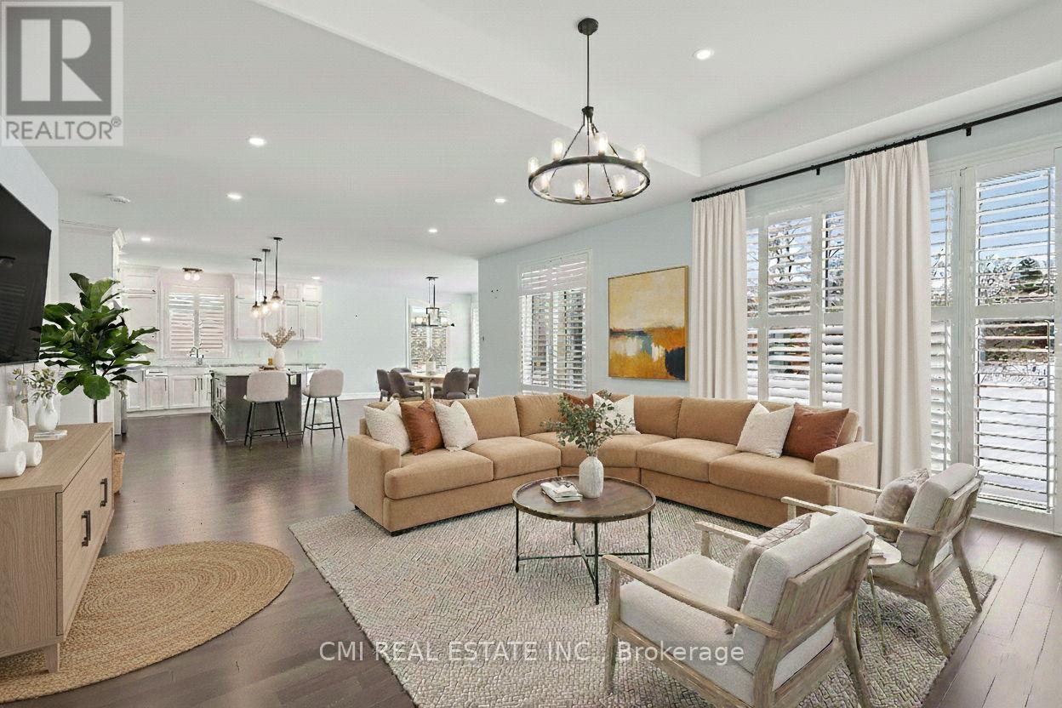
Just 4 years new, this full brick & stone home offers over 3,000 sq ft of living space with an attached 2-car garage and double driveway. Bright main floor features engineered hardwood, welcoming foyer, versatile office/sitting room, and convenient 2-pc bath. Open-concept living/dining area with large windows and walkout to private backyard-perfect for entertaining. Chef-inspired kitchen with Quartz countertops, large island, and ample prep space, plus direct access to main floor laundry and garage. Unfinished basement with rough-ins for kitchen, bath & laundry-great potential for future in-law suite or customization. Second level offers hardwood staircase, a bedroom with 3-pc ensuite, two additional bedrooms with shared 4-pc bath, and a spacious primary retreat with walk-in closet and luxurious 4-pc ensuite featuring soaker tub & glass shower. Modern design, quality finishes, and family-friendly layout on a deep lot-an exceptional opportunity.
Map data © OpenStreetMap contributors
No open houses are scheduled for this home.
Can't make it? Request a private viewing.
| Office | Main level | 3.6 x 4.24 m |
| Bedroom 4 | Second level | 4.72 x 4.24 m |
| Bathroom | Second level | 2.06 x 3.51 m |
| Bathroom | Main level | 1.2 x 2.31 m |
| Living room | Main level | 7.46 x 7.87 m |
| Kitchen | Main level | 4.43 x 4.44 m |
| Dining room | Main level | 4.43 x 3.48 m |
| Laundry room | Main level | 4.69 x 2.31 m |
| Primary Bedroom | Second level | 4.42 x 4.48 m |
| Bathroom | Second level | 4.3 x 2.81 m |
| Bedroom 2 | Second level | 3.33 x 3.95 m |
| Bedroom 3 | Second level | 3.21 x 5.1 m |