 For sale 50
$529,000
2 bed2 bath2,000–2,500 sq ft
222 Homestead Road
58 - Greater Napanee, Greater Napanee
16 days agoMLS® X13832762
KELLER WILLIAMS INSPIRE REALTY, BROKERAGE
23 Bayview Drive
58 - Greater Napanee, Greater Napanee, Ontario K7R3K8
For sale· Added
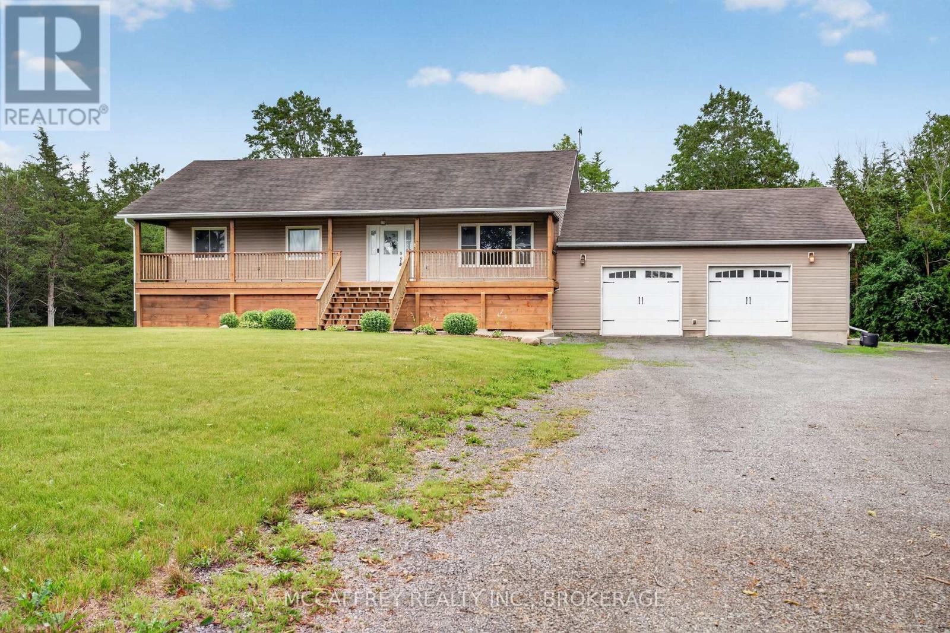
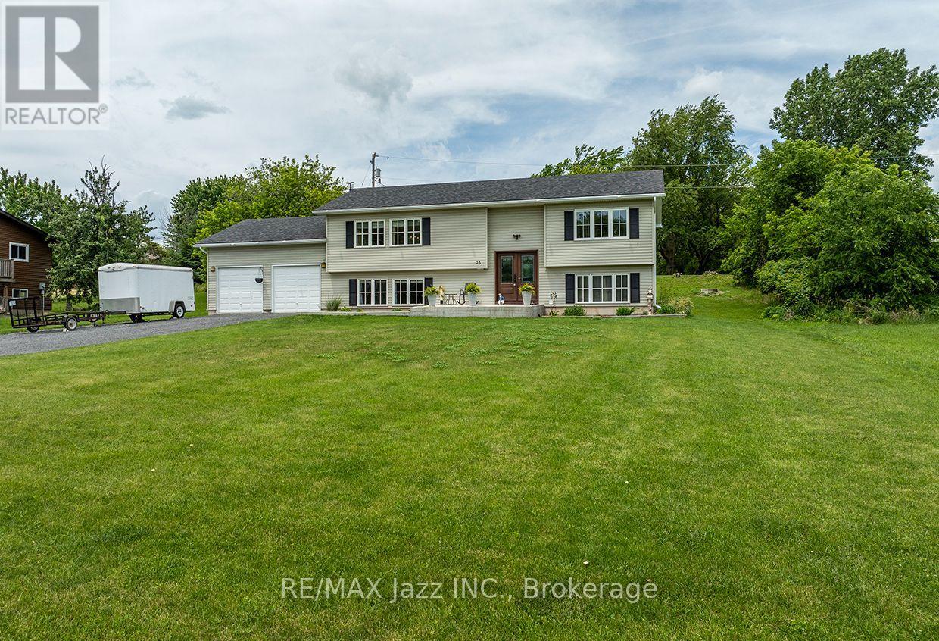
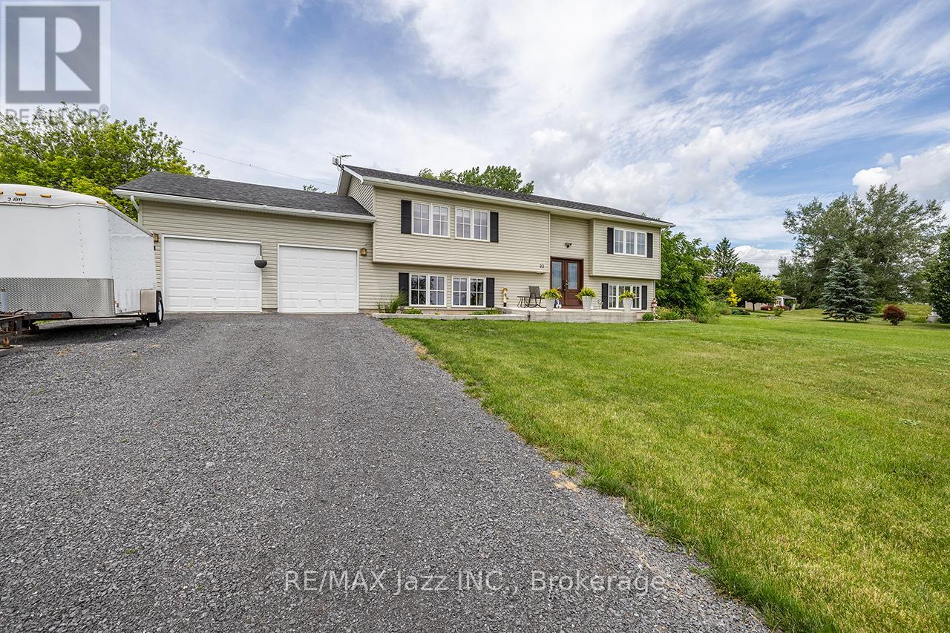
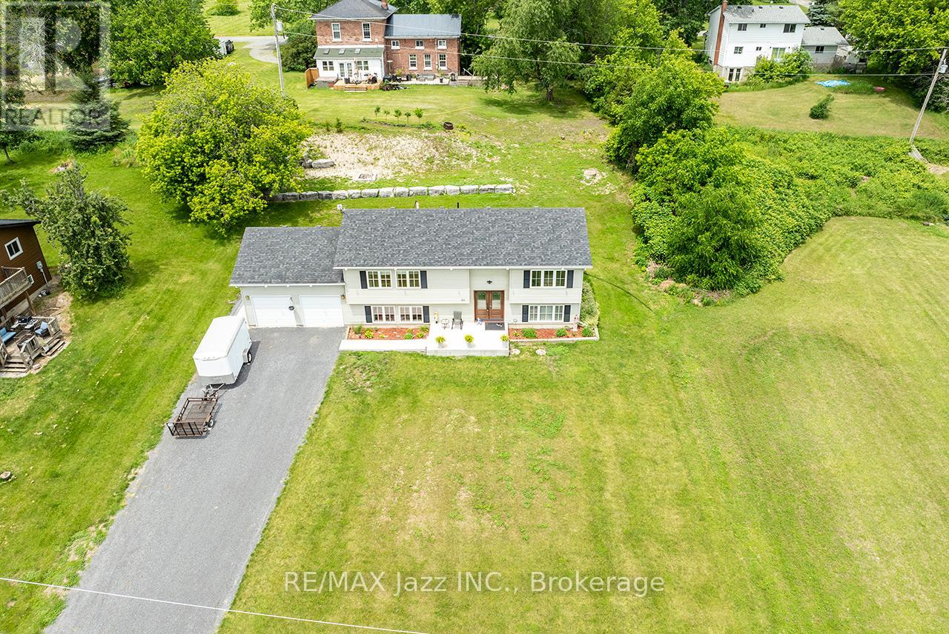
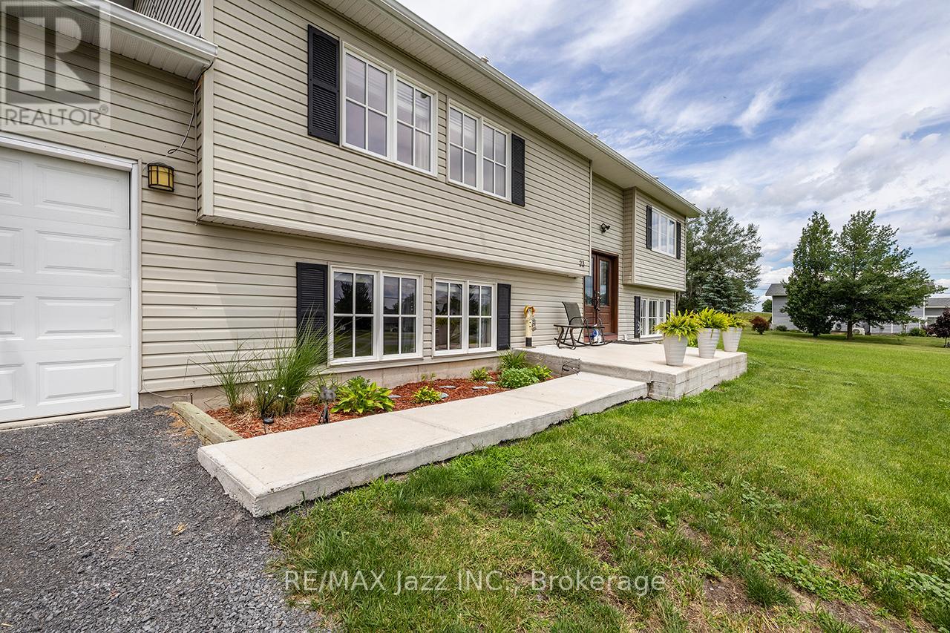
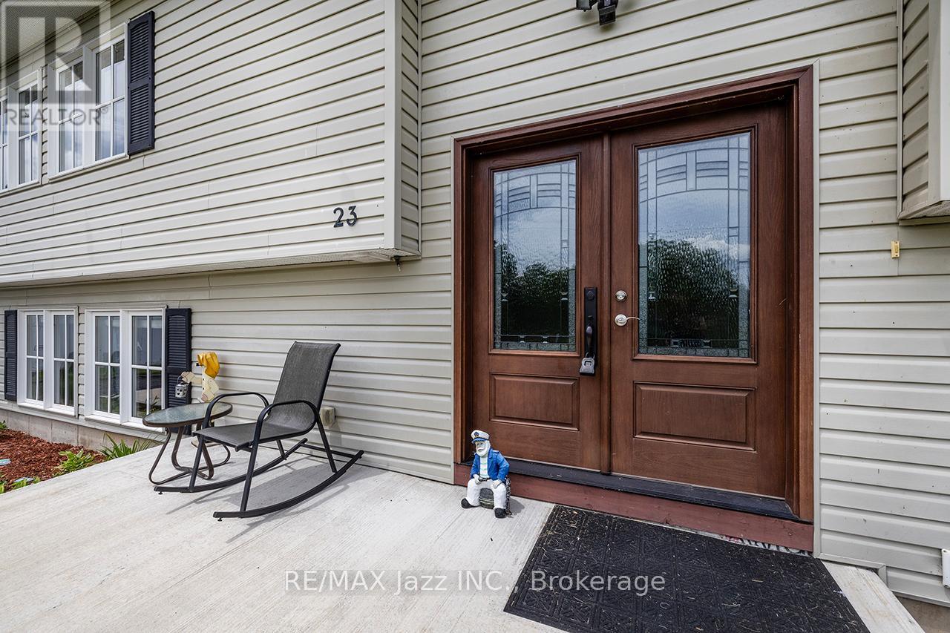
Experience countryside living in this stunning custom-built raised bungalow, located just a short walk from the breathtaking shores of Hay Bay. Offering over 2,000 sq. ft. of finished living space, this immaculate home features an open-concept layout with a spacious family room seamlessly connected to a gourmet kitchen complete with a custom oversized stainless steel refrigerator, brand-new dishwasher, centre island, Corian countertops, and direct access to a large deck. The upper level boasts beautiful hardwood flooring, 2 generously sized bedrooms, convenient main-floor laundry, and abundant storage. Large windows throughout fill the home with natural light while offering picturesque views of the bay. The primary bedroom features a semi-ensuite bathroom with an oversized walk-in shower and a separate soaker tub, creating the perfect retreat. The fully finished lower level offers above-grade windows, high ceilings, a large recreation room, and 2 additional bedrooms, one of which features a 3-piece semi-ensuite bathroom, providing plenty of space for family, guests, or multigenerational living. Additional highlights include pot lighting, hardwood staircases, a grand double-door entry with an inviting foyer, new central air conditioner 2025 and an oversized two-car garage. All existing furniture is inlcluded in the sale price. Situated on a generous 100 x 175-foot lot, this move-in-ready gem is a rare find. Enjoy the benefits of this wonderful waterfront community, featuring a free public boat launch, park, docks, and swimming area at the end of the street-perfect for boating enthusiasts and families alike. Experience the best of country living with all the recreational opportunities of Hay Bay just steps away.
Map data © OpenStreetMap contributors
No open houses are scheduled for this home.
Can't make it? Request a private viewing.
| Sep 21, 2026 | $689,000 | ▼ $50,000 |
| Sep 15, 2026 | $739,000 | First recorded price |
Price changes since Sep 15, 2026.
| Primary Bedroom | Main level | 4.14 x 3.16 m |
| Recreational, Games room | Lower level | 6.94 x 5.54 m |
| Bedroom 2 | Main level | 3.47 x 2.98 m |
| Bedroom 4 | Lower level | 5.54 x 2.92 m |
| Foyer | Main level | 2.19 x 2.01 m |
| Family room | Main level | 5.73 x 4.38 m |
| Kitchen | Main level | 6.18 x 3.16 m |
| Bedroom 3 | Lower level | 3.96 x 3.84 m |