 For sale 50
$289,900
2 bed1 bath700–1,100 sq ft
4 Birch Street
58 - Greater Napanee, Greater Napanee
1 month agoMLS® X13715258
EXIT REALTY ACCELERATION REAL ESTATE, BROKERAGE
16 Winchester Drive
Greater Napanee, Ontario K7R3R2
For sale· Added
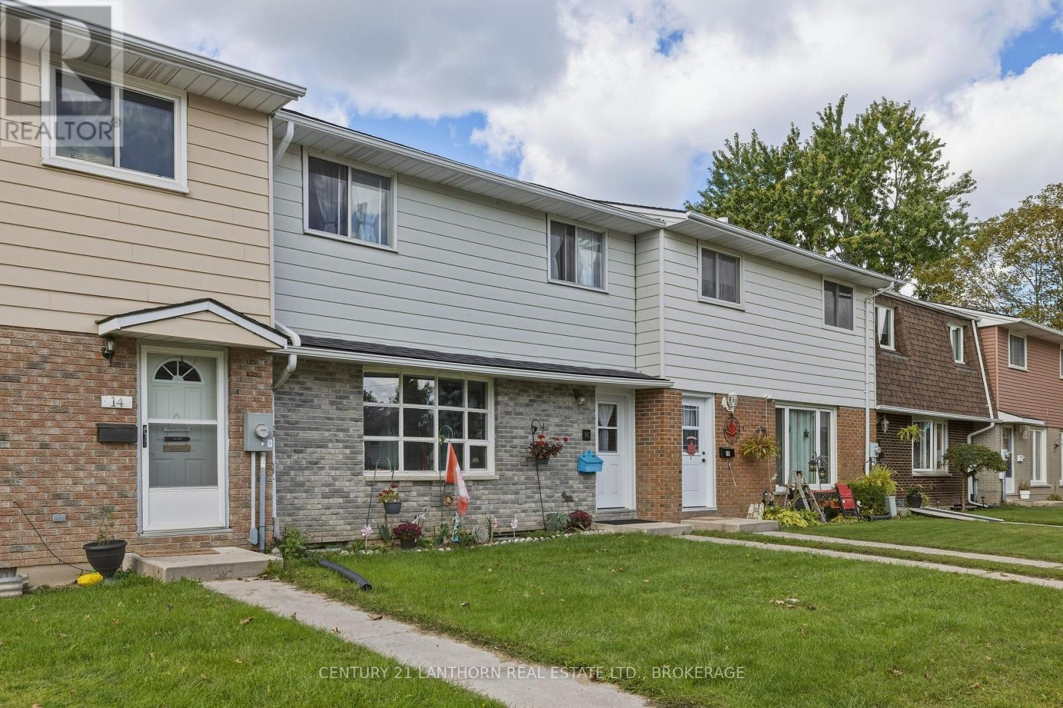
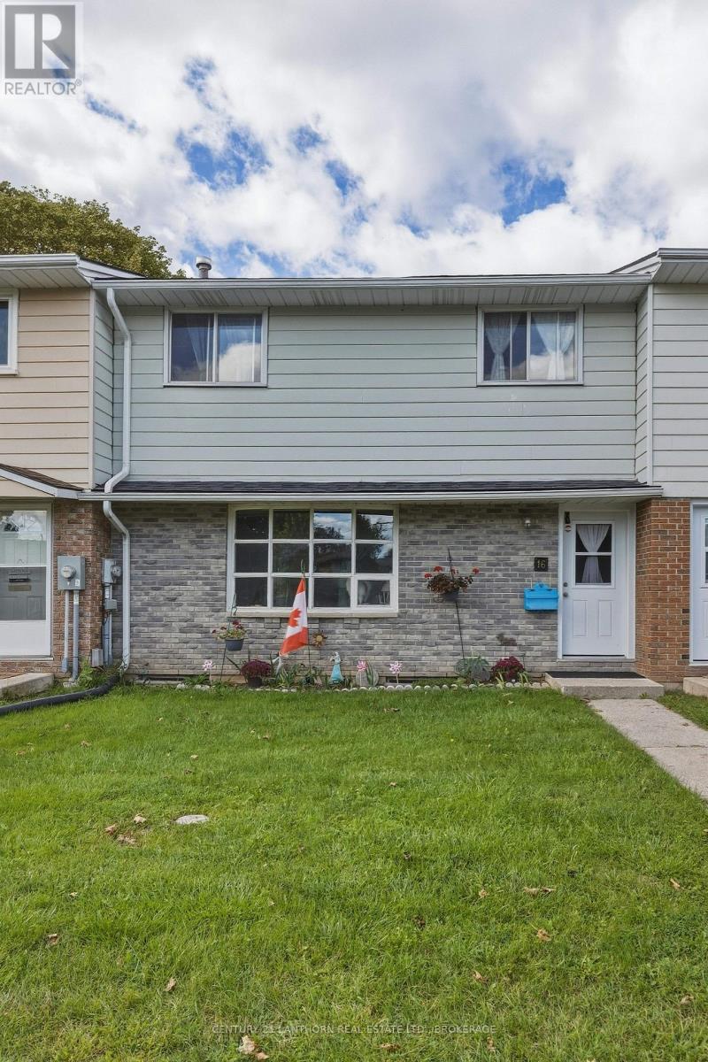
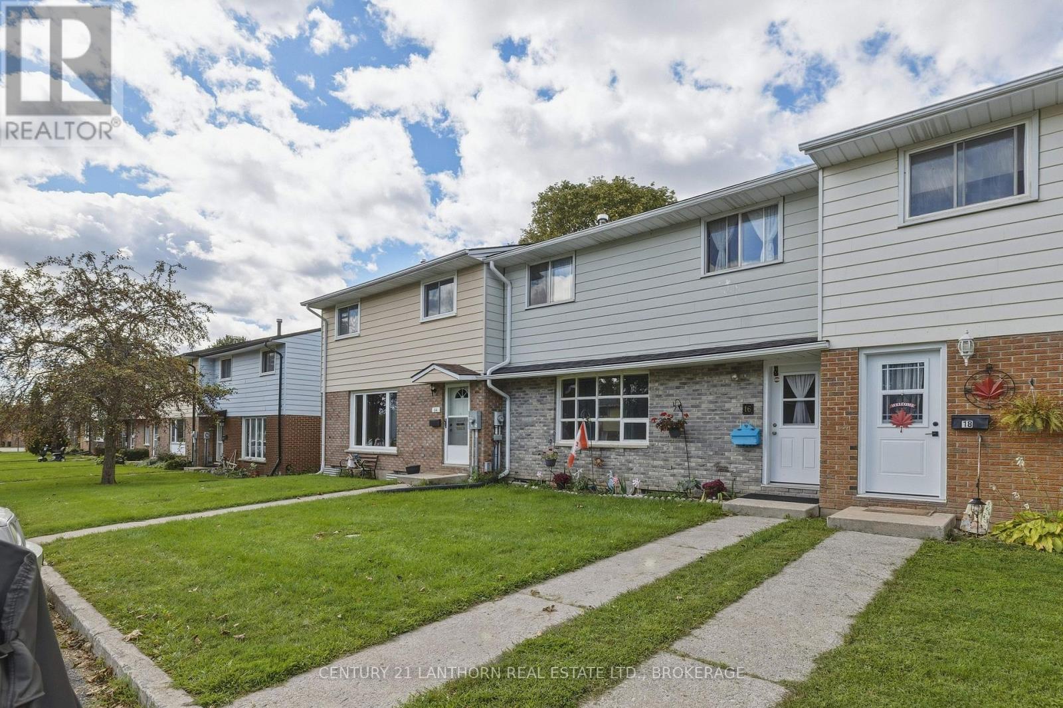
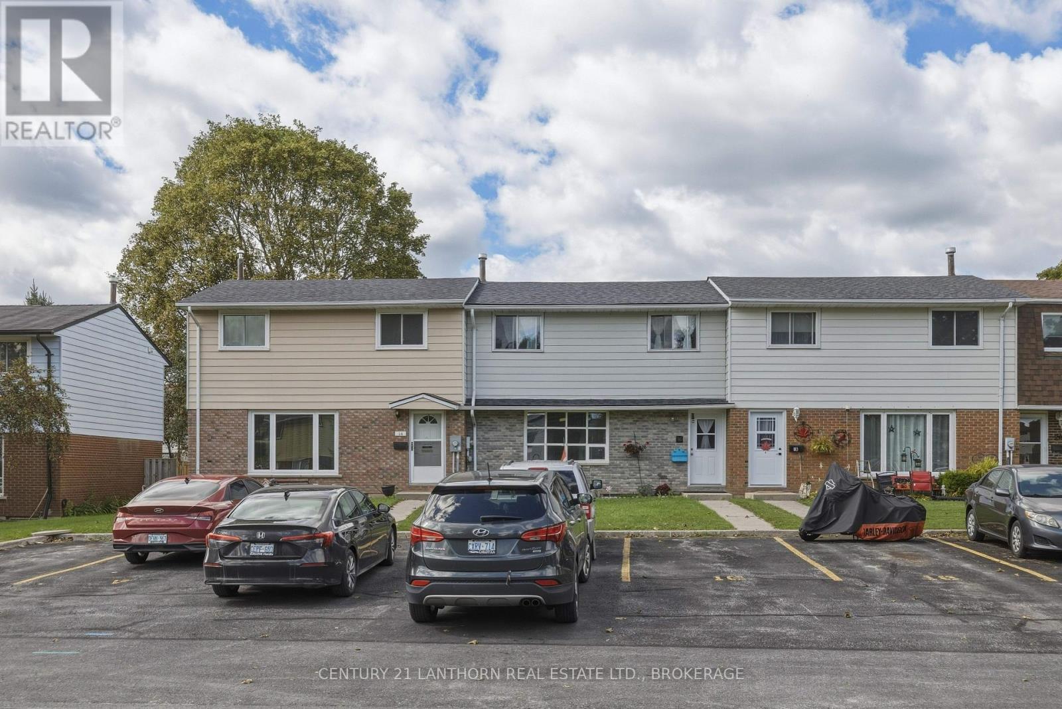
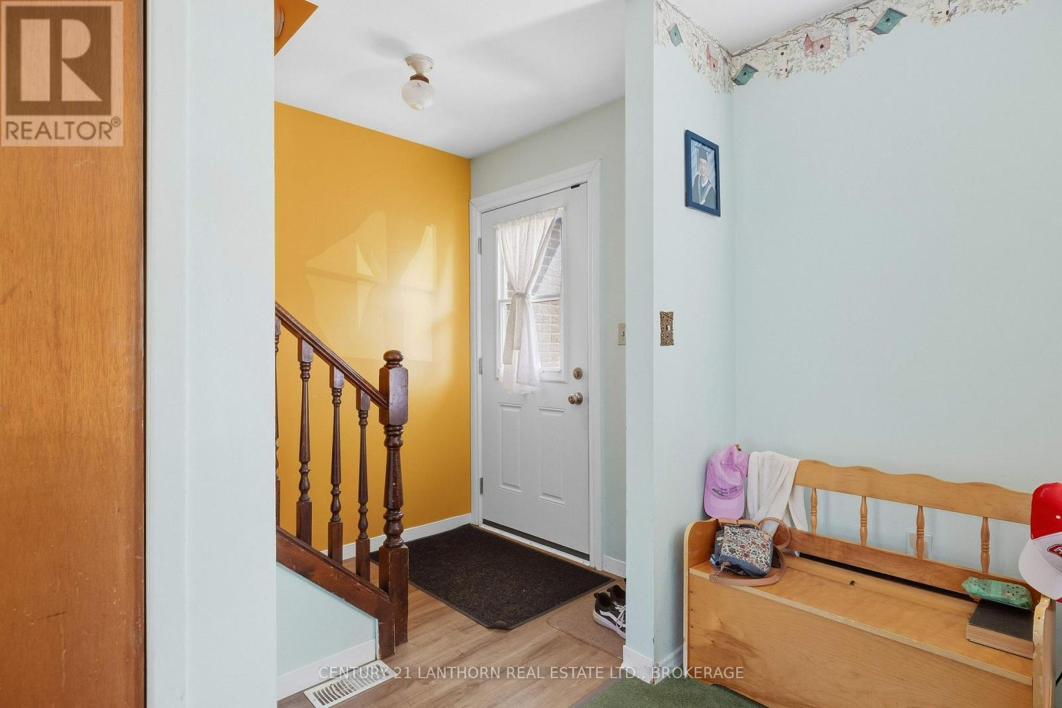
Welcome to this inviting 4 bed, 1.5 bath condo townhouse located in the West end of Napanee. The large park and playground are just a stones throw away, and it's also a short walk to the Napanee fairgrounds. The private, fenced backyard creates an inviting space to entertain, create beautiful gardens and relax on those warm summer days. The unit has a large eat in kitchen with plenty of cupboard space. Upstairs there are 3 nicely sized bedrooms and a 3 piece bathroom. The basement has a den, a large utility area with washer and dryer hookups, an updated electrical panel, and a newer gas furnace. Great for retirees, families or investment, these townhomes don't come up for sale often.
Map data © OpenStreetMap contributors
No open houses are scheduled for this home.
Can't make it? Request a private viewing.
| Primary Bedroom | Second level | 4 x 3.2 m |
| Bedroom 2 | Second level | 3.2 x 3.11 m |
| Bedroom 3 | Second level | 3.02 x 3.08 m |
| Bathroom | Second level | 1.95 x 1.52 m |
| Living room | Main level | 7.04 x 3.35 m |
| Kitchen | Main level | 5.36 x 3.35 m |
| Bathroom | Main level | 2.01 x 2.41 m |
| Den | Lower level | 4.79 x 2.41 m |
| Utility room | Lower level | 7.25 x 3.78 m |