 NewFor sale 50
$359,900
2 bed2 bath1,000–1,199 sq ft
7 Centre Street South #106
58 - Greater Napanee, Greater Napanee
6 days agoMLS® X13872542
EXIT REALTY ACCELERATION REAL ESTATE, BROKERAGE
176 First Avenue
58 - Greater Napanee, Greater Napanee, Ontario K7R2K5
For sale· Added
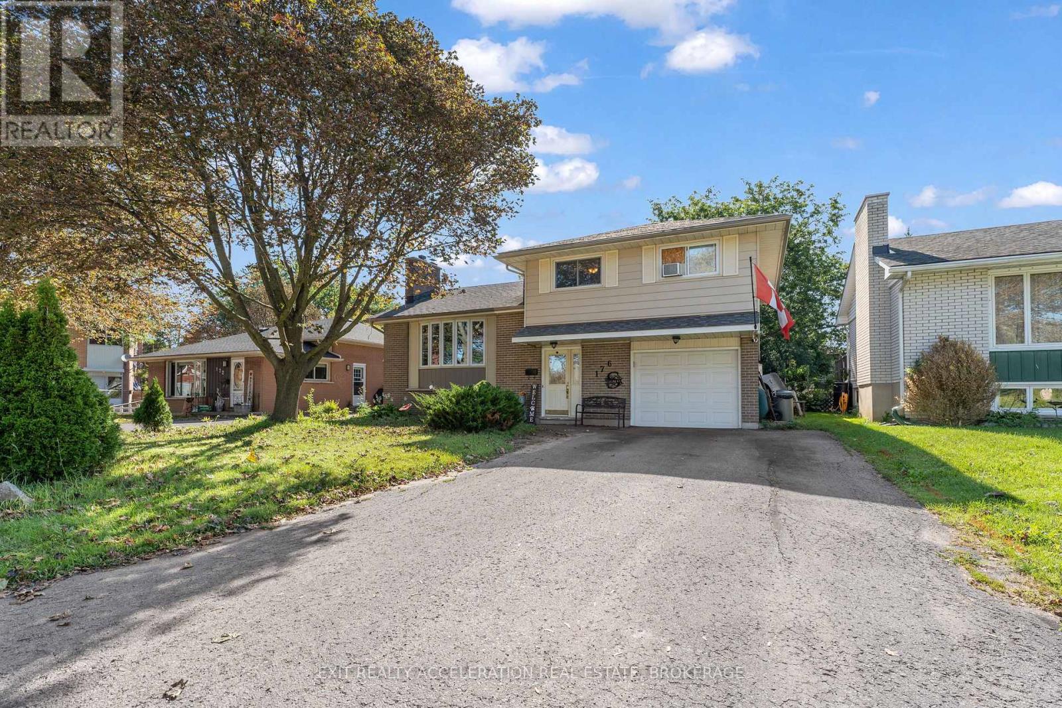
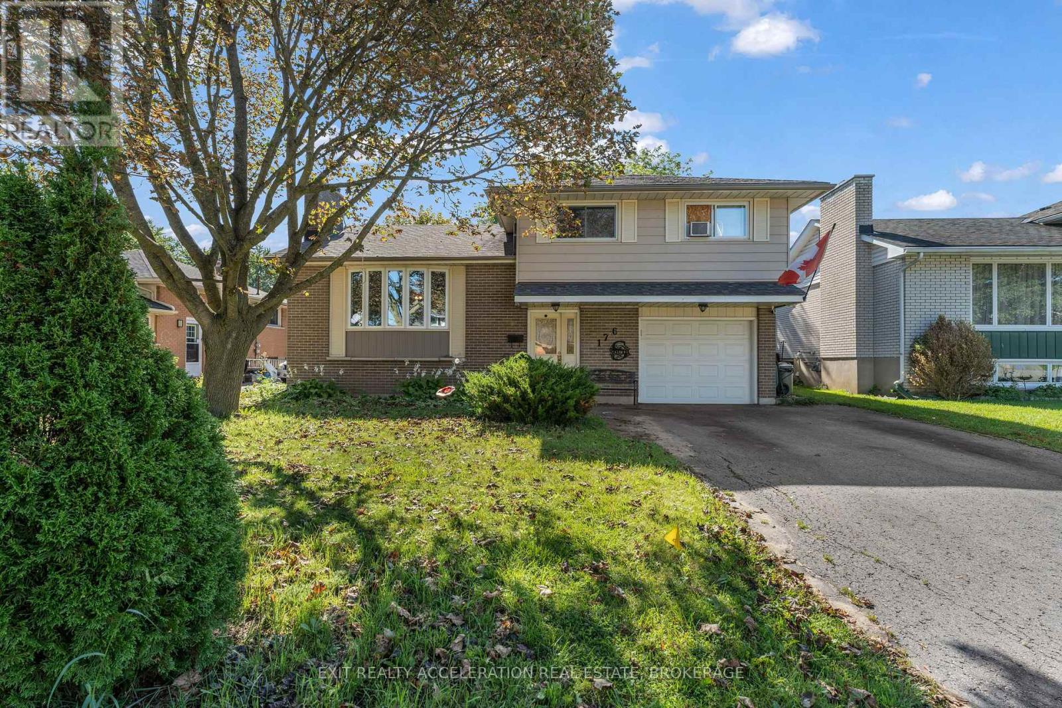
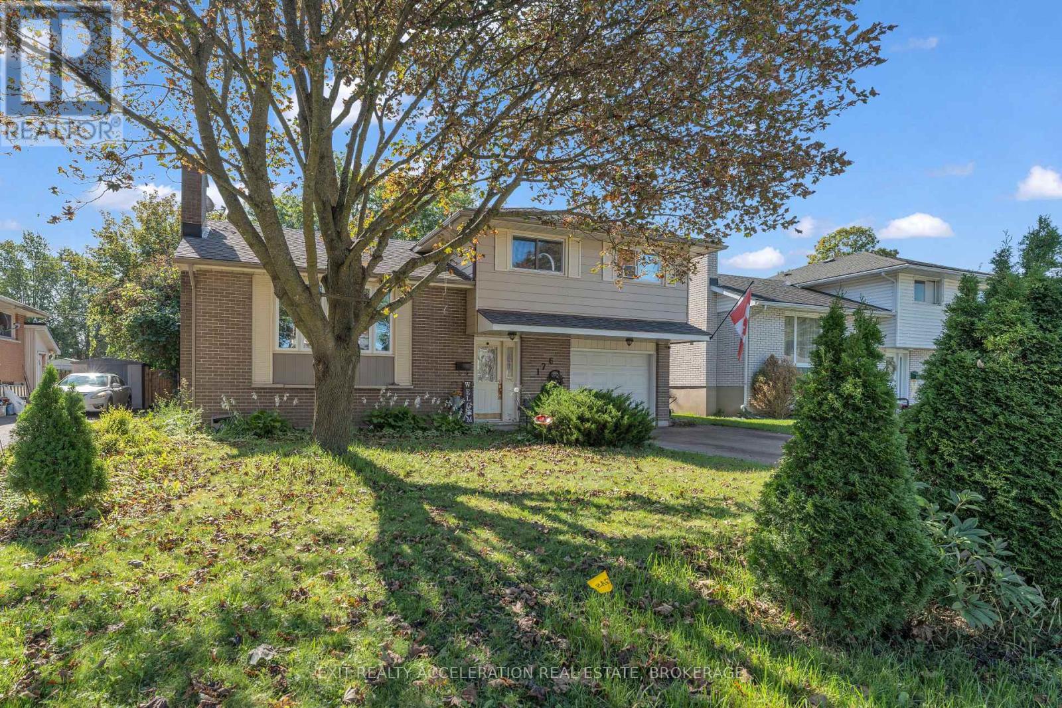
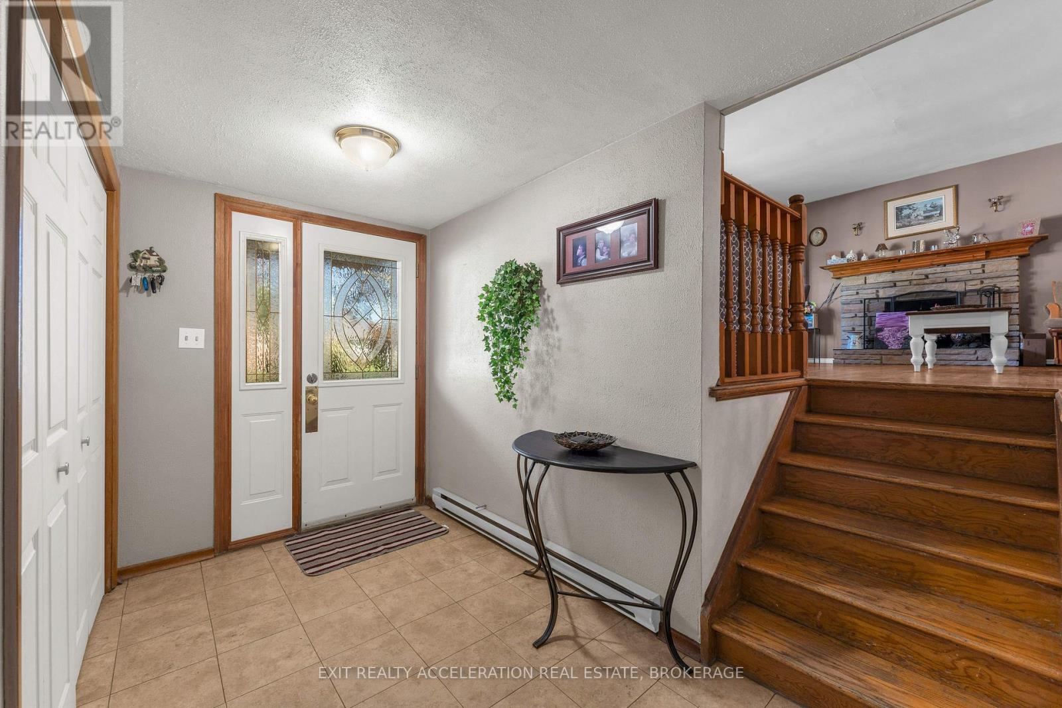
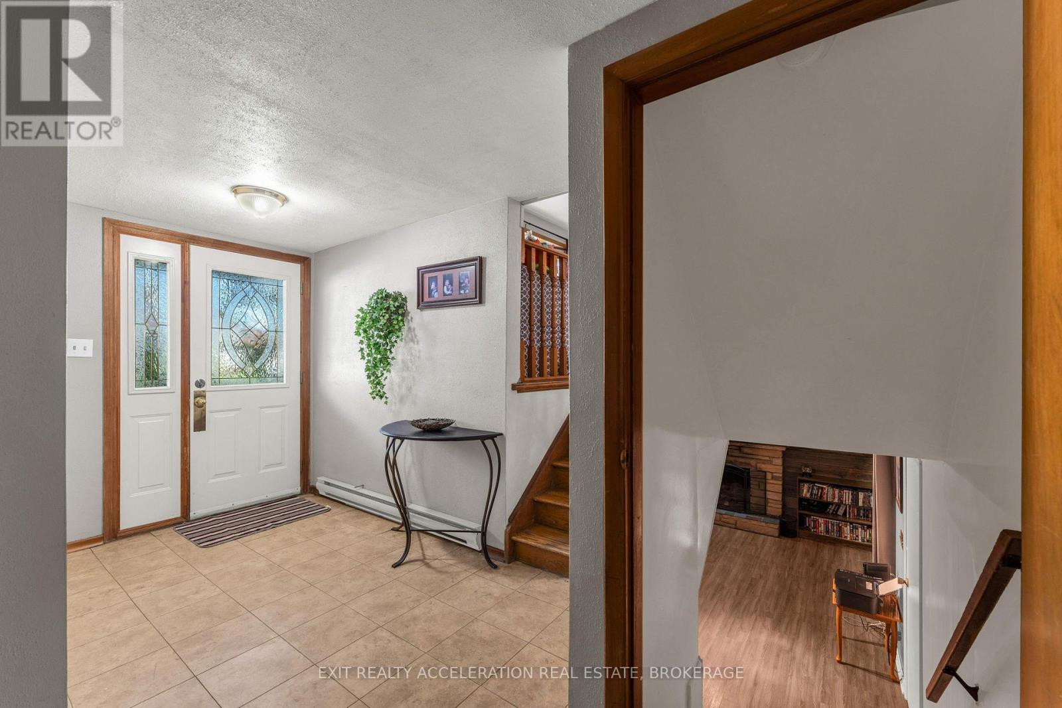
Welcome to 176 First Avenue, a well-located side-split tucked away on a quiet cul-de-sac in Napanee. Offering 4 bedrooms and 1.5 bathrooms, this home features a functional layout with plenty of space for everyday living. A bright sunroom provides a great spot to relax and enjoy views of the fully fenced backyard, offering a private space for kids, pets or summer gatherings. The attached single-car garage adds everyday convenience, while the location puts you close to Napanee District Secondary School, J.J. O'Neill Catholic School and all the amenities of town. A great opportunity to settle into an established Napanee neighbourhood and make this home your own.
Map data © OpenStreetMap contributors
No open houses are scheduled for this home.
Can't make it? Request a private viewing.
| Recreational, Games room | Basement | 4.22 x 5.59 m |
| Other | Basement | 1.42 x 2.54 m |
| Bathroom | Basement | 1.45 x 1.3 m |
| Dining room | Main level | 3.99 x 3.08 m |
| Kitchen | Main level | 3.99 x 2.64 m |
| Sunroom | Main level | 1.75 x 5.97 m |
| Bedroom 4 | Main level | 3.96 x 2.5 m |
| Primary Bedroom | Second level | 4.09 x 3.72 m |
| Bedroom 2 | Second level | 3.96 x 2.87 m |
| Bedroom 3 | Second level | 3.96 x 2.95 m |
| Bathroom | Second level | 3.02 x 2.11 m |
| Laundry room | Basement | 2.36 x 5.59 m |