 NewFor sale 50
$359,900
2 bed2 bath1,000–1,199 sq ft
7 Centre Street South #106
58 - Greater Napanee, Greater Napanee
6 days agoMLS® X13872542
EXIT REALTY ACCELERATION REAL ESTATE, BROKERAGE
19 Graham Street East
58 - Greater Napanee, Greater Napanee, Ontario K7R1L6
For sale· Added
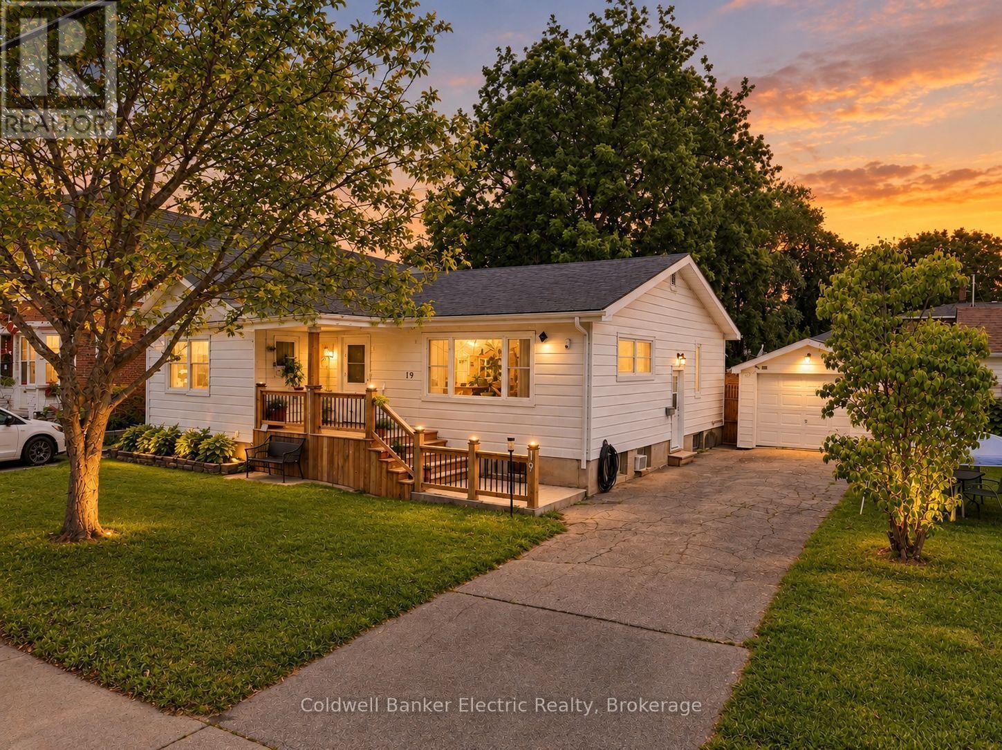
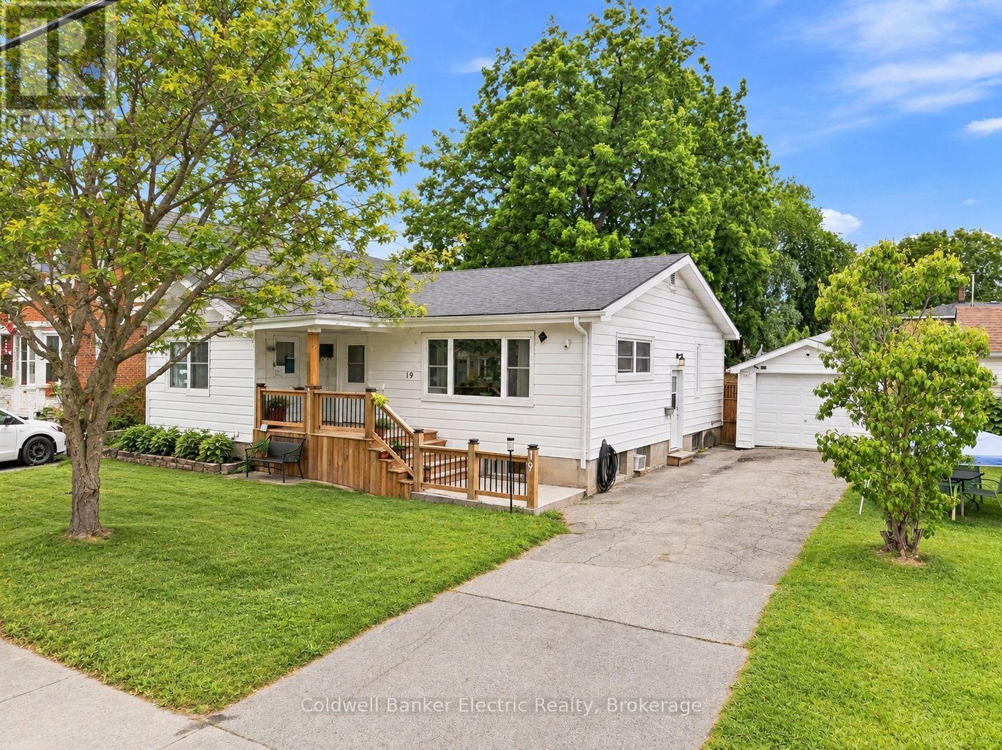
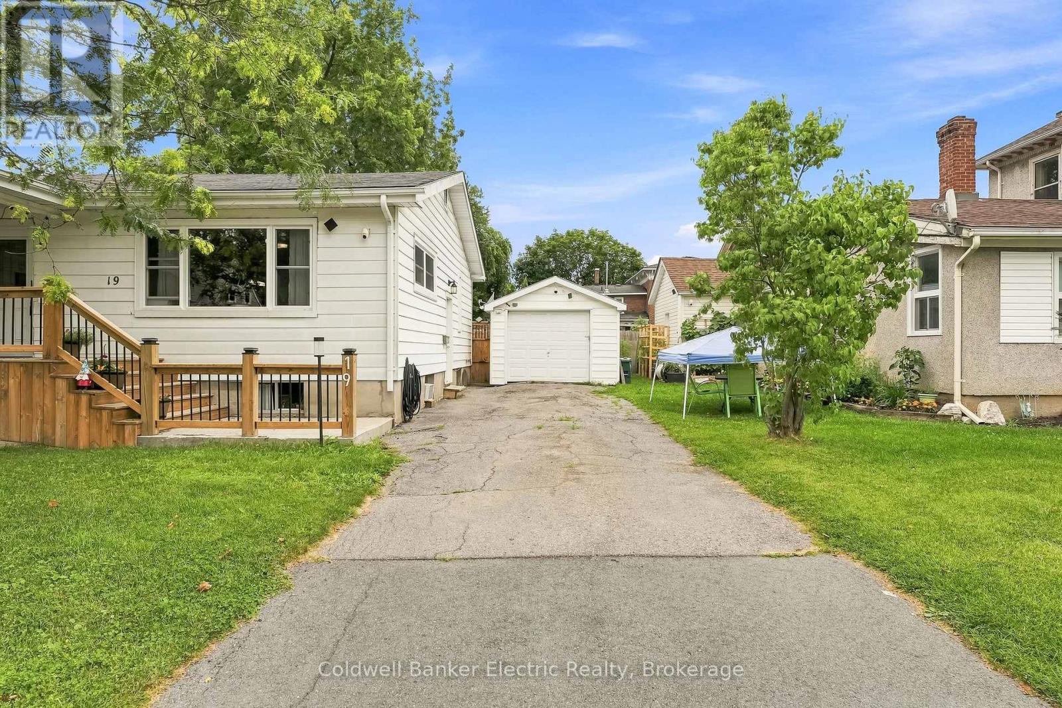
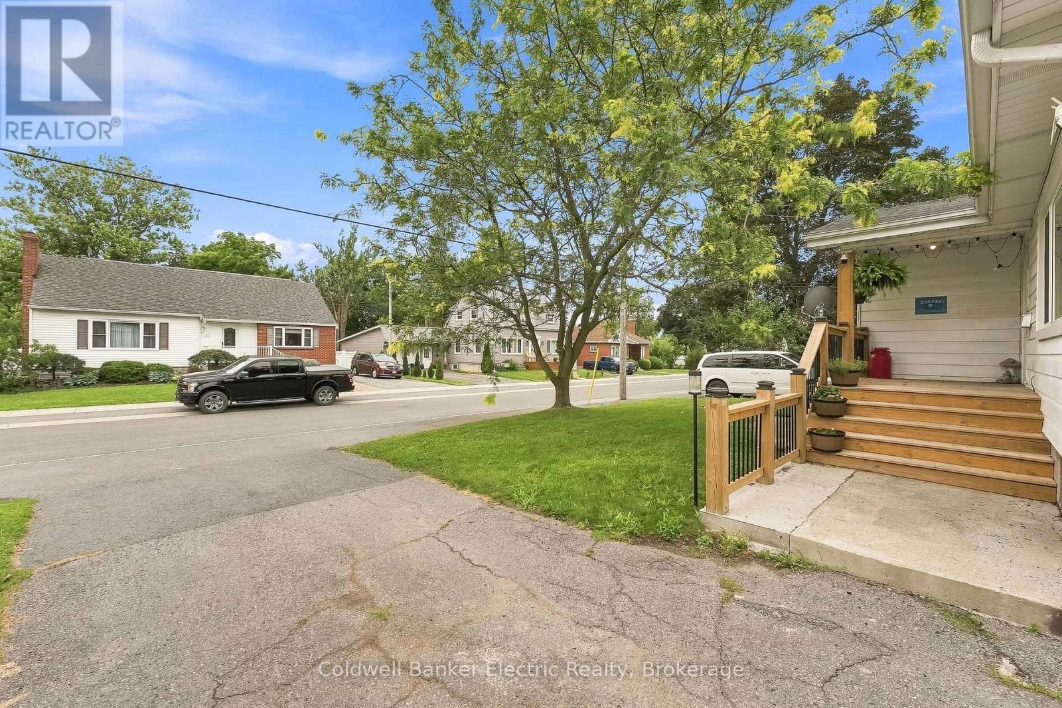
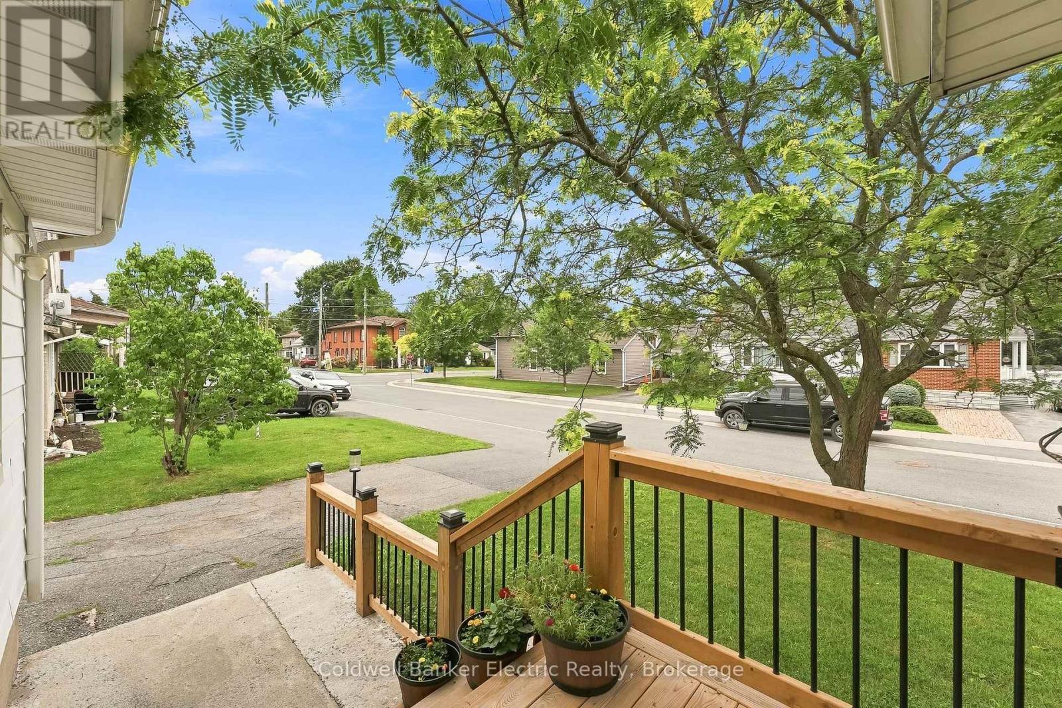
5 REASONS YOU'LL LOVE THIS HOME - 1) THE IN-LAW SUITE - The fully finished lower level includes its own kitchen, bedroom, full bathroom, and laundry, perfect for aging parents, adult children, or extended family who want their own space under one roof. 2) THE UPDATED MAIN FLOOR KITCHEN - Stainless steel appliances, granite countertops, and a stylish tile backsplash with under cabinet lighting, a double-wide fridge, and regularly sealed granite countertops make this the kind of kitchen that makes everyday cooking feel effortless. 3) THE BRIGHT BUNGALOW STYLE - A sun-filled living room and dining area upstairs, plus a spacious recreation room downstairs, give every generation a place to spread out. 4) THE PRIVATE BACKYARD - Step onto the multi-level deck overlooking a fully fenced yard, ready for barbecues, kids, and quiet mornings alike. 5) THE STORAGE - A detached garage adds room for tools, vehicles, or hobbies, all on a quiet, tree-lined street close to schools and parks.
Map data © OpenStreetMap contributors
No open houses are scheduled for this home.
Can't make it? Request a private viewing.
| Living room | Ground level | 5.21 x 4.4 m |
| Bathroom | Basement | 1.64 x 2.71 m |
| Other | Basement | 3.15 x 1.91 m |
| Other | Basement | 3.19 x 6.03 m |
| Dining room | Ground level | 3.52 x 4.72 m |
| Kitchen | Ground level | 3.62 x 3.53 m |
| Primary Bedroom | Ground level | 3.7 x 3.68 m |
| Laundry room | Ground level | 3.69 x 4.13 m |
| Bathroom | Ground level | 2.6 x 2.44 m |
| Bedroom 2 | Basement | 4.68 x 3.53 m |
| Bedroom 3 | Basement | 3.27 x 3.53 m |
| Kitchen | Basement | 2.7 x 3.22 m |
| Recreational, Games room | Basement | 5.98 x 4.12 m |