 For sale 50
$399,900
3 bed2 bath1,500–2,000 sq ft
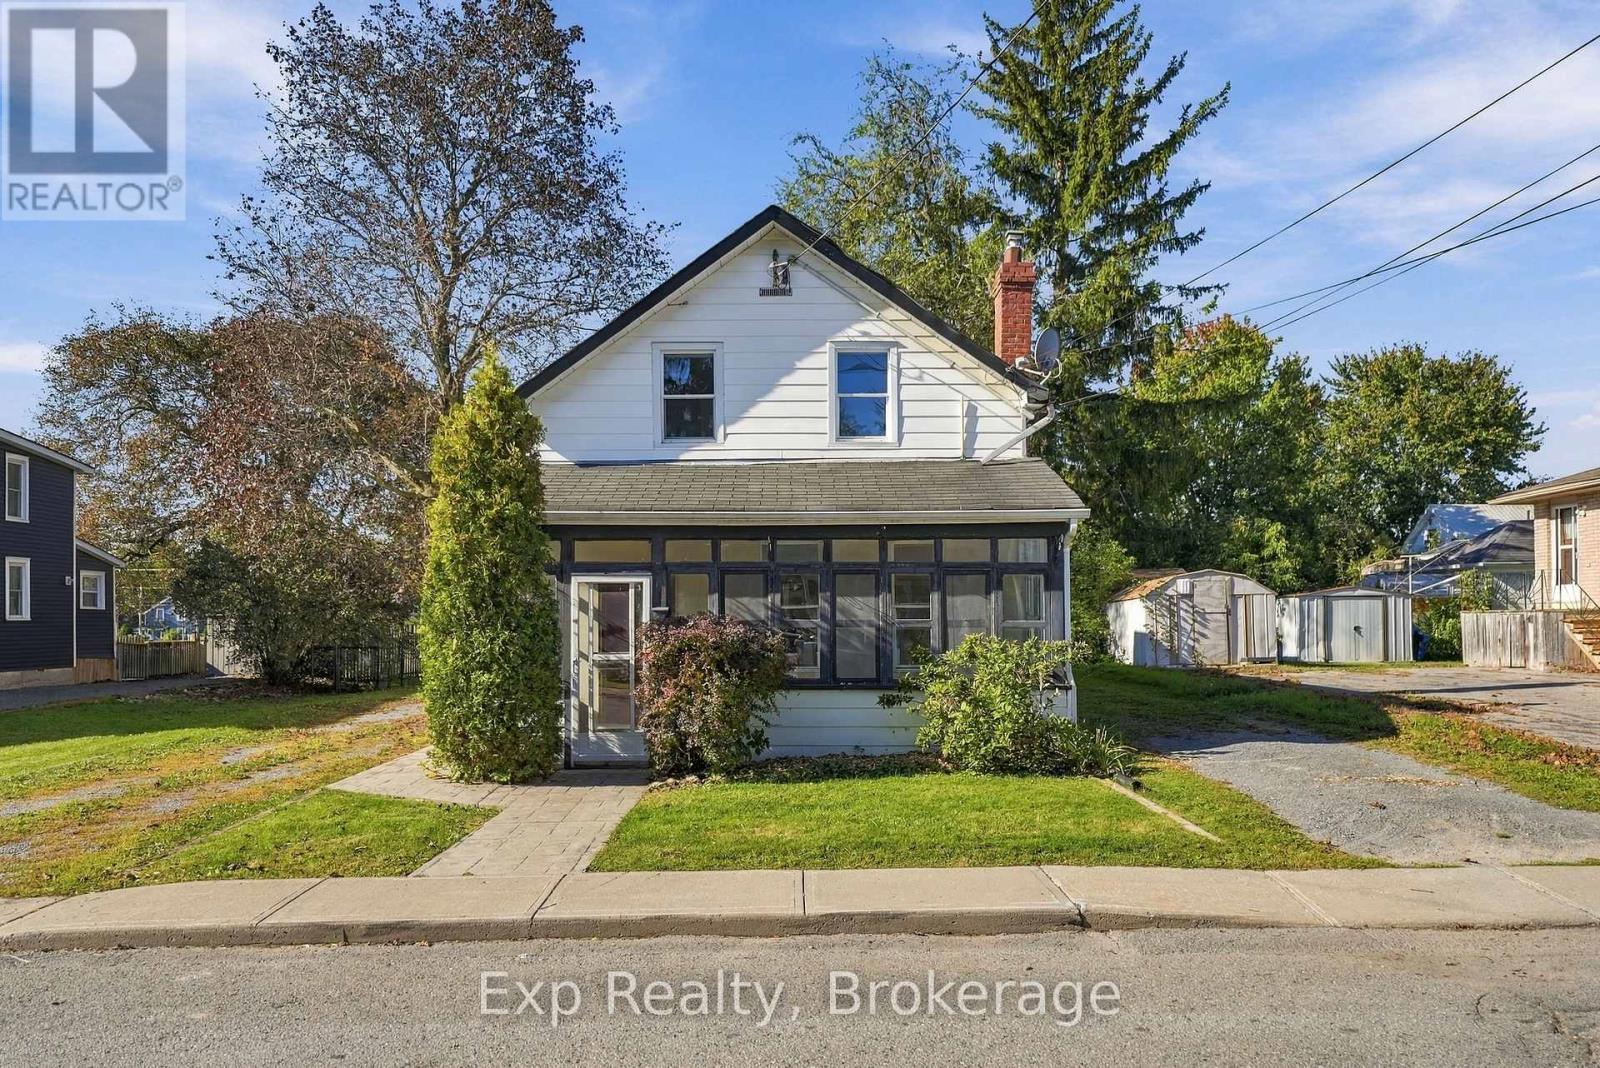
204 Robert Street
58 - Greater Napanee, Greater Napanee
18 days agoMLS® X13830016
Exp Realty
192 Heritage Park Drive
58 - Greater Napanee, Greater Napanee, Ontario K7R3X8
For sale· Added
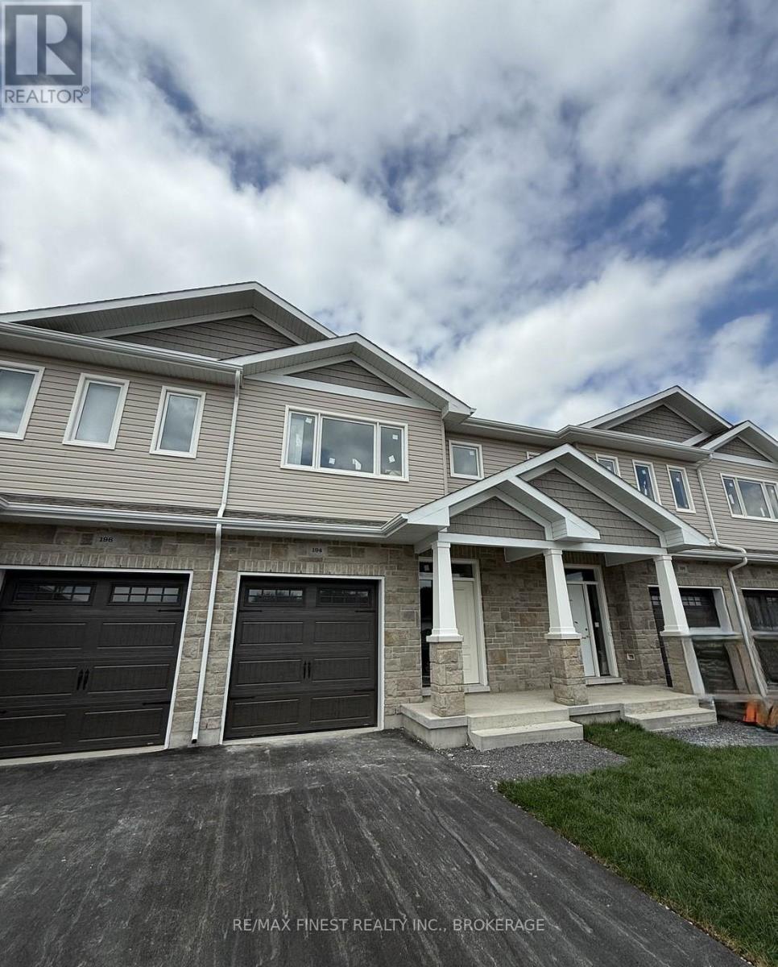
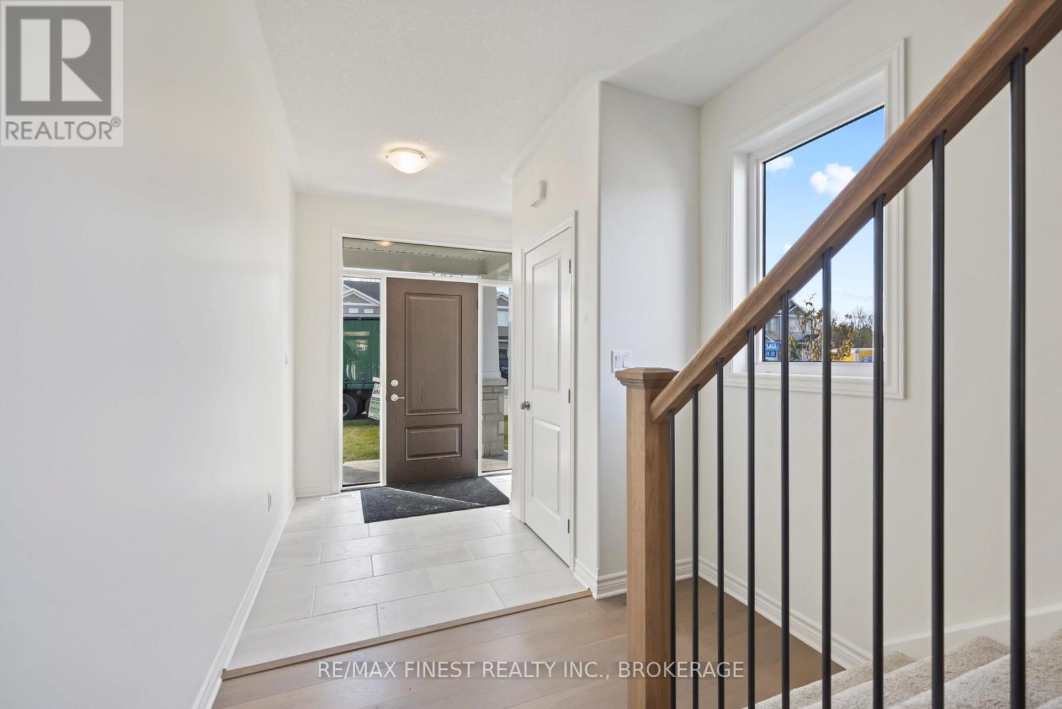
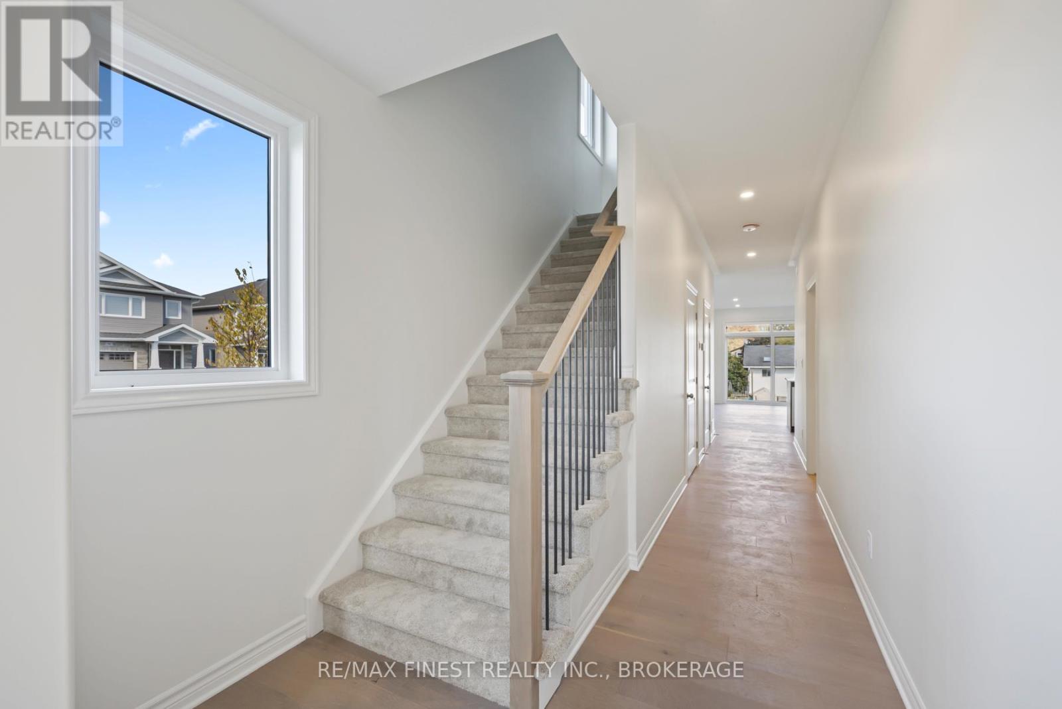
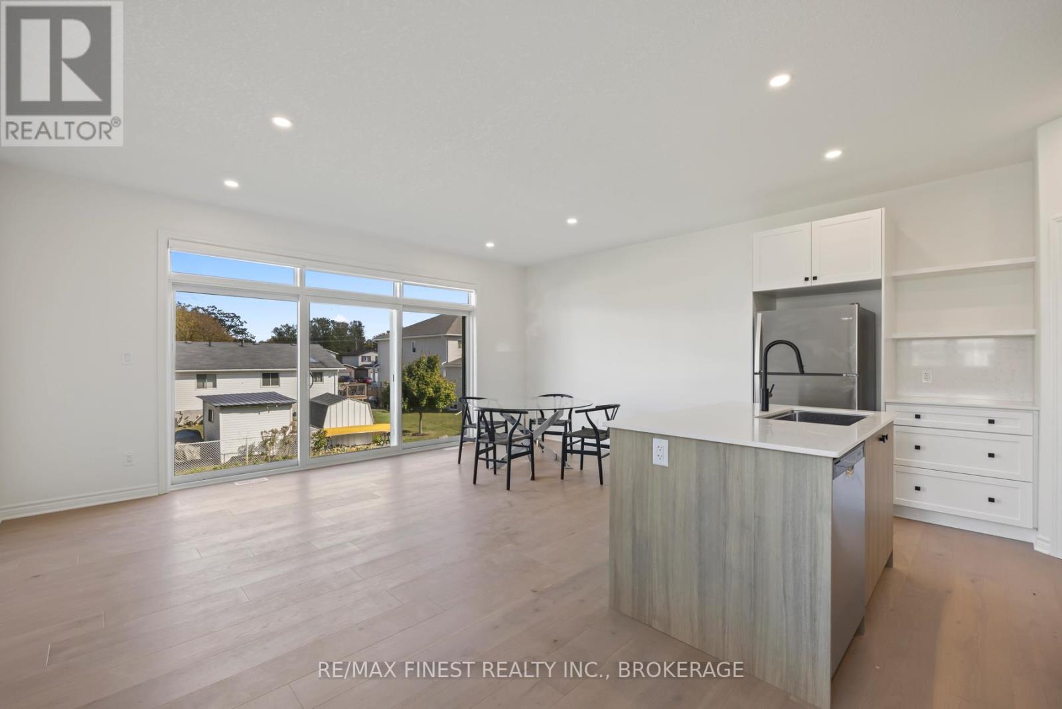
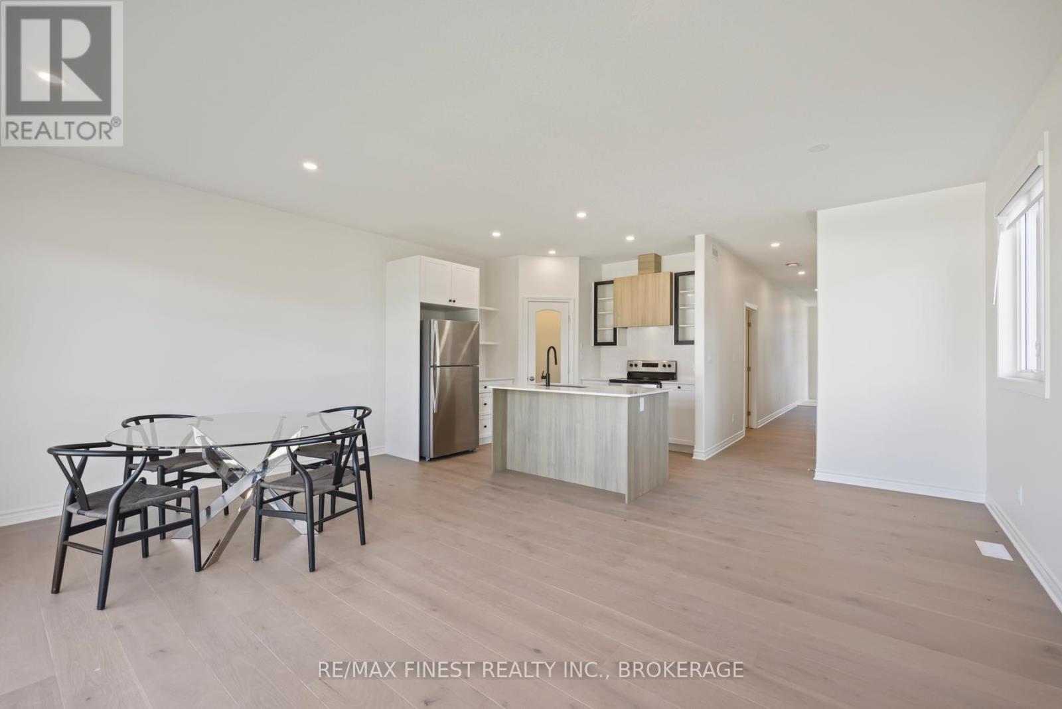
INTRODUCING THE BROOKE PLAN FROM SELKIRK LIFESTYLE HOMES, THIS 1695 SQ/F INTERIOR UNIT TOWN HOME FEATURES 3 BEDS, 2.5 BATH, LARGE PRIMARY BEDROOM W/ 4 PCE ENSUITE & LARGE WALK-IN CLOSET, SECONDARY BEDROOMS ALSO W/ WALK-IN CLOSETS, OPEN CONCEPT MAIN FLOOR W/ SPACIOUS KITCHEN & PANTRY, UPPER or MAIN LEVEL LAUNDRY, TAKE ADVANTAGE OF EVERYTHING A BRAND NEW HOME HAS TO OFFER INCLUDING INTERIOR SELECTIONS & FULL TARION WARRANTY.
Map data © OpenStreetMap contributors
No open houses are scheduled for this home.
Can't make it? Request a private viewing.
| Living room | Main level | 5.79 x 3.81 m |
| Kitchen | Main level | 3.2 x 3.05 m |
| Bathroom | Main level | 1.5 x 3 m |
| Primary Bedroom | Second level | 3.96 x 4.42 m |
| Bedroom | Second level | 2.9 x 3.66 m |
| Bedroom | Second level | 2.9 x 3.66 m |
| Bathroom | Second level | 1.5 x 4 m |
| Bathroom | Second level | 1.5 x 4 m |