 For sale 50
$349,900
3 bed0 bath700–1,100 sq ft
1280 Galt Street
58 - Greater Napanee, Greater Napanee
3 months agoMLS® X13561256
MCCAFFREY REALTY INC., BROKERAGE
231 Camden Road
58 - Greater Napanee, Greater Napanee, Ontario K7R1E5
For sale· Added
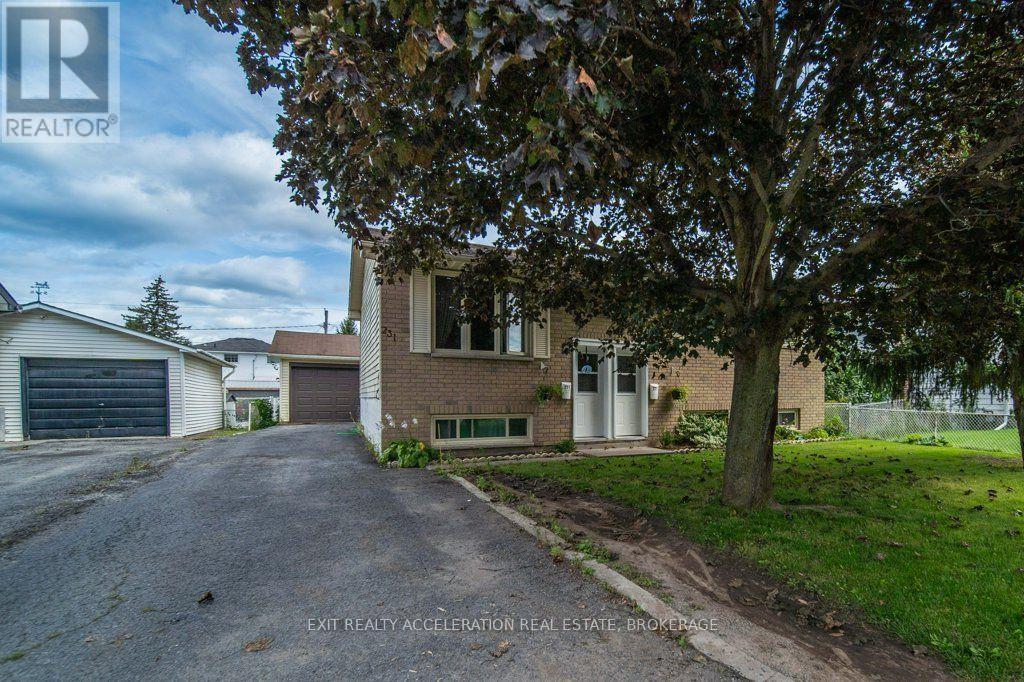
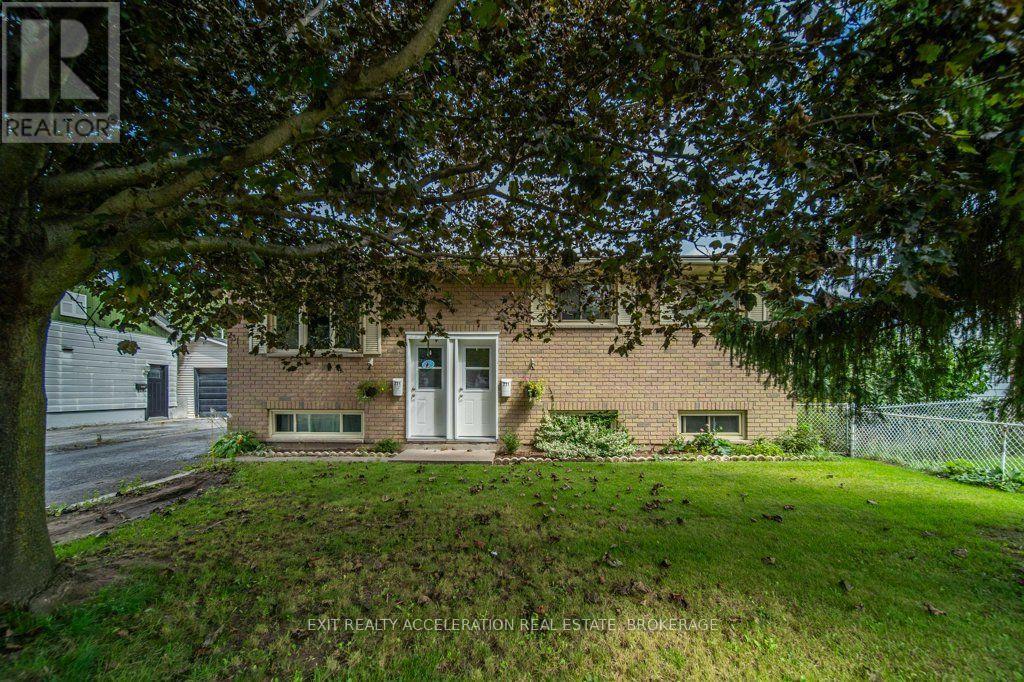
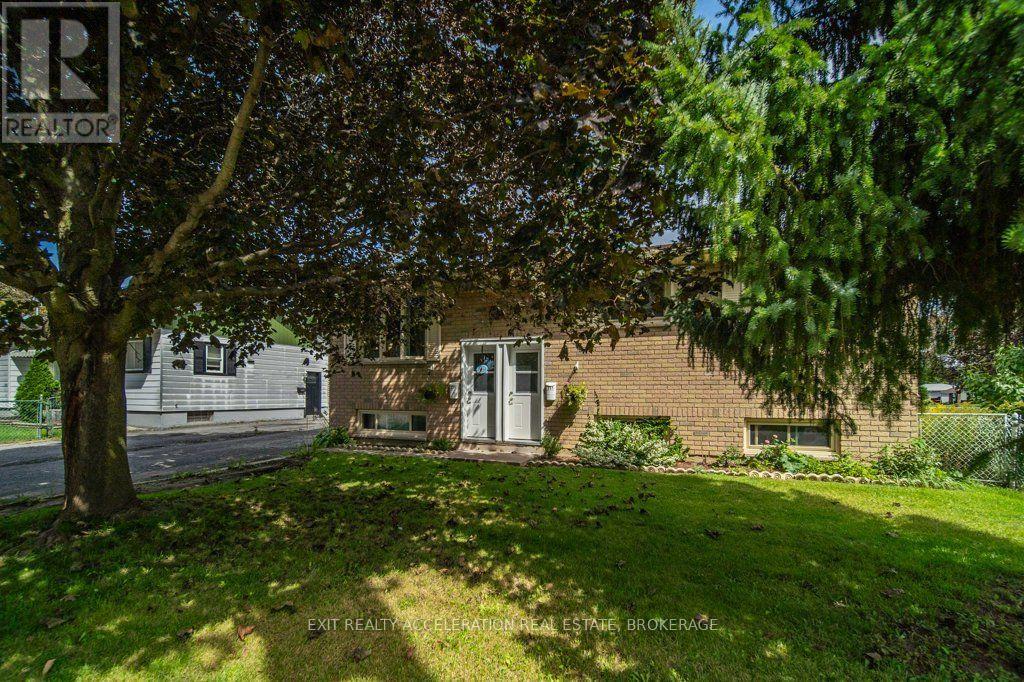
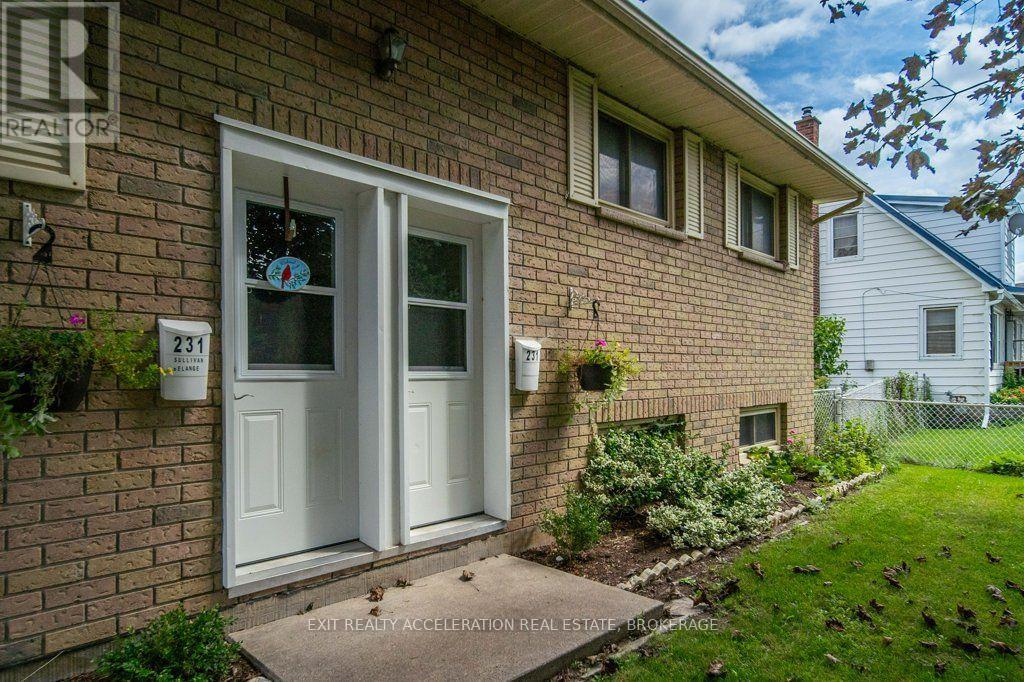
Welcome to 231 Camden Road! This raised bungalow offers a flexible layout with a basement in-law suite, providing an ideal setup for a growing or extended family, guests, or those looking for the potential of additional rental income. The main level welcomes you with a sunny kitchen and spacious eat-in area, along with a cozy living room that offers a comfortable place to unwind. A bright sunroom adds another inviting space to enjoy year-round. The lower-level in-law suite provides plenty of flexibility to suit your needs. Outside, the private backyard offers a great space to relax and enjoy the outdoors, while the detached insulated garage provides valuable parking, storage, or workshop space. Located in the heart of Napanee, you're just a 10-minute walk to downtown and its restaurants, shopping, parks, and amenities. With easy access to Highway 401, this is a great opportunity to enjoy the convenience of town living with the added flexibility of a versatile home.
Map data © OpenStreetMap contributors
No open houses are scheduled for this home.
Can't make it? Request a private viewing.
| Oct 1, 2026 | $459,900 | ▼ $20,000 |
| Sep 9, 2026 | $479,900 | First recorded price |
Price changes since Sep 9, 2026.
| Bedroom | Main level | 3.33 x 2.44 m |
| Dining room | Main level | 3.33 x 2.26 m |
| Kitchen | Main level | 3.33 x 3.05 m |
| Primary Bedroom | Second level | 2.95 x 5.69 m |
| Sunroom | Main level | 2.44 x 2.82 m |
| Bedroom | Basement | 4.78 x 3.18 m |
| Kitchen | Basement | 3.4 x 3.12 m |
| Laundry room | Basement | 3.23 x 3.3 m |
| Recreational, Games room | Basement | 3.66 x 5.51 m |