 For sale 50
$399,900
3 bed2 bath1,500–2,000 sq ft
204 Robert Street
58 - Greater Napanee, Greater Napanee
18 days agoMLS® X13830016
Exp Realty
24 Southwood Crescent
58 - Greater Napanee, Greater Napanee, Ontario K7R3L2
For sale· Added
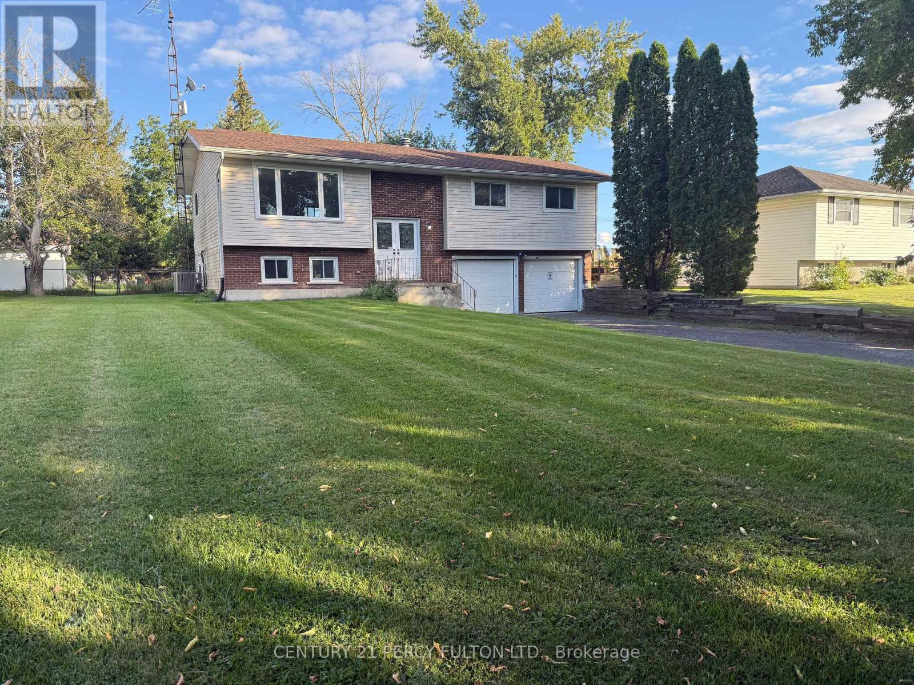
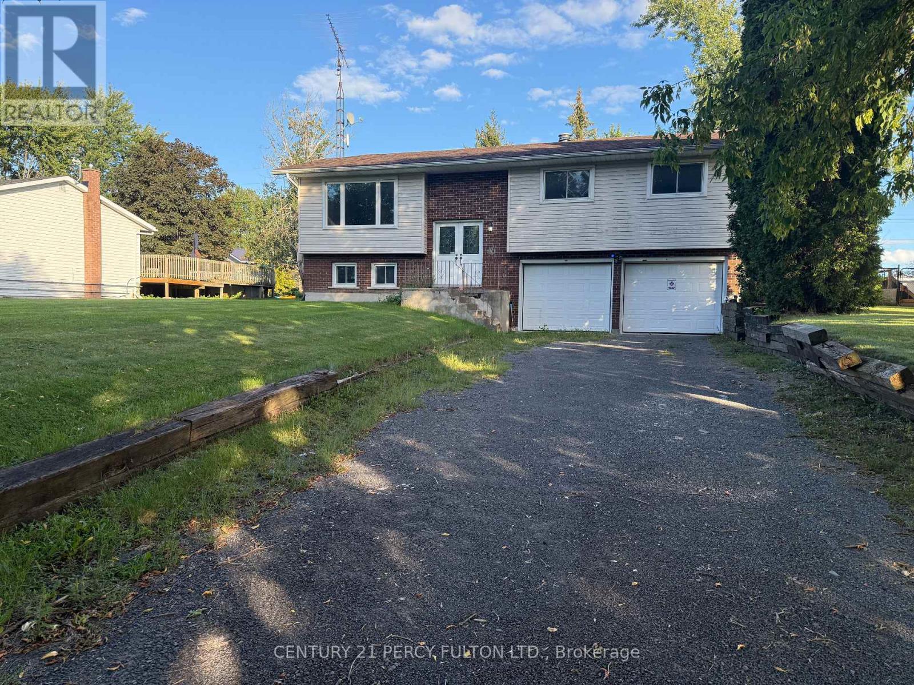
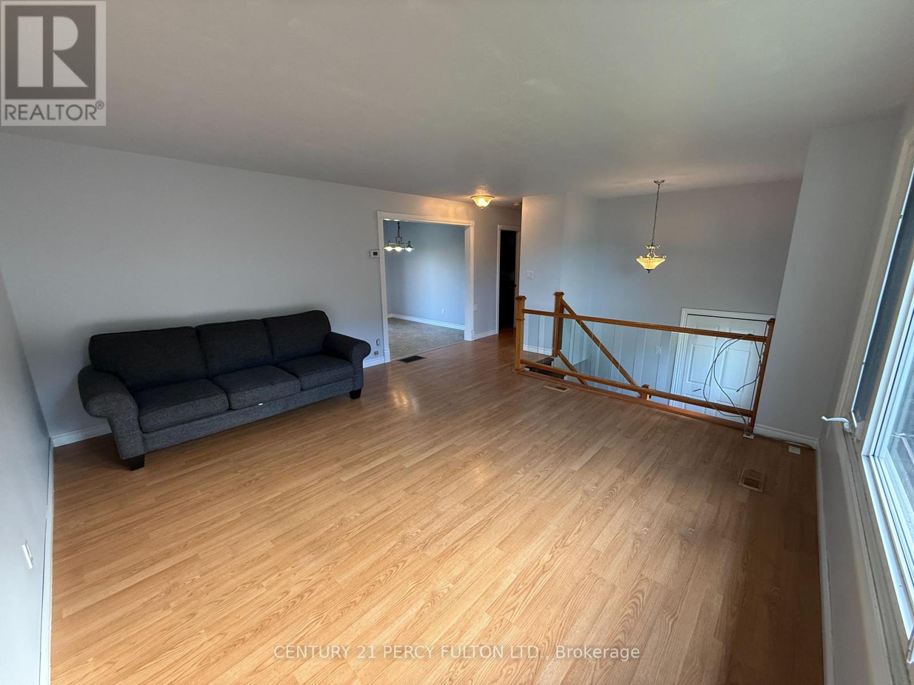
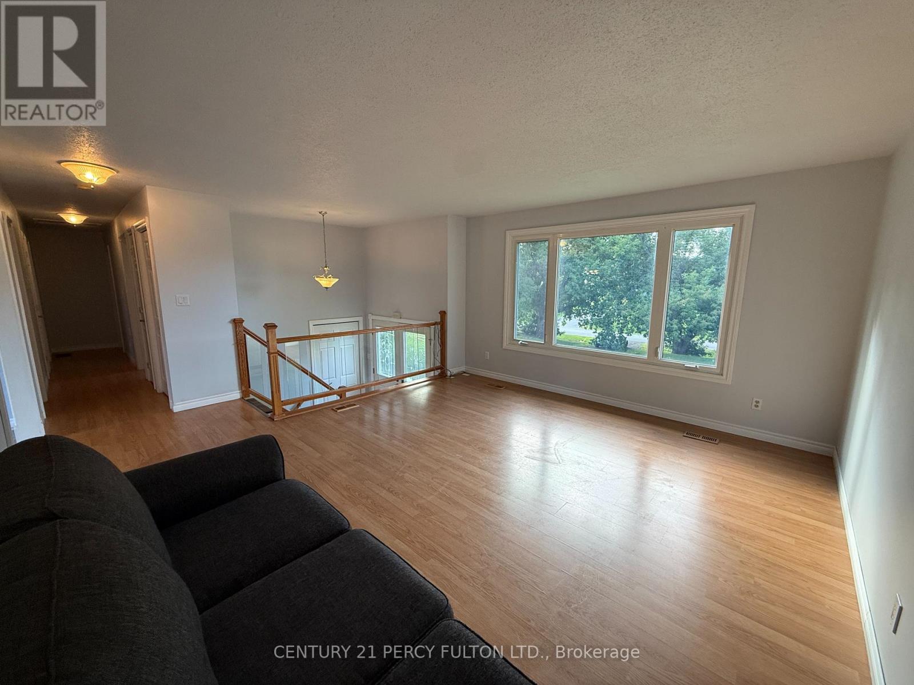
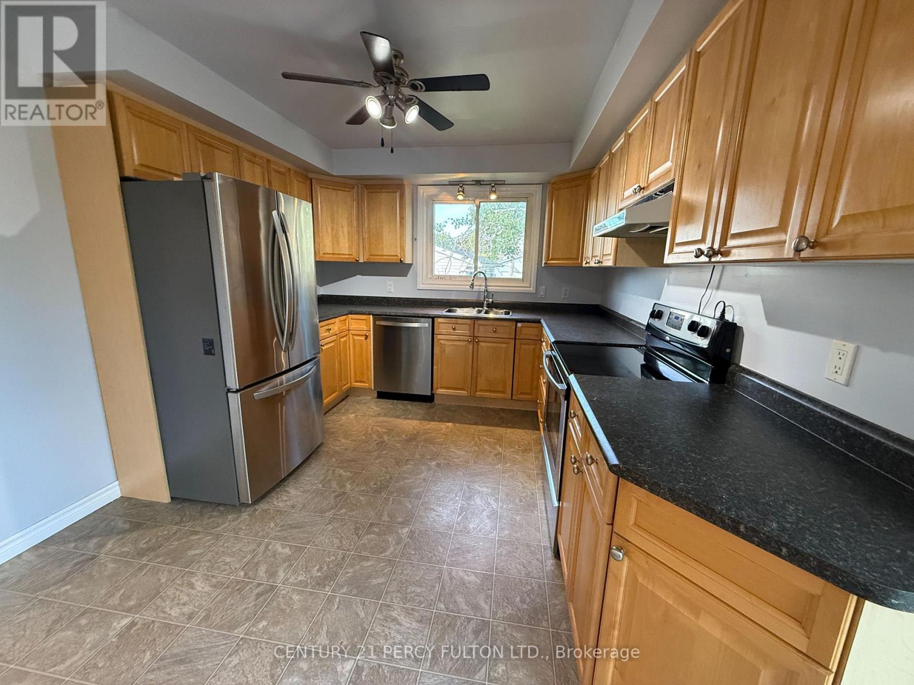
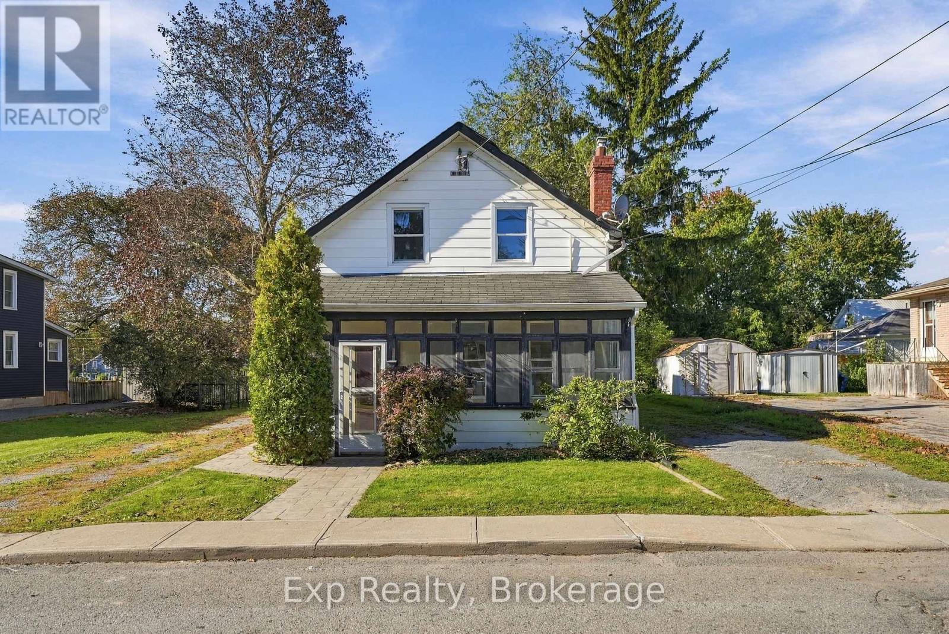
Welcome to this spacious 3-bedroom, 2-bathroom raised bungalow, freshly painted throughout and ready for its next owner. The bright main level offers a functional layout with a generous living room featuring a large picture window, an open dining area, and an eat-in kitchen with plenty of cabinetry, stainless steel appliances and a walkout to the rear deck and backyard. Three well-sized bedrooms and two full bathrooms complete the main level, including a bathroom with a tiled walk-in shower. The lower level adds valuable additional living space with a large finished recreation room, perfect for a family room, games area, home office or gym. A generous utility and laundry area provides plenty of additional storage. The home also features an attached two-car garage and double driveway for ample parking. Step outside to a large, fully fenced backyard offering plenty of space for children, pets, entertaining or gardening, along with a rear deck and storage shed. With fresh neutral paint throughout, spacious principal rooms, a versatile lower level and an impressive backyard, this home offers a great combination of indoor and outdoor space with plenty of potential to make it your own.
Map data © OpenStreetMap contributors
No open houses are scheduled for this home.
Can't make it? Request a private viewing.
| Kitchen | Main level | 3.46 x 3.12 m |
| Dining room | Main level | 2.6 x 3.12 m |
| Living room | Main level | 4.56 x 4.29 m |
| Bedroom | Main level | 4.6 x 3.22 m |
| Bedroom | Main level | 3.2 x 3.1 m |
| Bedroom | Main level | 3.45 x 2.65 m |
| Bathroom | Main level | 3.1 x 1.48 m |
| Bathroom | Main level | 2.76 x 1.37 m |
| Den | Main level | 4.4 x 3.82 m |
| Utility room | Main level | 7.06 x 2.08 m |