 For sale 50
$489,900
2 bed2 bath700–1,100 sq ft
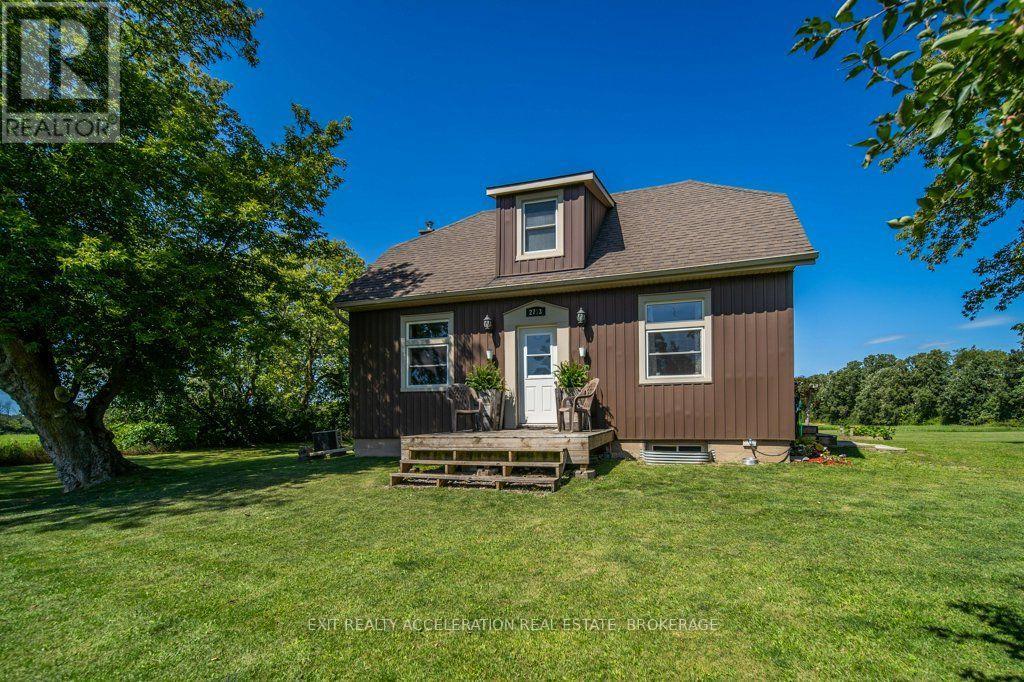
2713 Big Creek Road
58 - Greater Napanee, Greater Napanee
1 month agoMLS® X13728436
EXIT REALTY ACCELERATION REAL ESTATE, BROKERAGE
280 Denridge Road
58 - Greater Napanee, Greater Napanee, Ontario K0K2Z0
For sale· Added
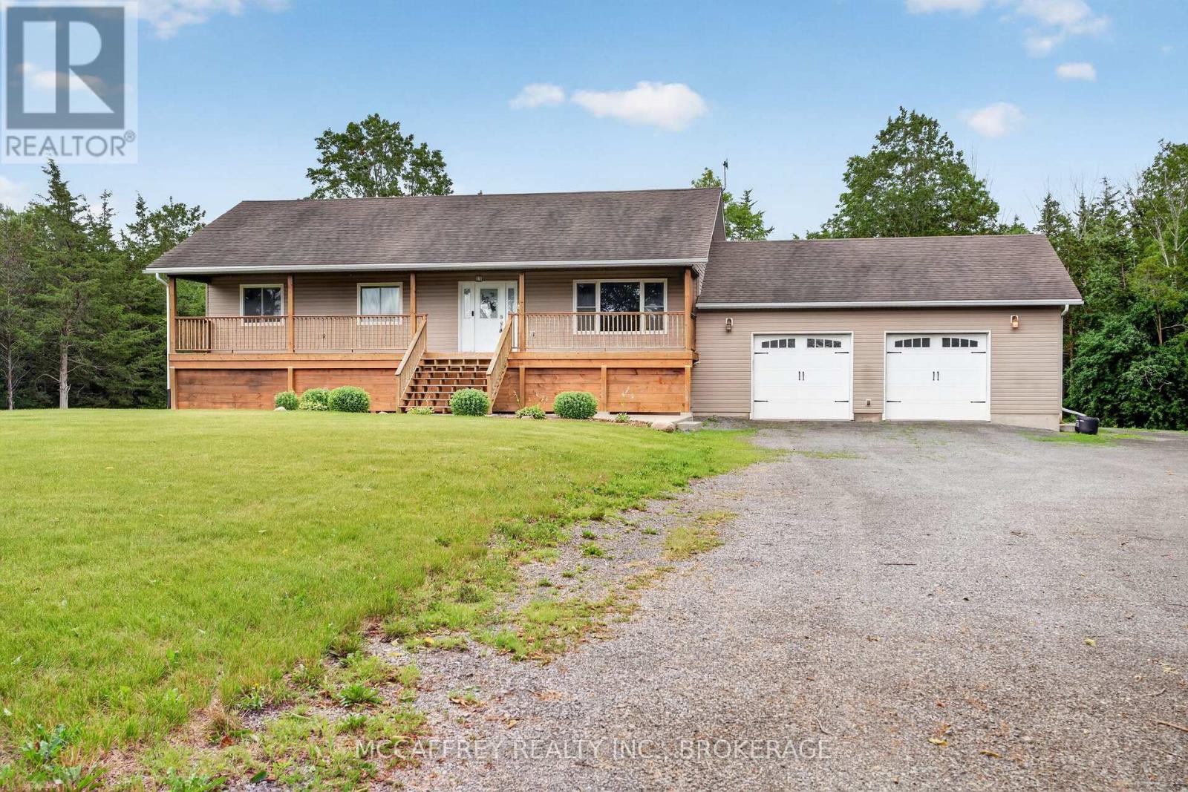
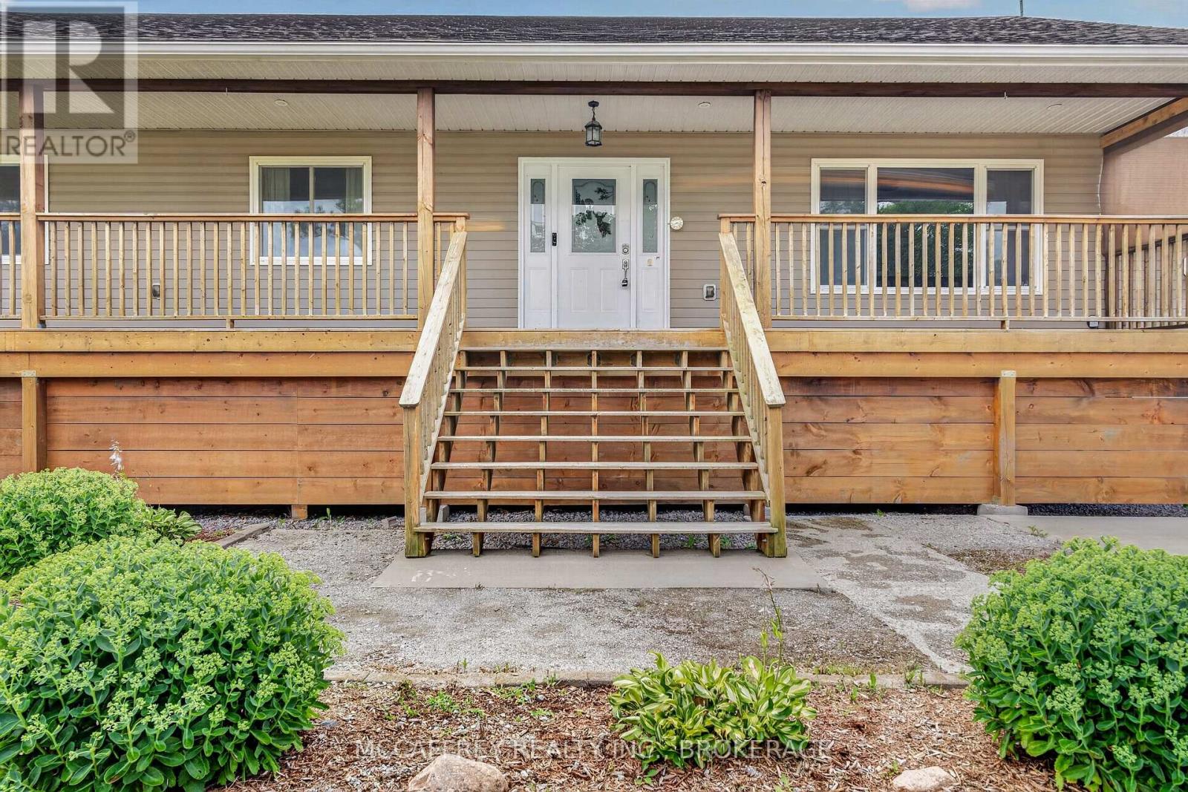
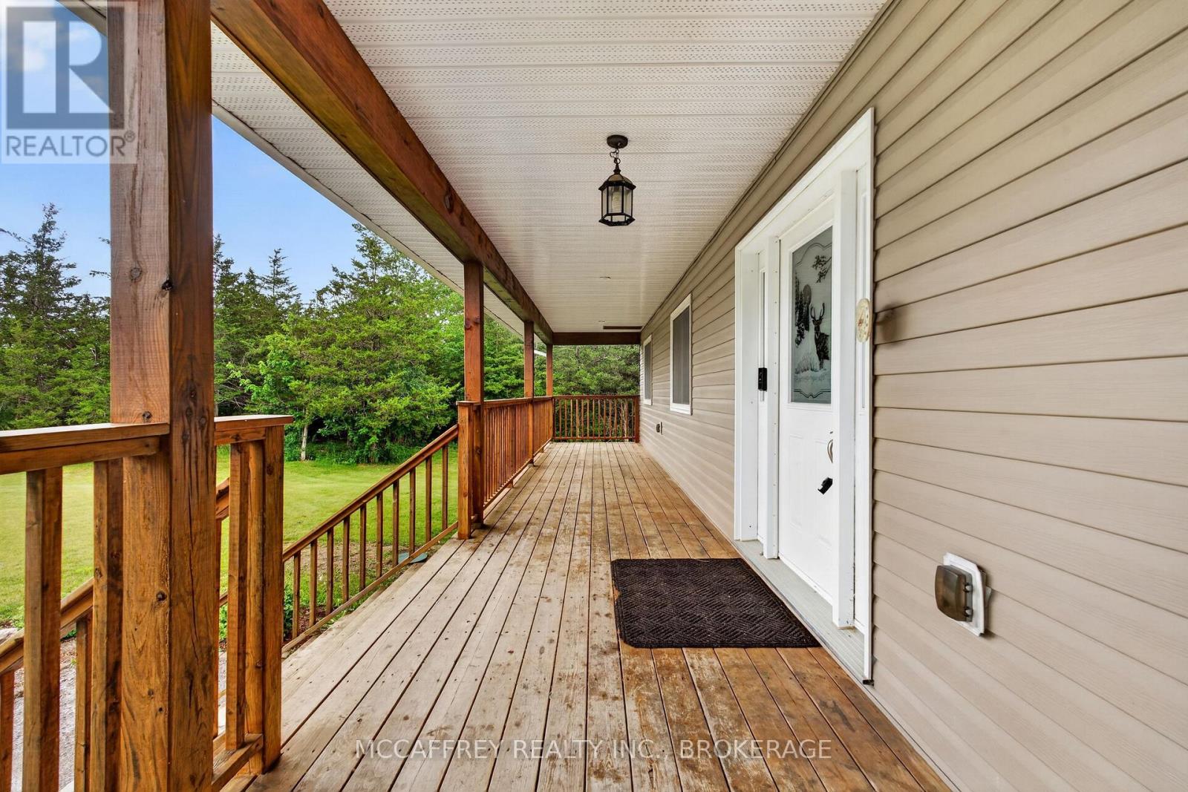
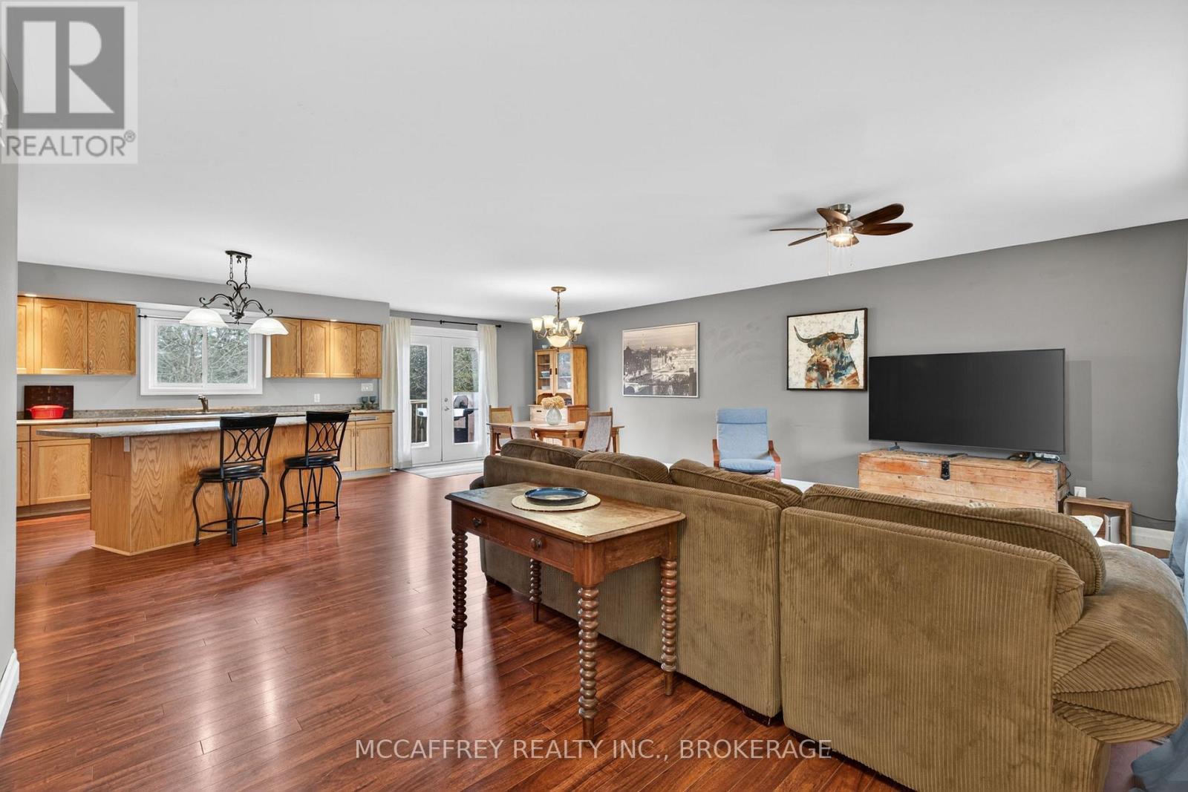
Discover the perfect blend of comfort, space, and country charm with this inviting 3-bedroom, 2-bathroom home set on approximately 10 acres. Offering the peace and privacy of rural living while being just an 8-minute drive to Napanee and Highway 401, this property combines convenience with room to breathe. The home features an attached 2-car garage, a welcoming front porch, and a functional layout designed for everyday living. Inside, you'll find a spacious kitchen with plenty of prep space, ideal for cooking, entertaining, and family gatherings. The dining area is filled with natural light and features double doors leading to the deck, creating a seamless indoor-outdoor flow and the perfect setting to relax or entertain. The walkout basement adds valuable living space with lots of potential for adding your finishing touches. Partly finished rec room and a full finished 4 pc bathroom have started the process while other basement areas are ready for your finishing touches and future vision. Outside, the approximately 10-acre property offers plenty of room to roam, explore, and enjoy the beauty of country living. A powered outbuilding adds even more versatility and is ideal for a workshop, storage, or hobby space. If you've been searching for a property that offers space, functionality, and the opportunity to make it your own, this one is not to be missed.
Map data © OpenStreetMap contributors
No open houses are scheduled for this home.
Can't make it? Request a private viewing.
| Bathroom | Main level | 3.65 x 1.51 m |
| Recreational, Games room | Basement | 8.1 x 10.67 m |
| Utility room | Basement | 3.97 x 2.86 m |
| Bedroom 2 | Main level | 3.42 x 3.5 m |
| Bedroom 3 | Main level | 3.42 x 3.49 m |
| Dining room | Main level | 4.72 x 2.79 m |
| Kitchen | Main level | 4.72 x 5.04 m |
| Living room | Main level | 3.52 x 6.02 m |
| Primary Bedroom | Main level | 3.65 x 4.27 m |
| Bathroom | Basement | 3 x 1.58 m |
| Den | Basement | 8.07 x 4.03 m |
| Laundry room | Basement | 3.97 x 2.47 m |