 For sale 50
$699,999
3+2 bed3 bath1,100–1,500 sq ft
818 Palace Road
58 - Greater Napanee, Greater Napanee
3 months agoMLS® X13558250
Exp Realty
610 County Road 8
58 - Greater Napanee, Greater Napanee, Ontario K7R3K6
For sale· Added
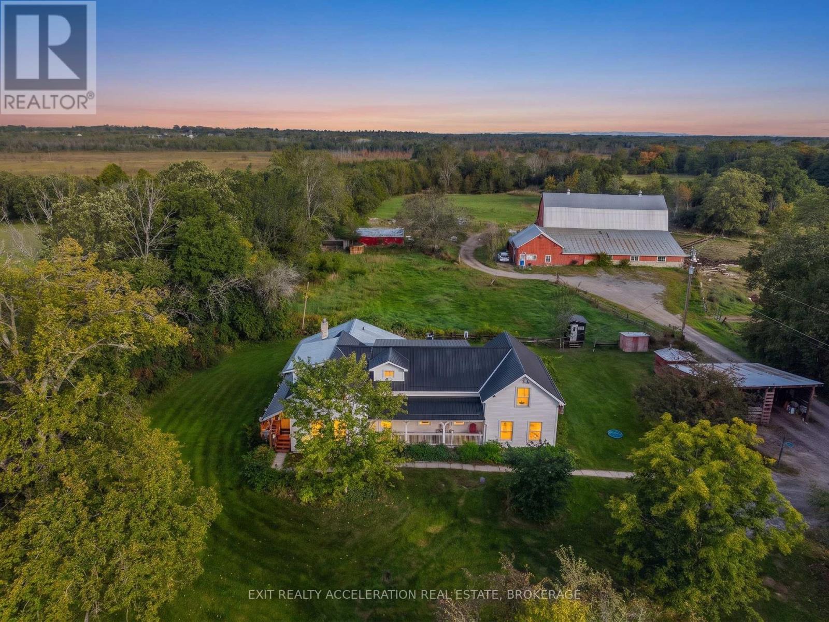
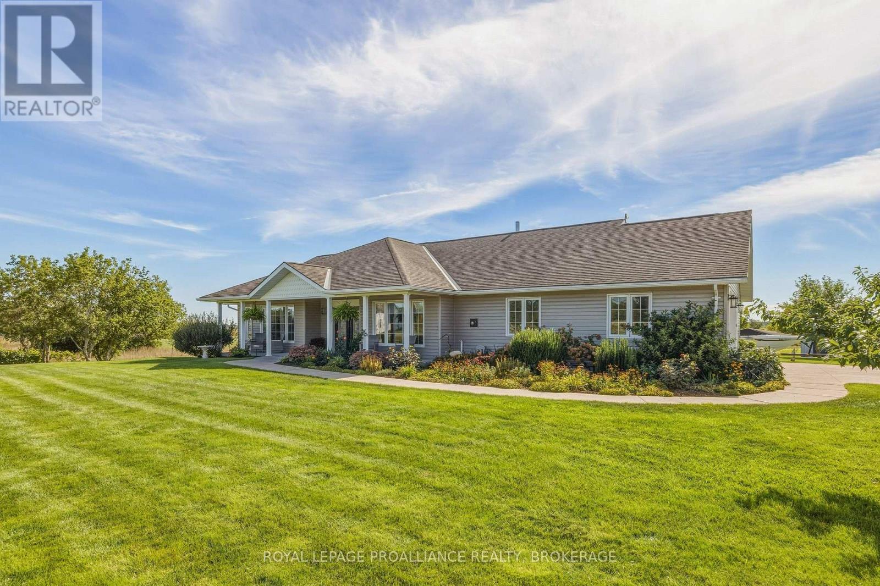
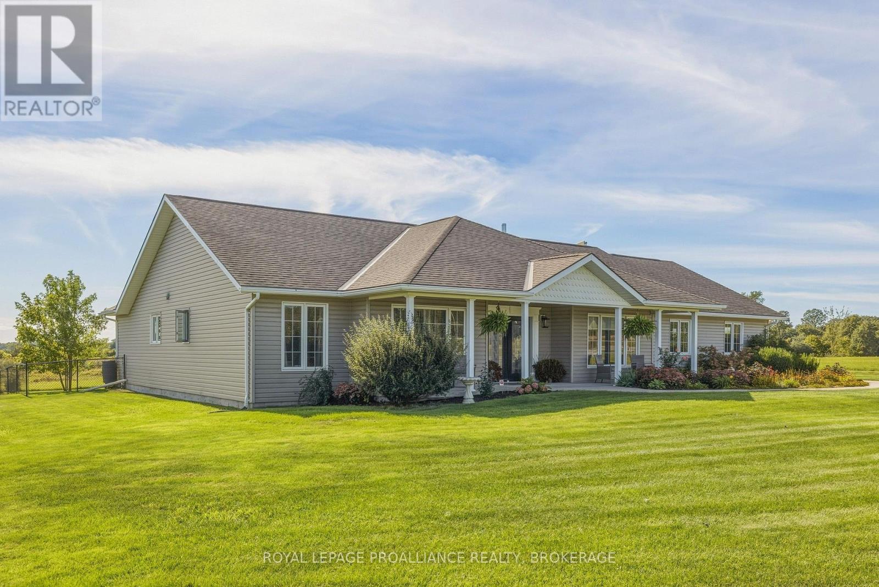
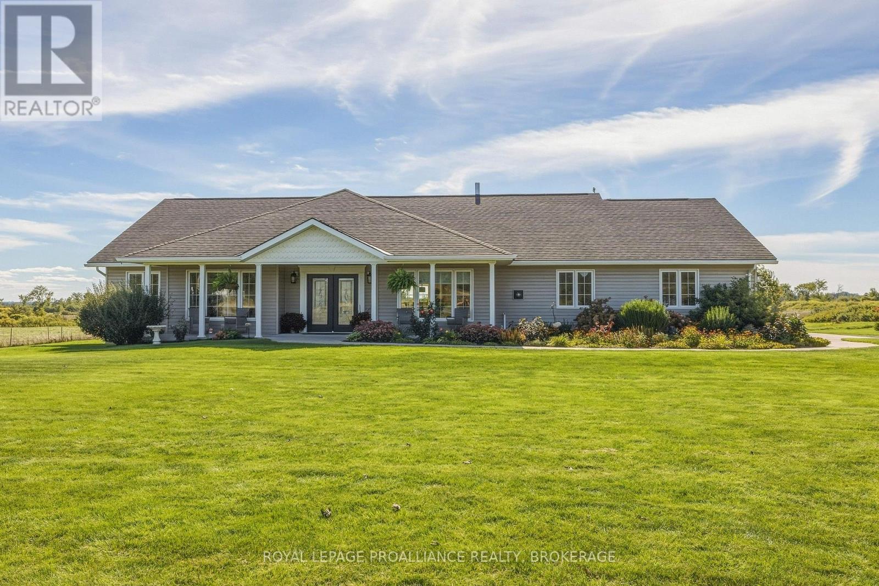
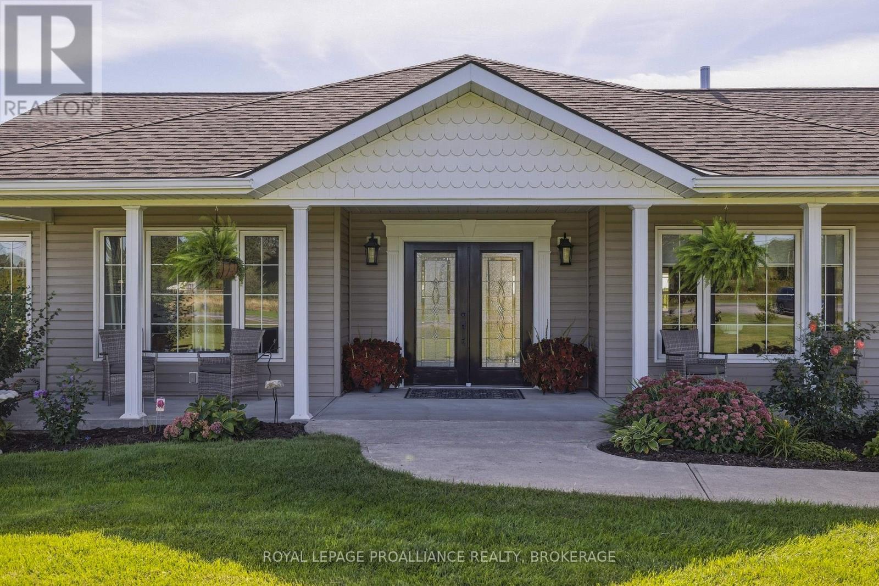
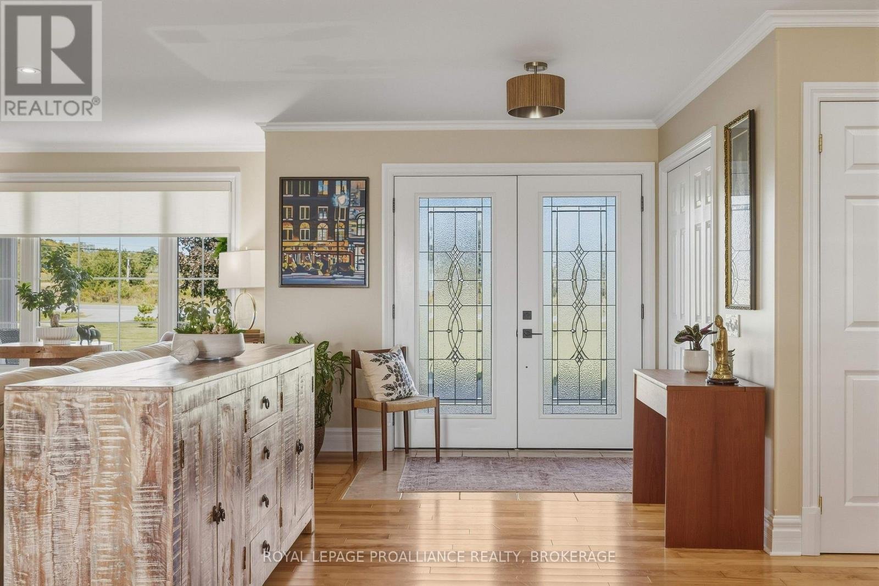
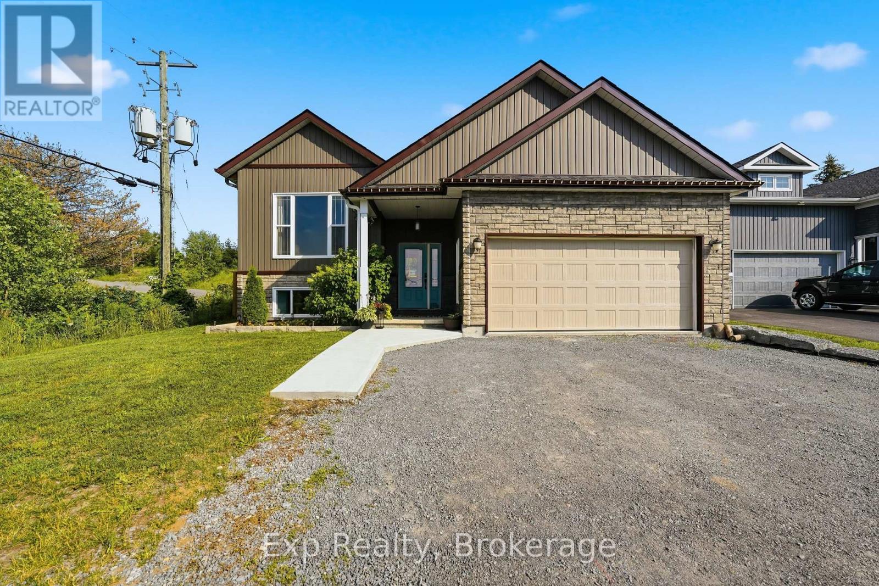
Peaceful country living with spacious lawns, landscaped gardens and a covered front porch. Double front doors open to a bright living room with hardwood floors, a fireplace and a large picture window overlooking the front yard. The open-concept living and dining areas connect to a spacious kitchen with grey cabinetry, white quartz countertops, stainless steel appliances and a centre island with seating. Offering 4 bedrooms, including a private primary on the opposite side of the house with an updated ensuite with a double vanity, new sinks, faucets and illuminated mirrors. One of the additional bedrooms features a cheater ensuite with a roll-in shower and lower vanity, offering accessible features. Additional living spaces provide flexibility for a home office, exercise room or hobbies. The dedicated laundry room includes updated cabinetry and a new laundry sink, with access to the newly finished mudroom featuring new flooring, built-in storage and closets, and the attached double-car garage. The enclosed sunroom off the dining room overlooks the backyard and surrounding countryside. Step outside to large rear deck with a pergola, seating areas and a swim spa, where you can relax while taking in the countryside views. The grounds feature established flower beds, roses, peonies, hydrangeas, mature landscaping and newly planted trees. A separate fenced area provides a dedicated outdoor space for pets. The sellers have completed numerous upgrades in a short period of time, including updated bathrooms, interior and exterior lighting, painting, a new mudroom, a refreshed front entrance with keyless entry, a replaced hot water tank and a propane furnace. With generous living spaces, a comfortable main-floor layout this property offers a wonderful opportunity to enjoy country living in a well-cared-for home. This one is not to be missed!
Map data © OpenStreetMap contributors
No open houses are scheduled for this home.
Can't make it? Request a private viewing.
| Bathroom | Main level | 0.91 x 2.26 m |
| Mud room | Main level | 1.51 x 4.15 m |
| Sunroom | Main level | 2.26 x 3.9 m |
| Bathroom | Main level | 2.98 x 3.02 m |
| Bathroom | Main level | 2.68 x 1.79 m |
| Bedroom | Main level | 2.96 x 3.03 m |
| Dining room | Main level | 5.55 x 4.76 m |
| Family room | Main level | 4.41 x 6.03 m |
| Bedroom | Main level | 3.14 x 4.27 m |
| Kitchen | Main level | 8.91 x 4.17 m |
| Laundry room | Main level | 2.07 x 1.82 m |
| Primary Bedroom | Main level | 4.03 x 4.06 m |