 For sale 50
$399,900
3 bed2 bath1,500–2,000 sq ft
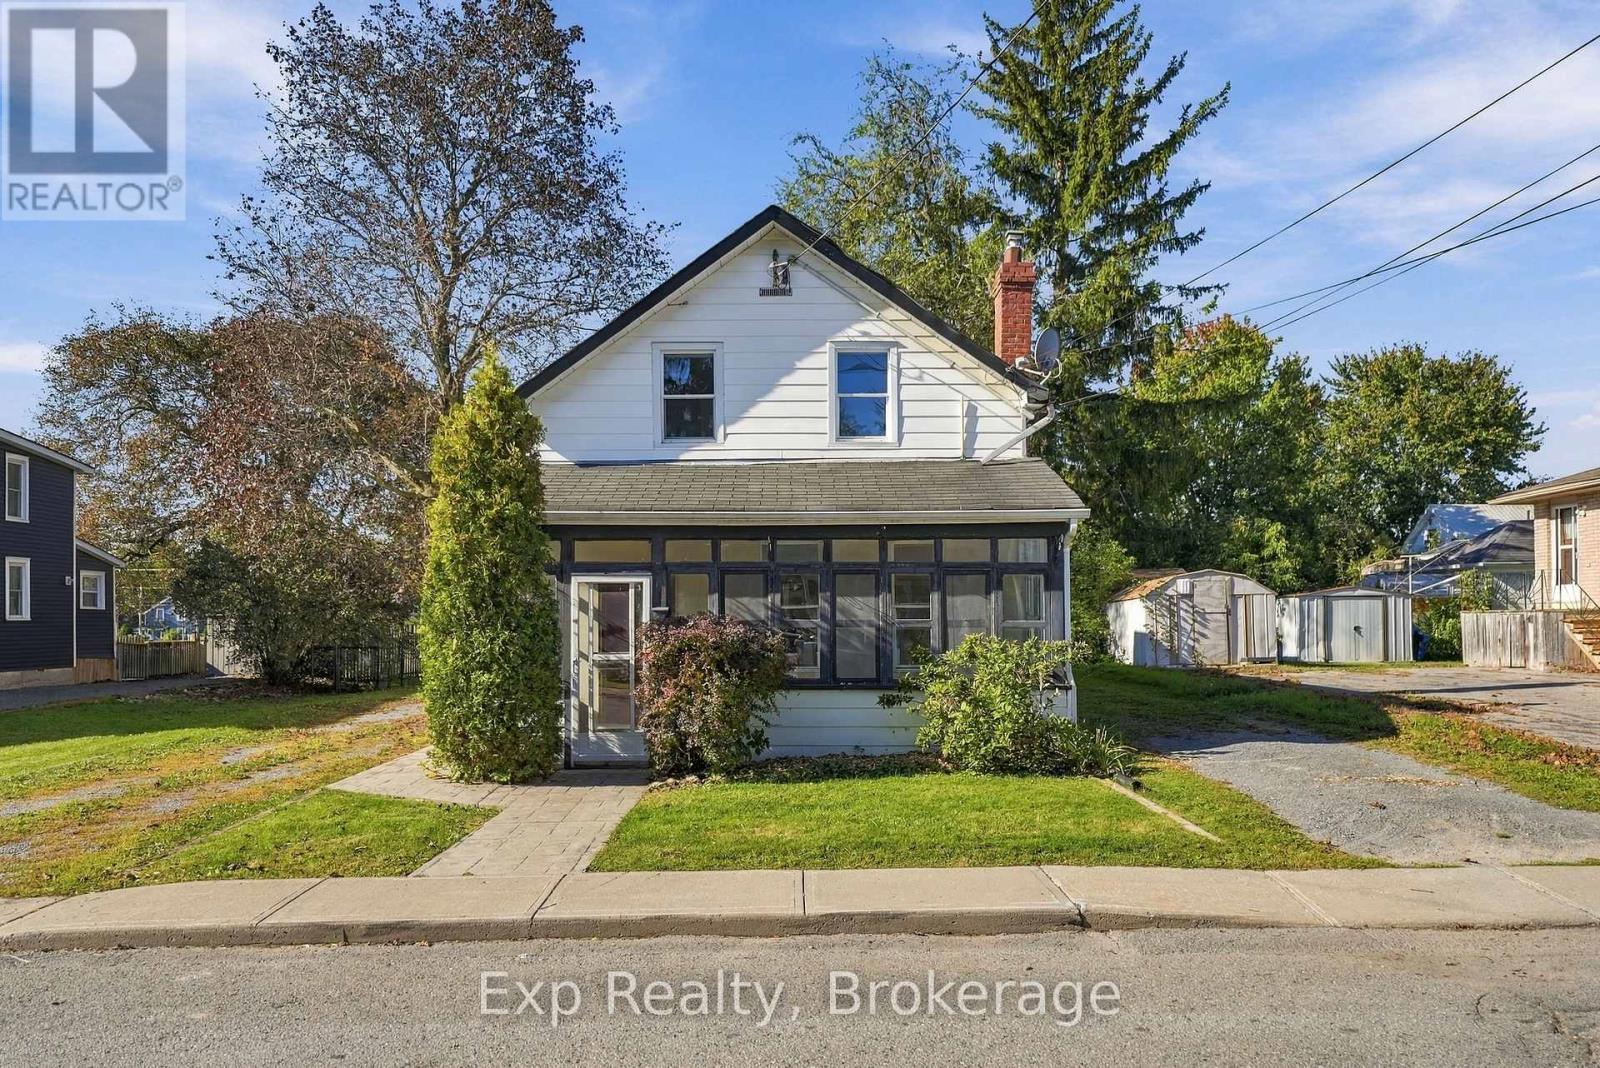
204 Robert Street
58 - Greater Napanee, Greater Napanee
20 days agoMLS® X13830016
Exp Realty
679 Palace Road
58 - Greater Napanee, Greater Napanee, Ontario K7R1A6
For sale· Added
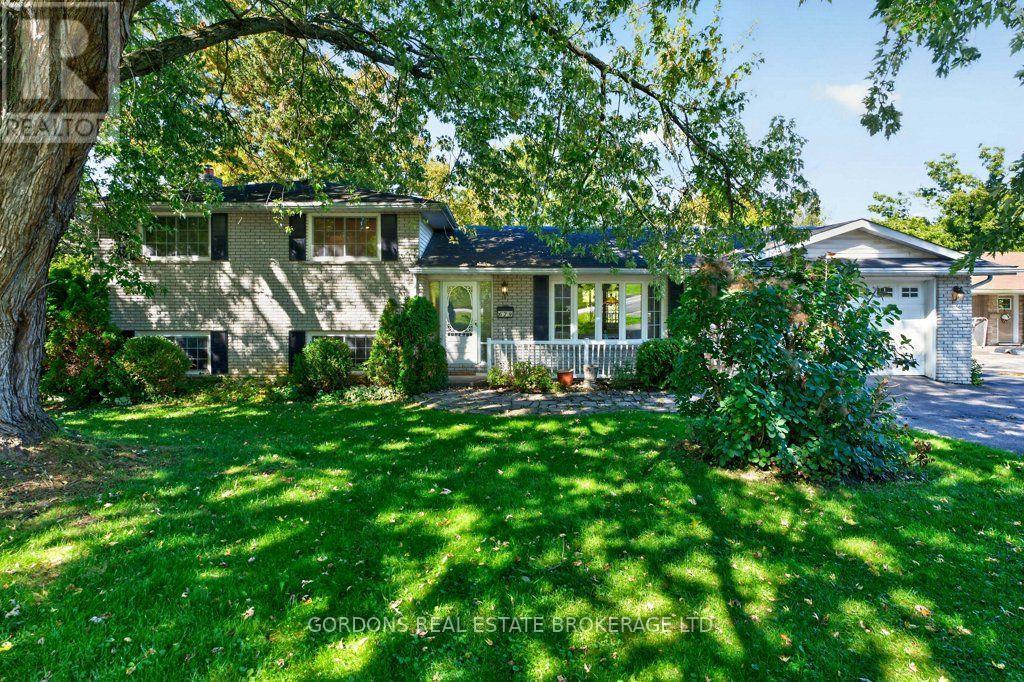
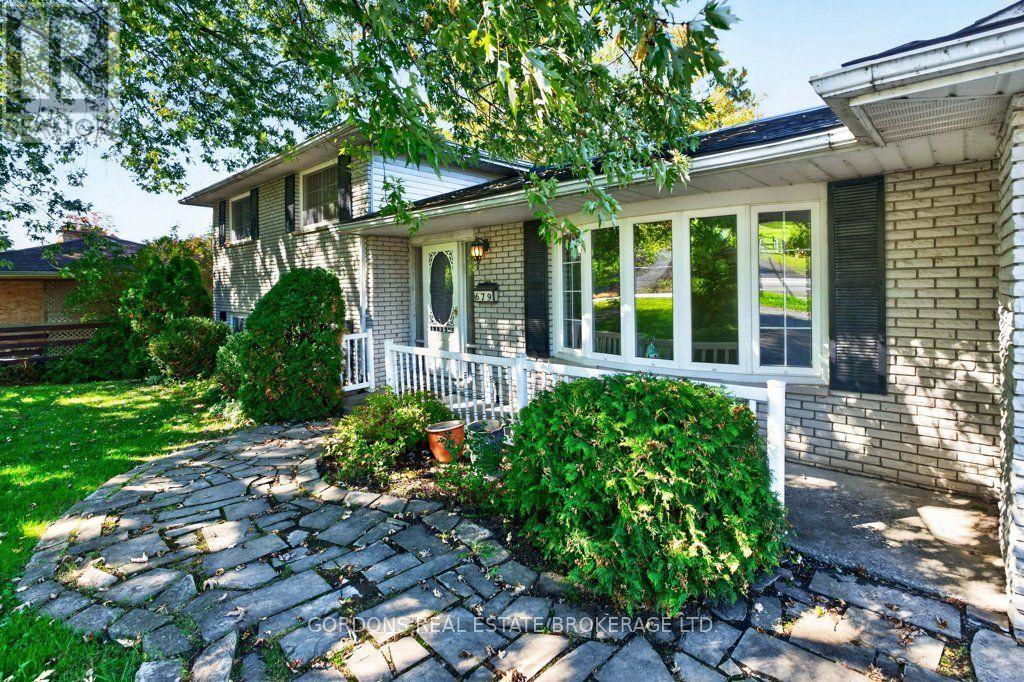
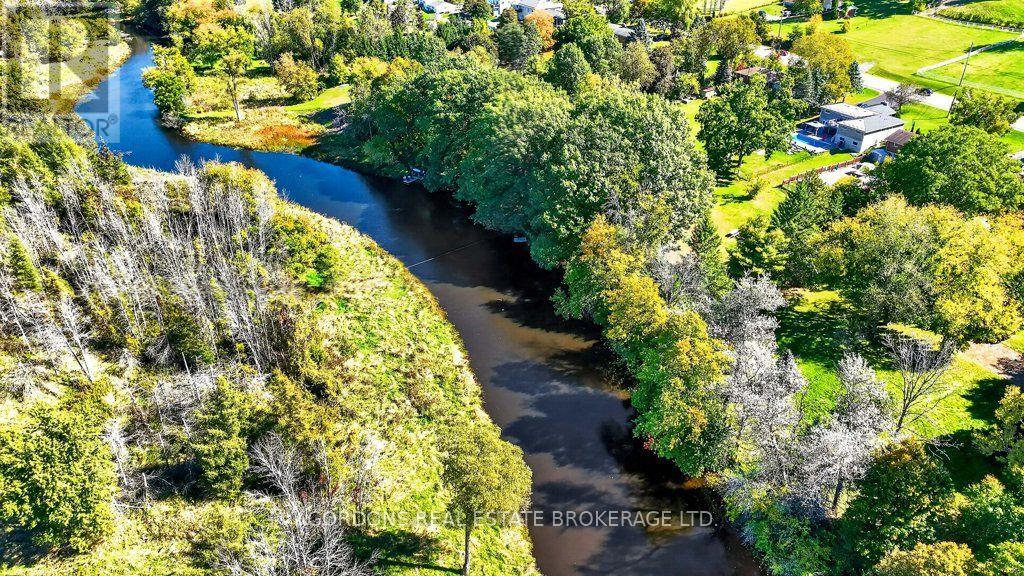
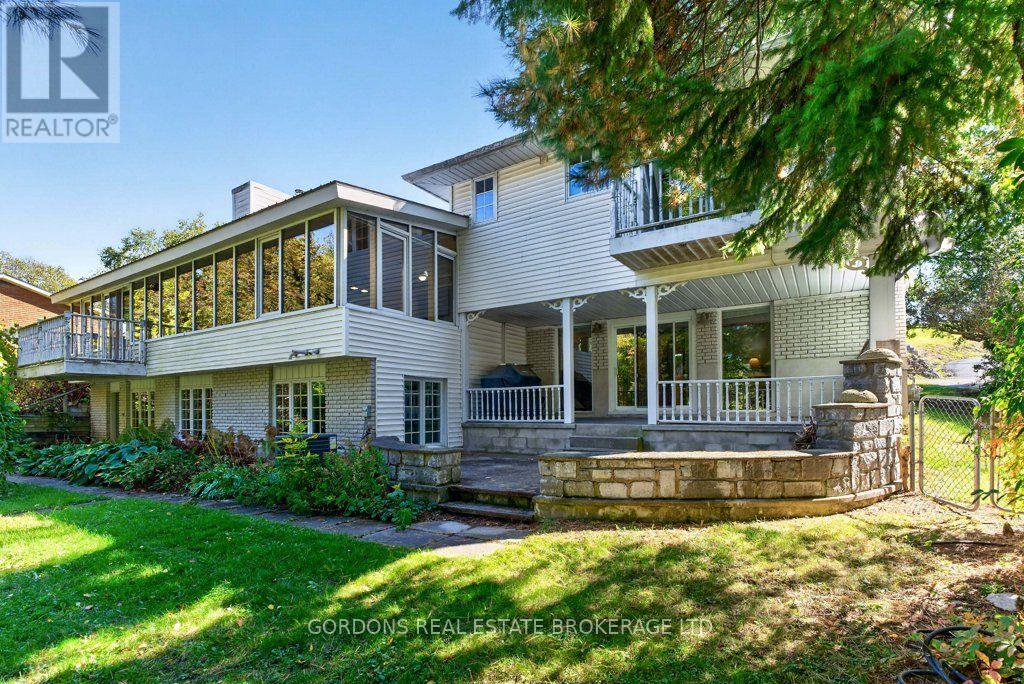
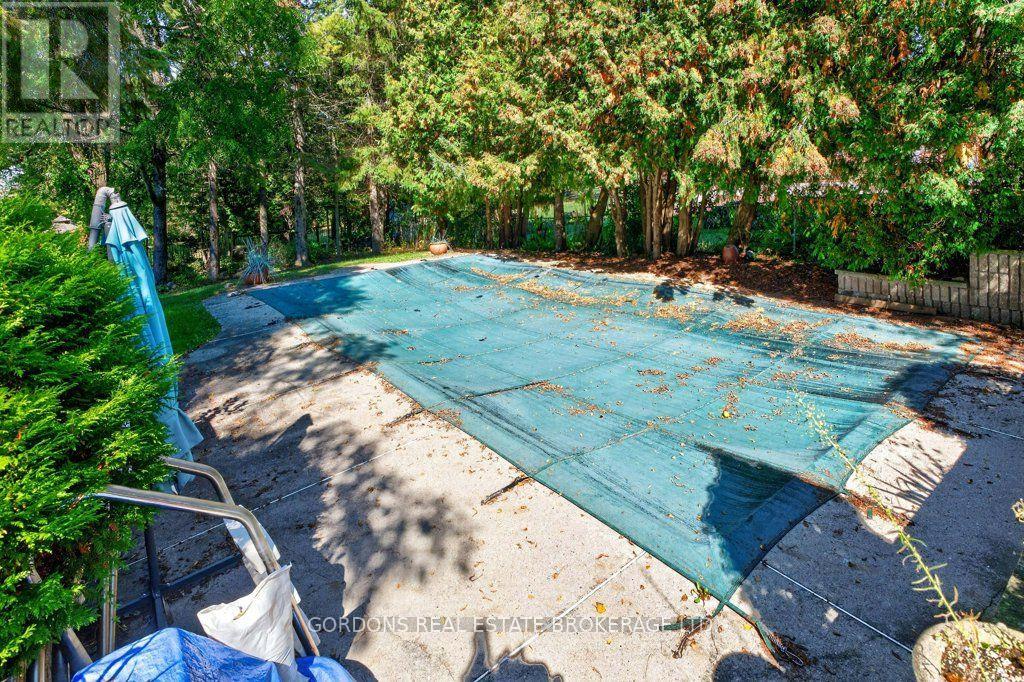
Welcome to 679 Palace Rd in Napanee, a distinctive waterfront property offering an exceptional blend of character, space, and year-round enjoyment along the Napanee River .A charming stone walkway leads to the front of the home, where a covered porch welcomes you inside. The main level features a warm living/dining room complete with a gas fireplace and elegant double glass French doors. The open-concept kitchen flows seamlessly into a second living/dining area at the rear of the home, where an abundance of windows fills the space with natural light and offers beautiful views of the backyard. A striking brick-encased centre-counsel gas fireplace creates a welcoming focal point, while a skylight in the kitchen adds even more natural light. The stove is also beautifully brick-encased, adding character and cohesion to the space. The rear living area opens onto a balcony, creating an ideal spot to enjoy the surrounding views. A convenient side entrance leads to the laundry room, storage room, and garage, providing excellent functionality for everyday living. Upstairs, a skylight brightens the second floor, which offers three bedrooms. The spacious primary bedroom features a private ensuite with a Jacuzzi tub as well as its own balcony overlooking the backyard. The walk-out basement provides even more living space, featuring a third gas fireplace and sliding doors that lead directly to the back patio. Two additional bedrooms are located on this level, including one with its own ensuite bathroom-perfect for guests, extended family, or flexible living arrangements. Step outside to your private backyard oasis, complete with an in-ground pool, full fencing, and a storage shed. Beyond the fenced yard, continue walking to reach the Napanee River and enjoy the exceptional setting this waterfront property provides. An irrigation system draws water from the river for gardening, adding convenience for maintaining the outdoor spaces. Offers will be presented on October 28th at 1pm.
Map data © OpenStreetMap contributors
No open houses are scheduled for this home.
Can't make it? Request a private viewing.
| Bathroom | Lower level | 4.72 x 3.69 m |
| Bathroom | Third level | 1.86 x 1.6 m |
| Eating area | Third level | 3.43 x 2.92 m |
| Dining room | Third level | 5.41 x 4.22 m |
| Family room | Third level | 7.82 x 5.36 m |
| Foyer | Third level | 3.18 x 1.91 m |
| Kitchen | Third level | 4.17 x 3.35 m |
| Laundry room | Third level | 3.05 x 1.86 m |
| Living room | Third level | 5.18 x 3.08 m |
| Other | Third level | 1.6 x 0.86 m |
| Bathroom | Upper Level | 3.28 x 2.13 m |
| Other | Lower level | 7.59 x 3.51 m |
| Bathroom | Upper Level | 5.52 x 1.83 m |
| Office | Lower level | 6.07 x 3.28 m |
| Bedroom | Upper Level | 2.95 x 2.9 m |
| Bedroom | Upper Level | 4.06 x 3.12 m |
| Primary Bedroom | Upper Level | 6.4 x 3.2 m |
| Other | Upper Level | 2.13 x 2.11 m |
| Other | Lower level | 3.58 x 2.64 m |
| Other | Lower level | 2.9 x 1.35 m |
| Utility room | Lower level | 4.6 x 1.93 m |
| Utility room | Lower level | 2.08 x 4.6 m |
| Bathroom | Second level | 1.98 x 1.4 m |
| Office | Second level | 6.35 x 3.11 m |
| Recreational, Games room | Second level | 7.07 x 4.02 m |