 For sale 50
$399,900
3 bed2 bath1,500–2,000 sq ft
204 Robert Street
58 - Greater Napanee, Greater Napanee
18 days agoMLS® X13830016
Exp Realty
76 Hessford Street
58 - Greater Napanee, Greater Napanee, Ontario K7R2Z1
For sale· Added
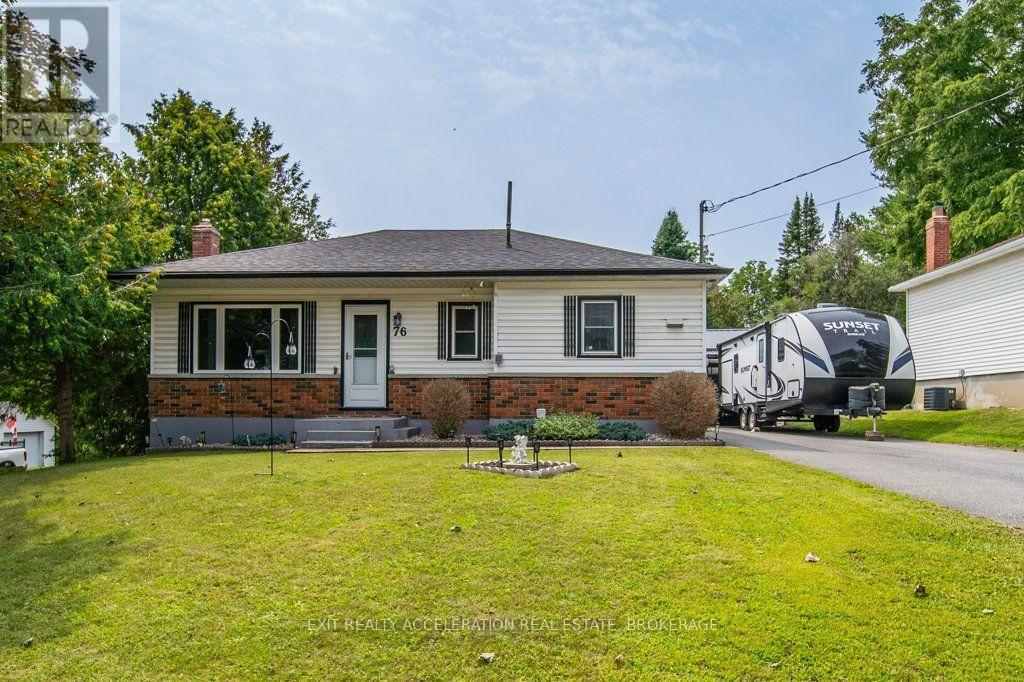
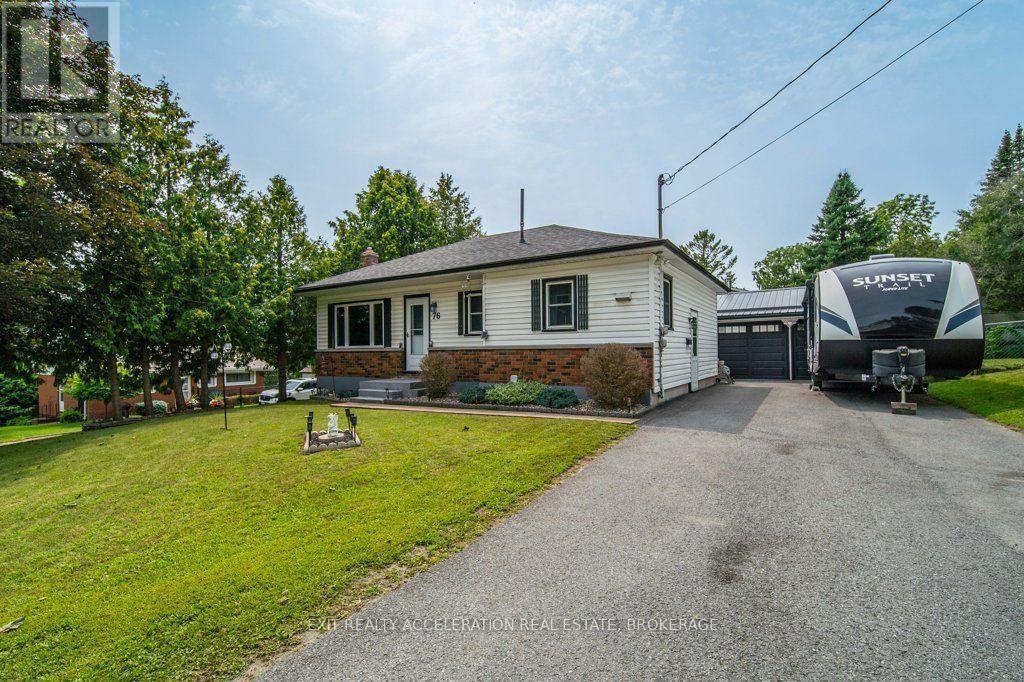
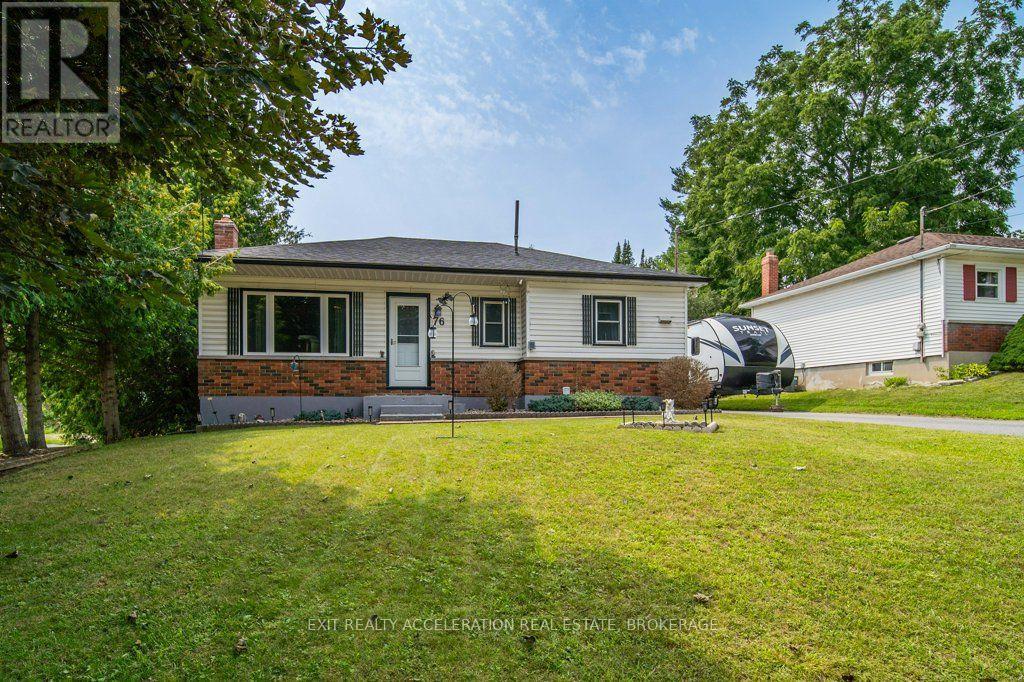
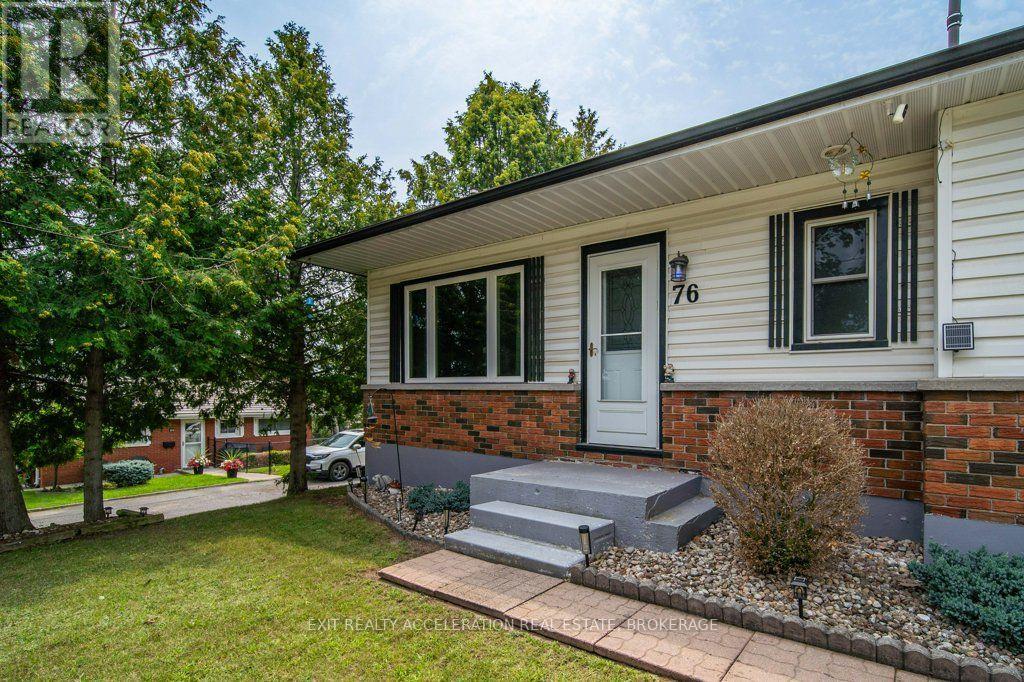
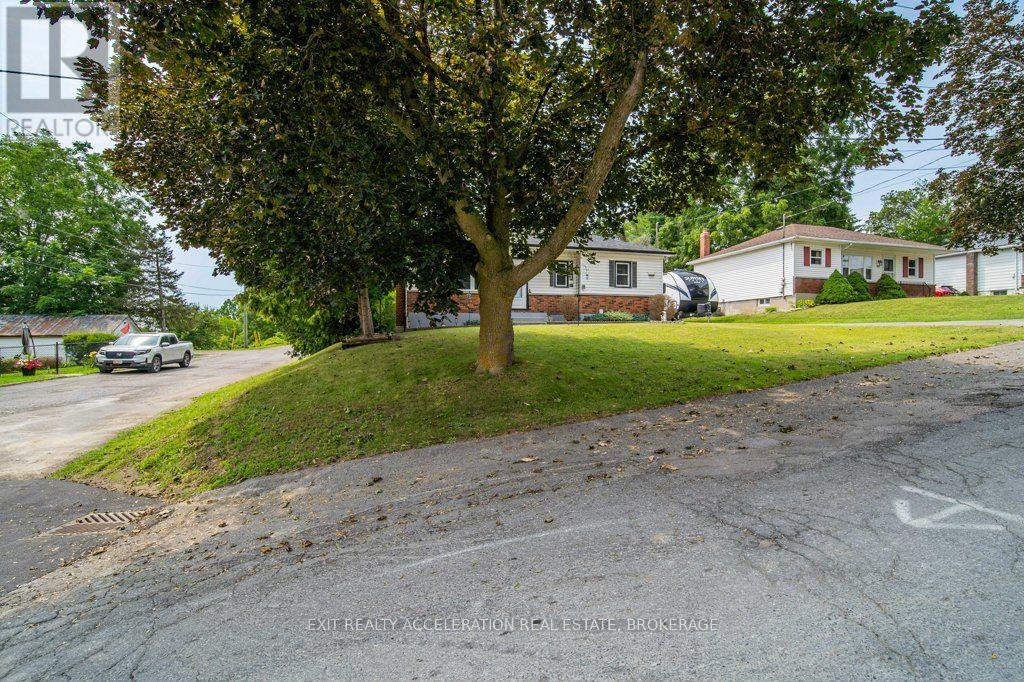
Welcome to this well-maintained 2-bedroom, 2-bathroom bungalow located in an established Napanee neighbourhood surrounded by mature trees. The main level features hardwood flooring and a comfortable layout with plenty of natural light. The fully finished lower level provides additional living space, ideal for a family room, home office, gym or guest area. Outside, enjoy a fully fenced backyard offering privacy and space for children, pets or entertaining. A detached double-car garage provides ample room for parking, storage or a workshop. Conveniently located just a short distance from Napanee's shopping, parks, golf and other amenities, this home offers comfortable living in a well-established community.
Map data © OpenStreetMap contributors
No open houses are scheduled for this home.
Can't make it? Request a private viewing.
| Bedroom | Main level | 3.04 x 3.05 m |
| Dining room | Main level | 3.05 x 3.05 m |
| Kitchen | Main level | 3.44 x 3.63 m |
| Living room | Main level | 3.77 x 5.01 m |
| Primary Bedroom | Main level | 3.07 x 3.67 m |
| Recreational, Games room | Basement | 5.54 x 7.12 m |
| Bathroom | Basement | 1.56 x 1.69 m |
| Bathroom | Main level | 2.76 x 1.84 m |