 For sale 58
$679,900
3 bed3 bath1,100–1,500 sq ft
2 Fairmount Drive
Greater Sudbury
14 days agoMLS® 2130639
HELENE CHARETTE BROKER
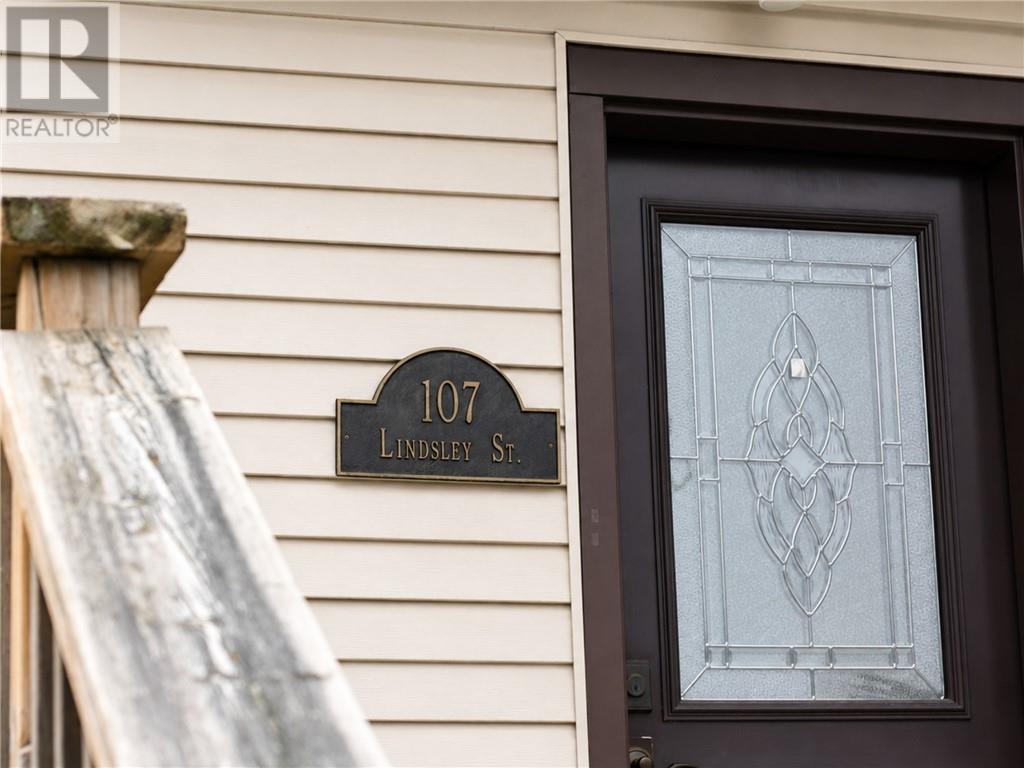
107 Lindsley Street
Greater Sudbury, Ontario P0M1S0
For sale· Added
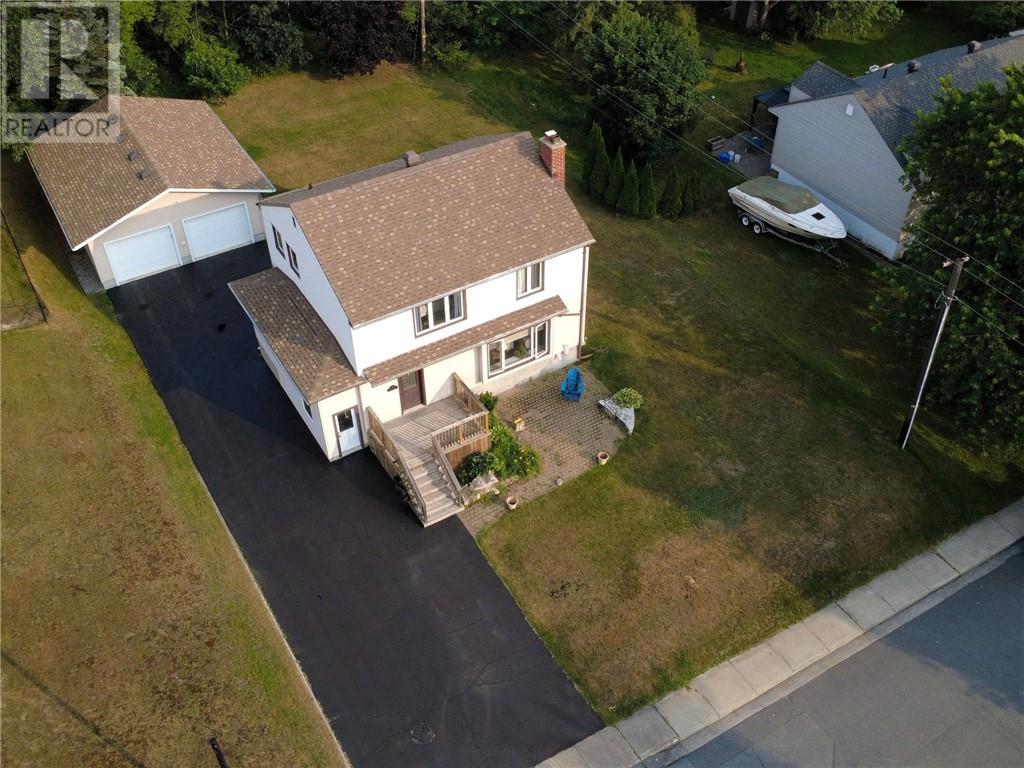
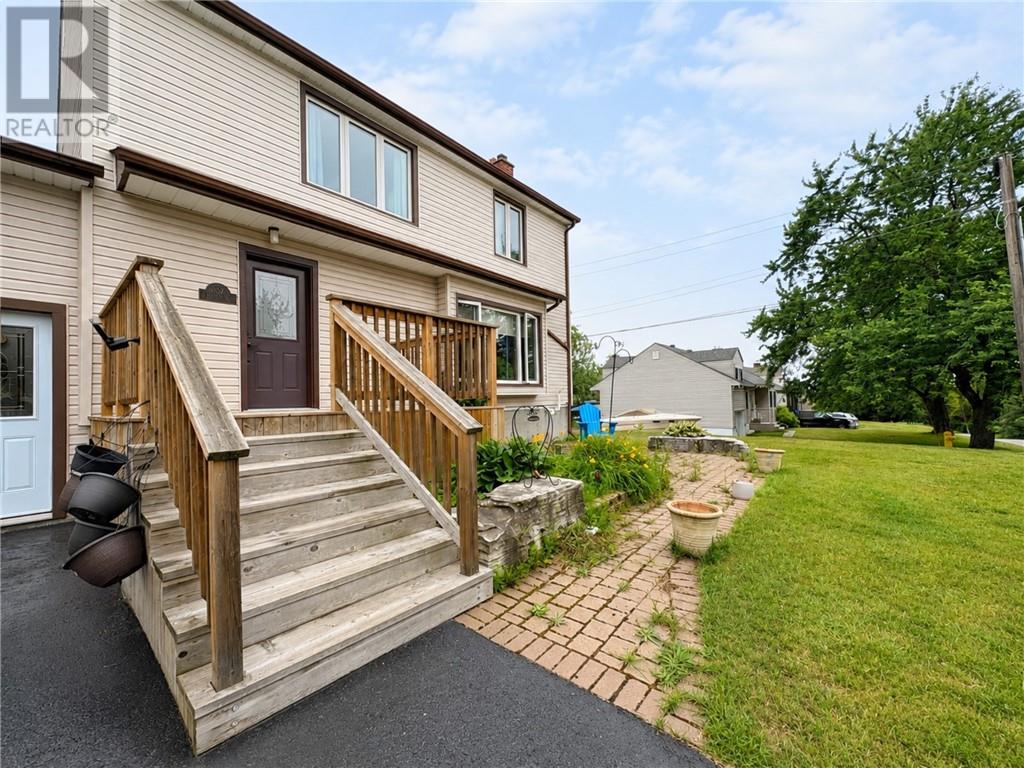
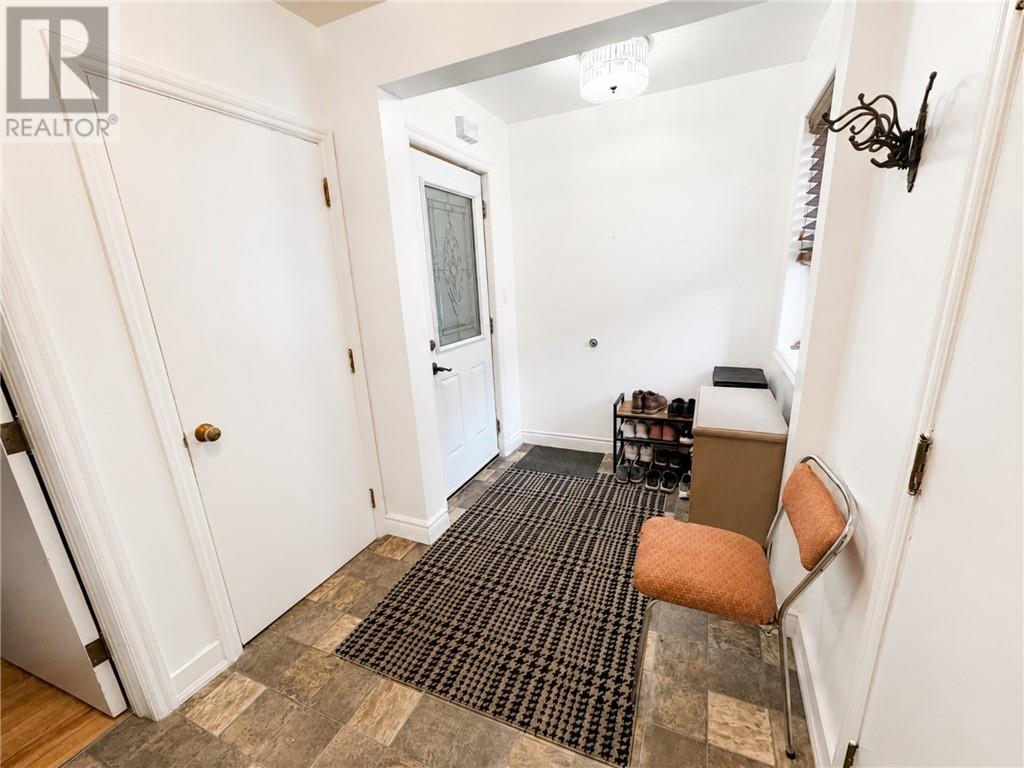
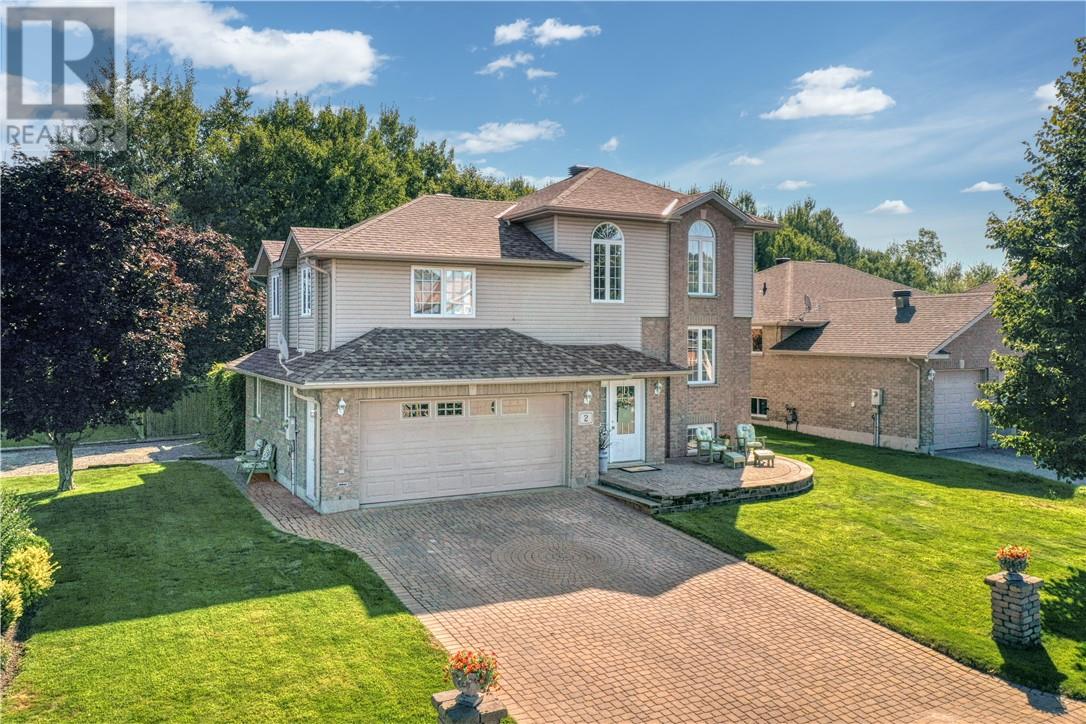
Set in a quiet and welcoming Falconbridge neighbourhood, 107 Lindsley Street offers the space, privacy, and room to grow that families are looking for. This spacious 4-bedroom, 2.5-bathroom home features a comfortable layout with plenty of room for everyone, along with a paved driveway and a detached double-car garage. Outside, the beautiful yard, deck, and patio create inviting spaces for relaxing, entertaining, and enjoying the warmer months. The basement provides additional space for the family and includes a bathroom with in-floor heating for added comfort. Ideally located close to schools, including Northeastern Elementary School, Jessie Hamilton Public School, and Lasalle Secondary School, as well as local amenities and the many conveniences of the surrounding communities. Enjoy the added convenience of being just a short drive from Sudbury Airport and Cedar Green Golf Club in Garson, making both travel and recreation easily accessible. A wonderful opportunity to enjoy the space, privacy, and community feel that Falconbridge has to offer.
Map data © OpenStreetMap contributors
No open houses are scheduled for this home.
Can't make it? Request a private viewing.
| Bedroom | Second level | 10'5"" x 11'4"" |
| Primary Bedroom | Second level | 10' x 13'7"" |
| Bedroom | Second level | 10'2"" x 8'8"" |
| Bedroom | Second level | 10'1"" x 12'11"" |
| Bathroom | Second level | 5' x 7'2"" |
| Other | Basement | 13'6"" x 11' |
| Bathroom | Basement | 8'8"" x 10'2"" |
| Living room | Basement | 14'9"" x 12' |
| Laundry room | Basement | 4'6"" x 17' |
| Bathroom | Main level | 3'5"" x 6'4"" |
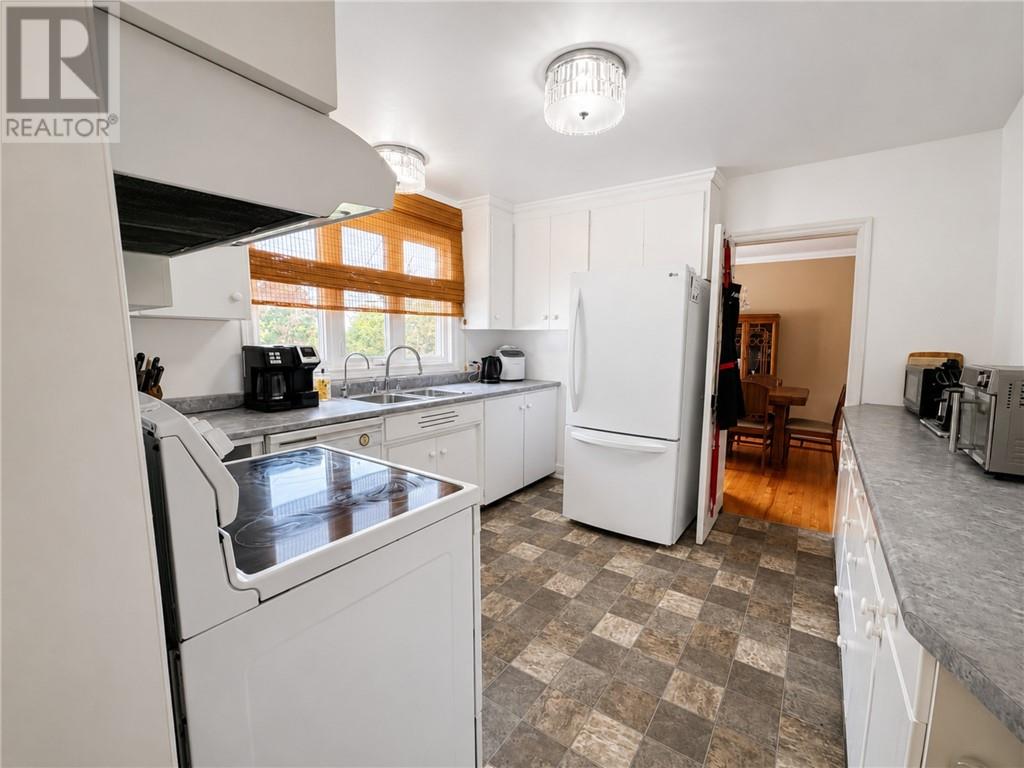
| Kitchen | Main level | 11' x 11' |
| Living room | Main level | 13'6"" x 19'6"" |
| Dining room | Main level | 12'4 x 10'8"" |