 For sale 78
$775,000
2 bed3 bath1,100–1,500 sq ft
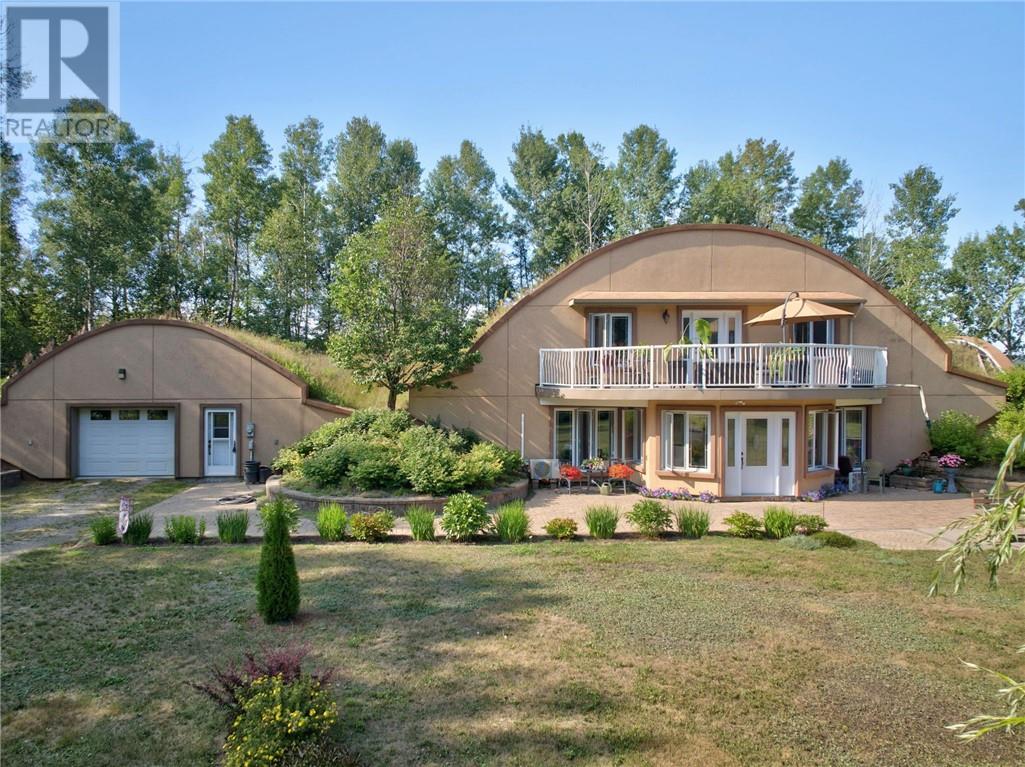
5147 Nickel Offset Road
Greater Sudbury
2 months agoMLS® 2129680
ROYAL LEPAGE NORTH HERITAGE REALTY, BROKERAGE
246 Jeanine Street North
Sudbury, Greater Sudbury, Ontario P3B0E5
For sale· Added
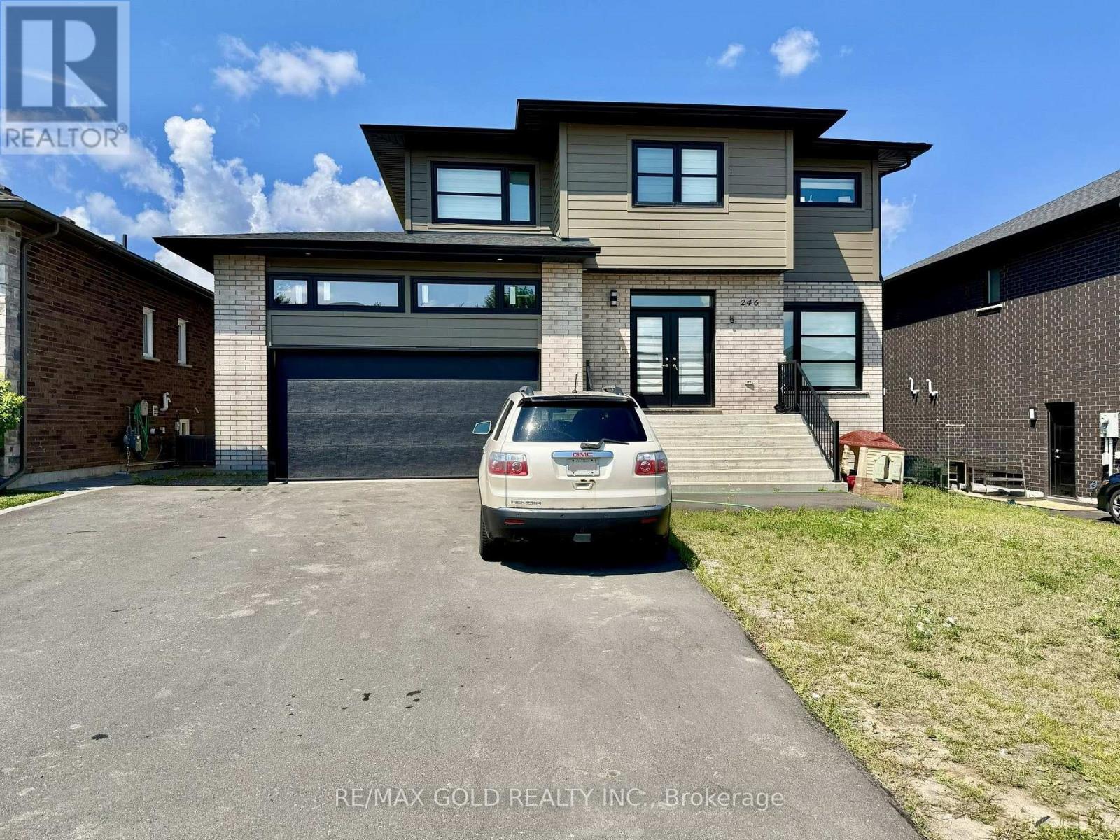
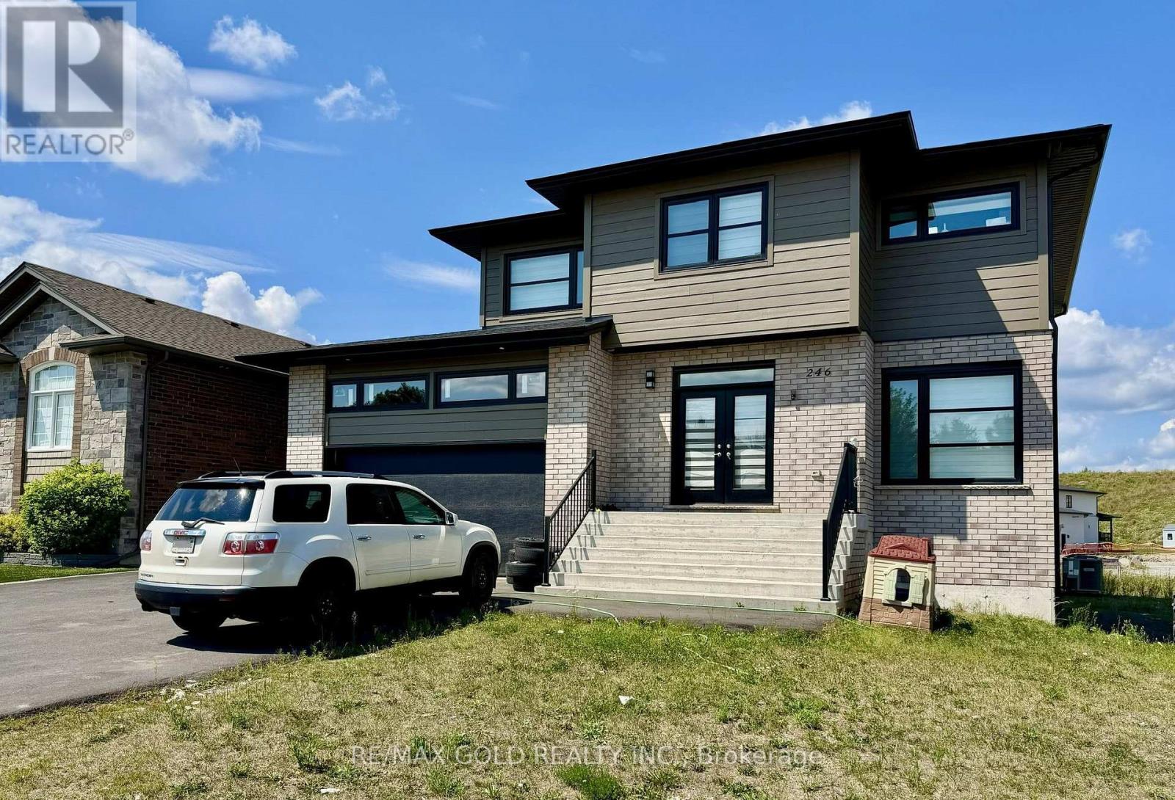
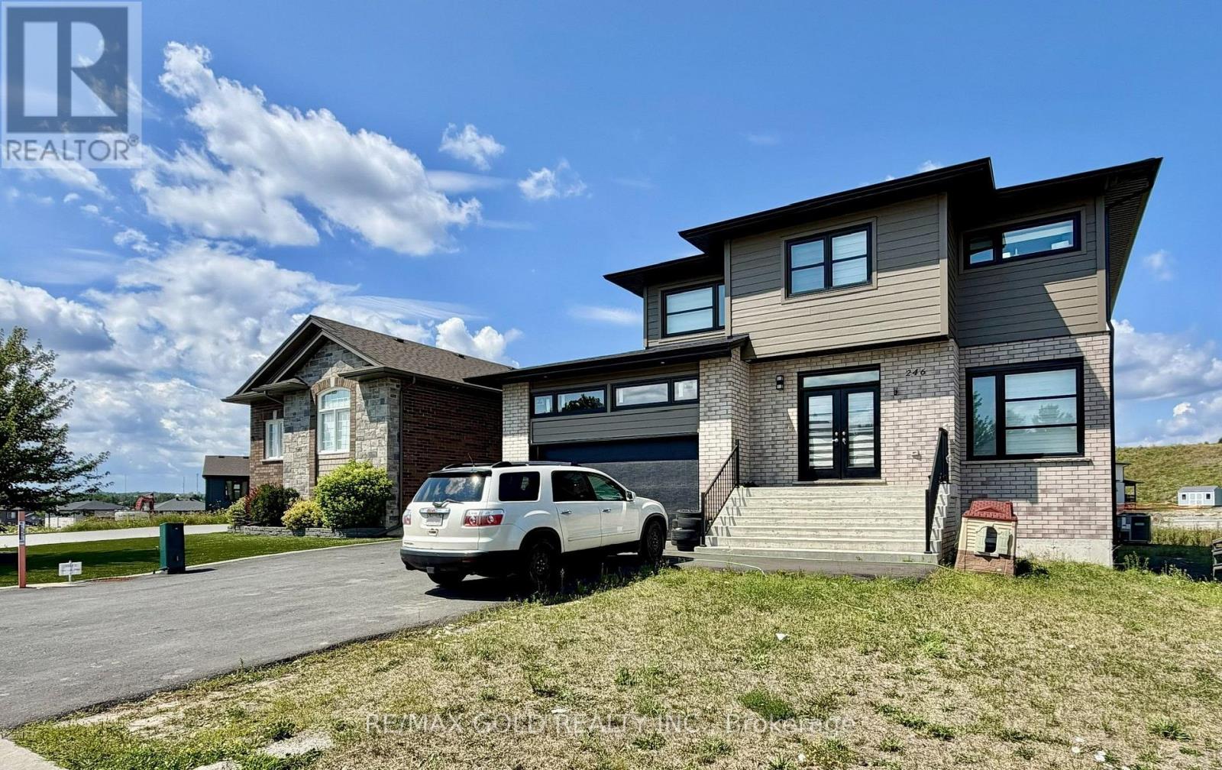
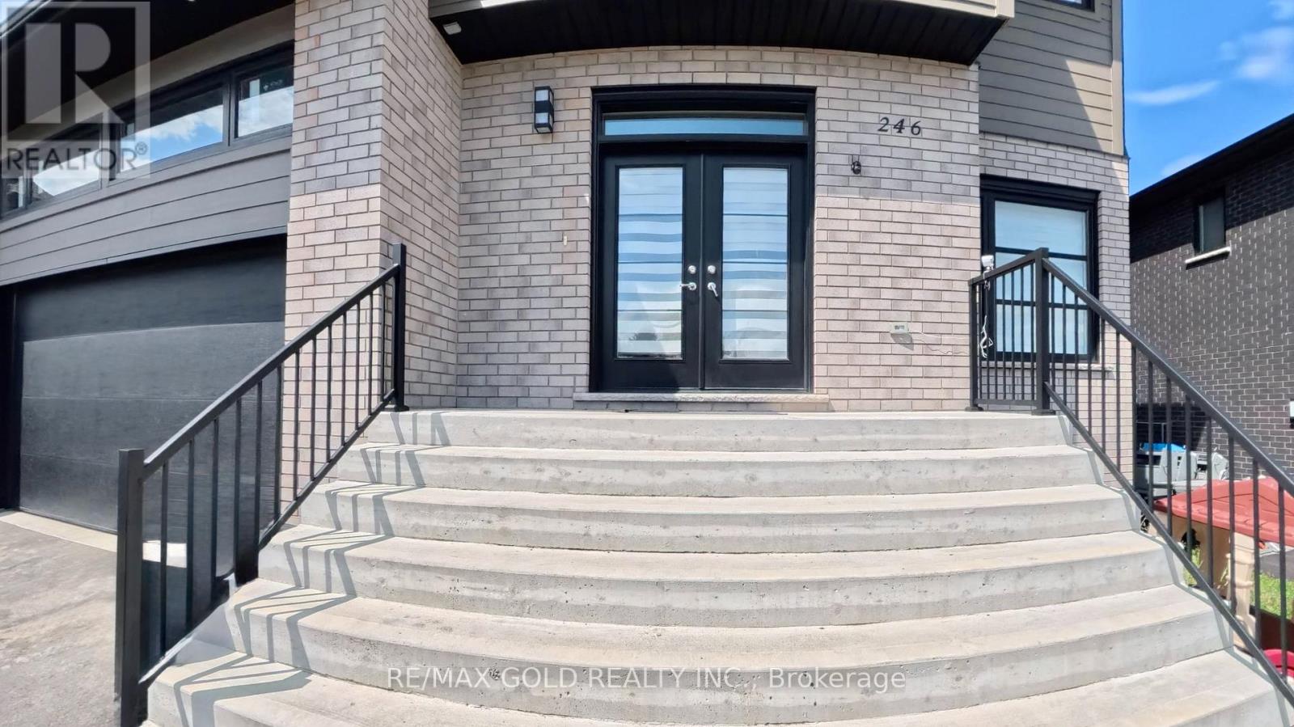
Welcome to 246 Jeanine Street! Discover the Redefined Luxury Fairview Model: A Detached Home by "Belmar Builders". specious foyer and open concept, Main floor with 9 foot ceiling that creates a bright and airy atmosphere, beautiful kitchen featuring quartz countertops, Large central island and oversize walk-in pantry "Enjoy stunning quartz countertops in the kitchen and all Washrooms. The second floor features four bedrooms and two full Washrooms. Just minutes from all amenities The Perfect balance Of Space, Functionality, and Convinces, Driving Into the newly developed Redwood Sub Division Kids will Enjoy the Play Ground and Parents will enjoy the Convenience of being close to Schools, shopping and many nearby restaurants
Map data © OpenStreetMap contributors
No open houses are scheduled for this home.
Can't make it? Request a private viewing.
| Living room | Main level | 4.69 x 5.6 m |
| Dining room | Main level | 3.26 x 2.77 m |
| Kitchen | Main level | 4.99 x 2.92 m |
| Pantry | Main level | 1.85 x 2.95 m |
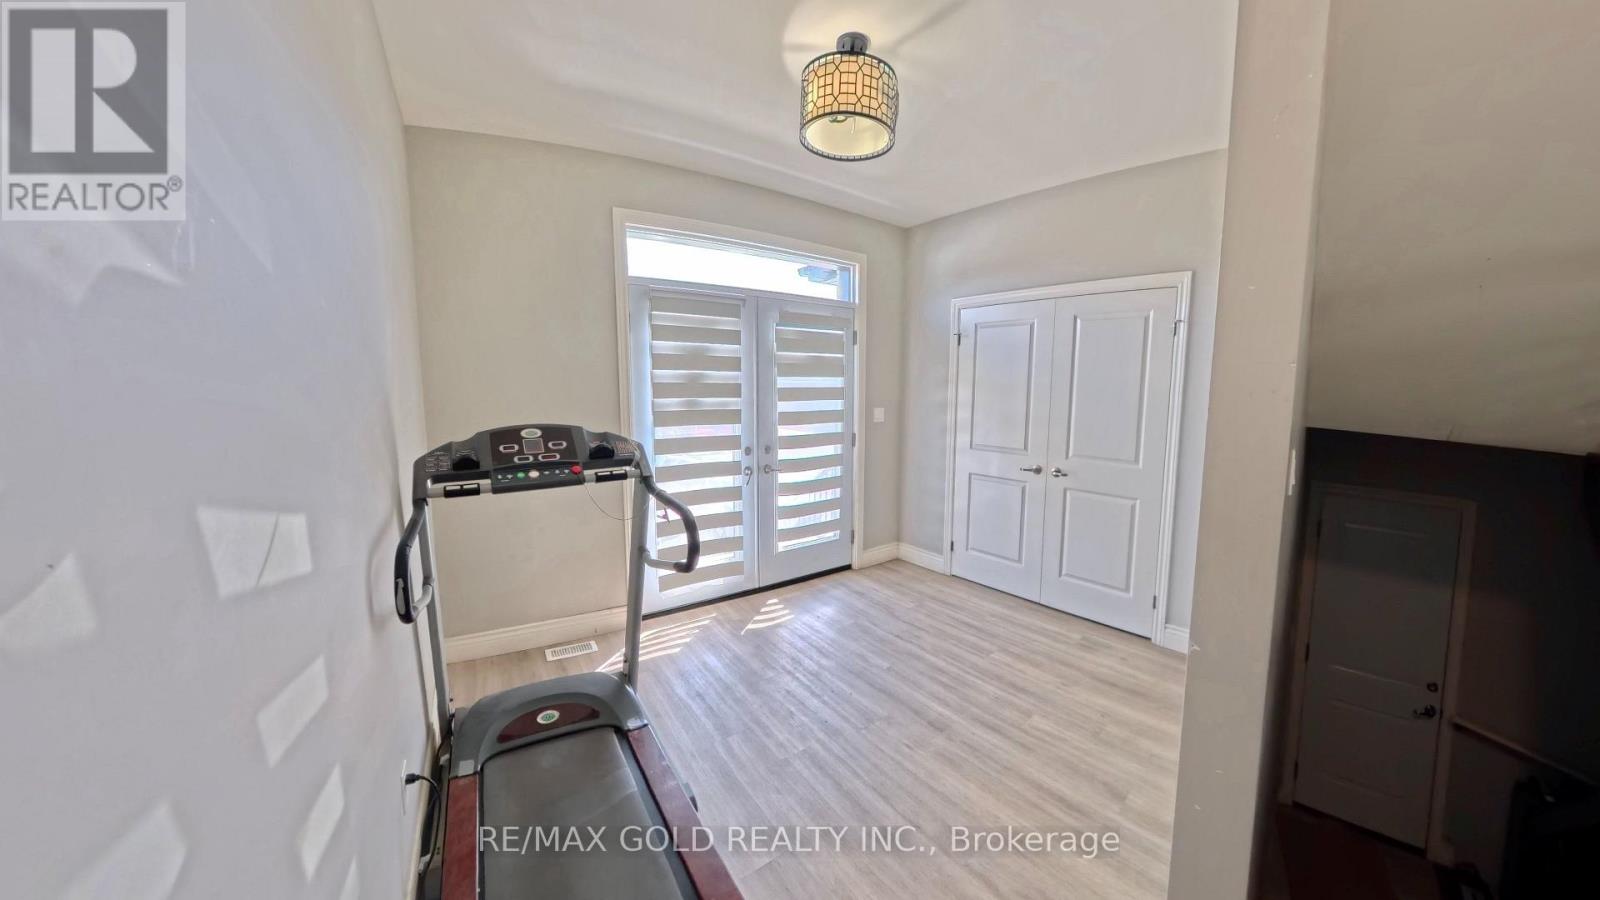
| Den | Main level | 2.65 x 2.92 m |
| Primary Bedroom | Second level | 3.87 x 4.91 m |
| Bedroom 2 | Second level | 3.87 x 3.77 m |
| Bedroom 3 | Second level | 4.17 x 3.29 m |
| Bedroom 4 | Second level | 3.16 x 3.99 m |