 For sale 47
$329,000
3 bed2 bath1,500–2,000 sq ft
311 Fourth Avenue Southwest
Geraldton, Greenstone
2 months agoMLS® X13633572
Signature North Realty Inc.
111 Woodcrest Drive
TB-96, Greenstone, Ontario P0T2A0
For sale· Added
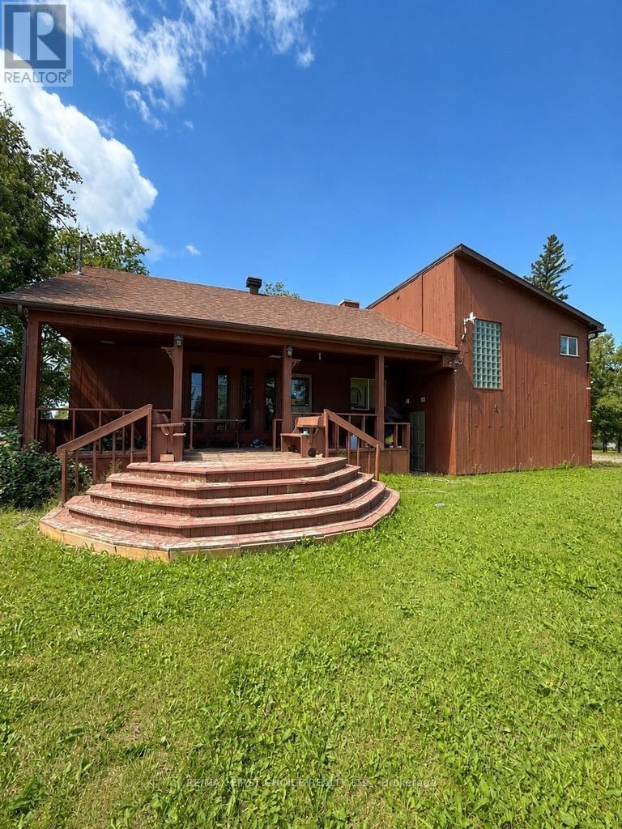
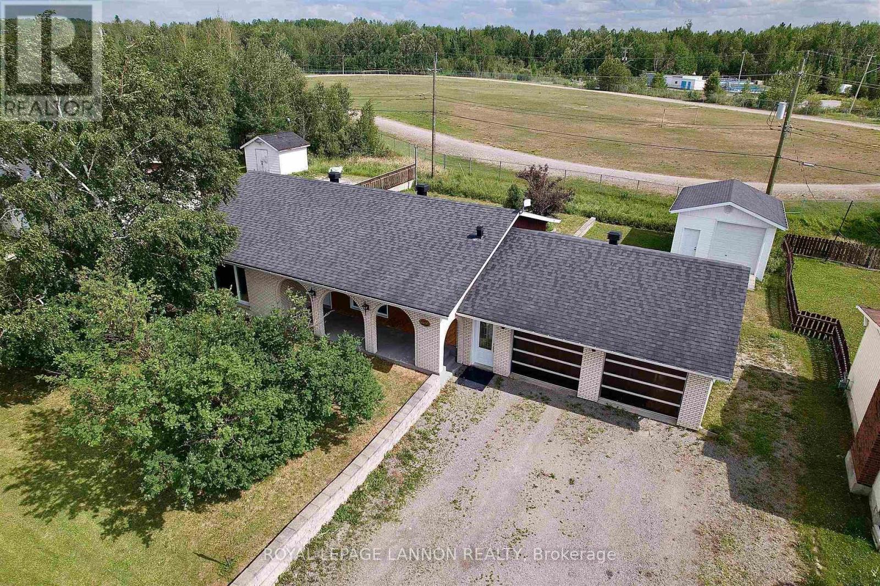
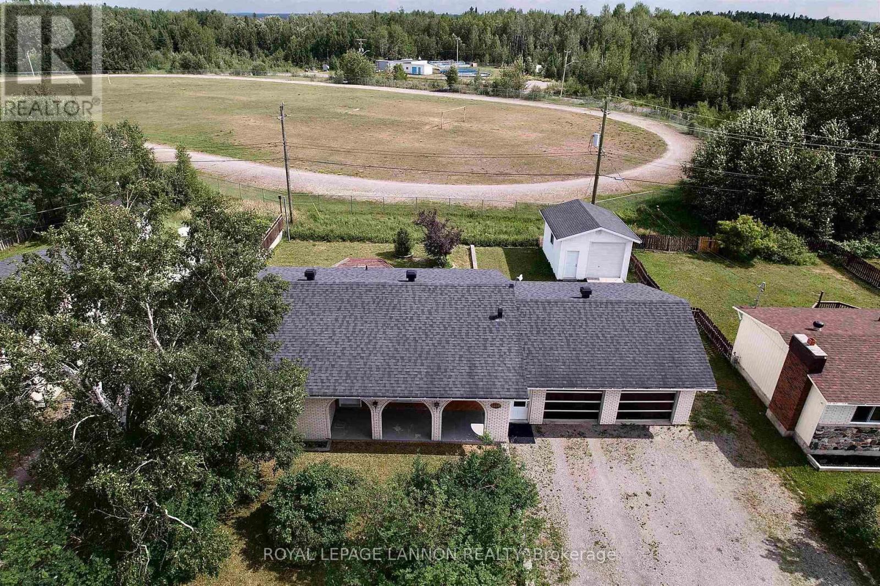
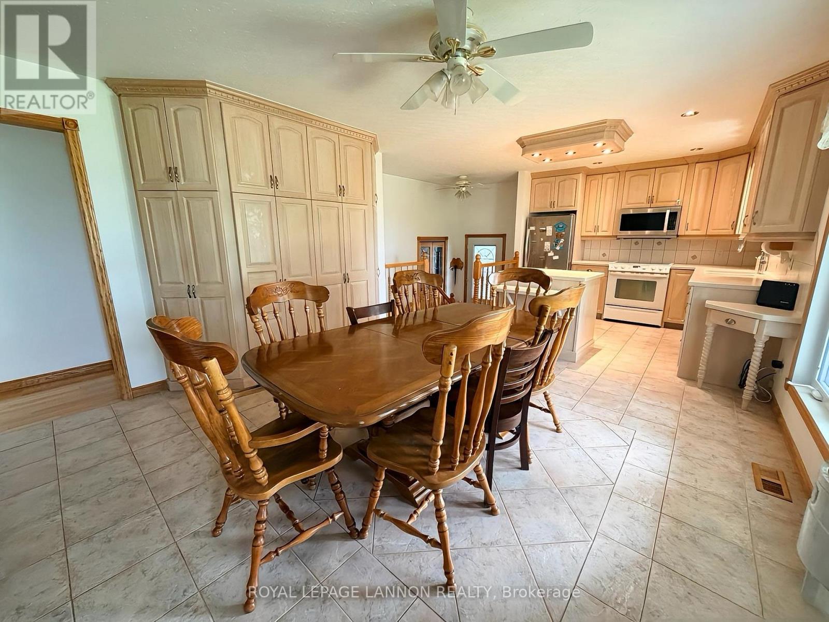
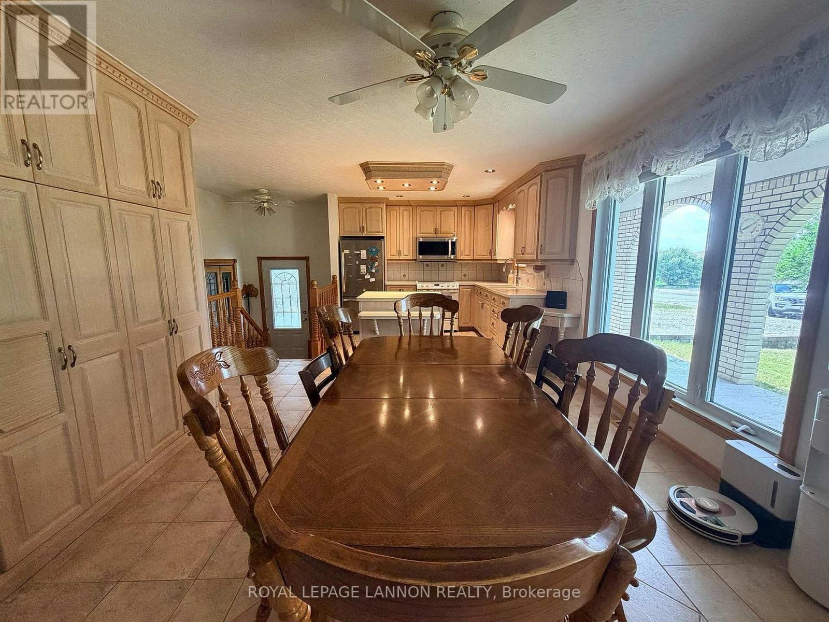
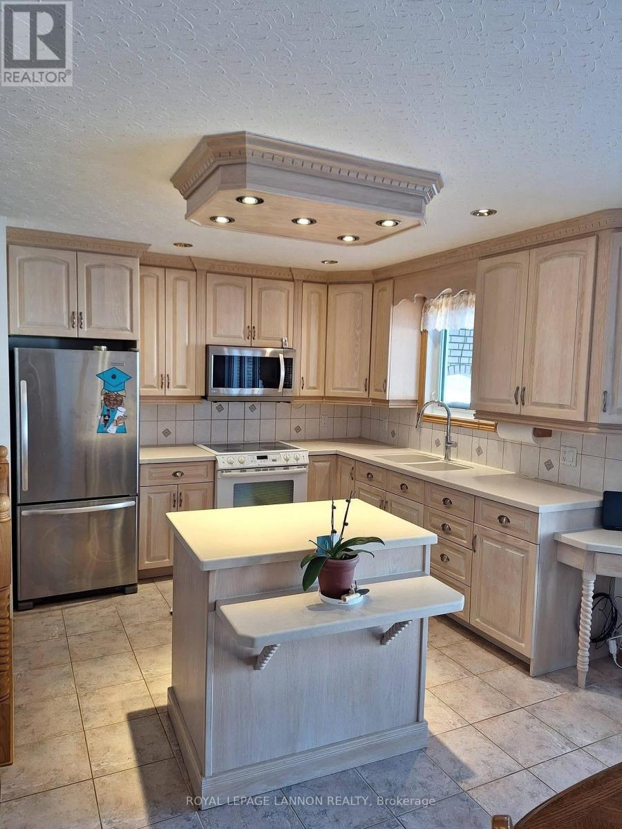
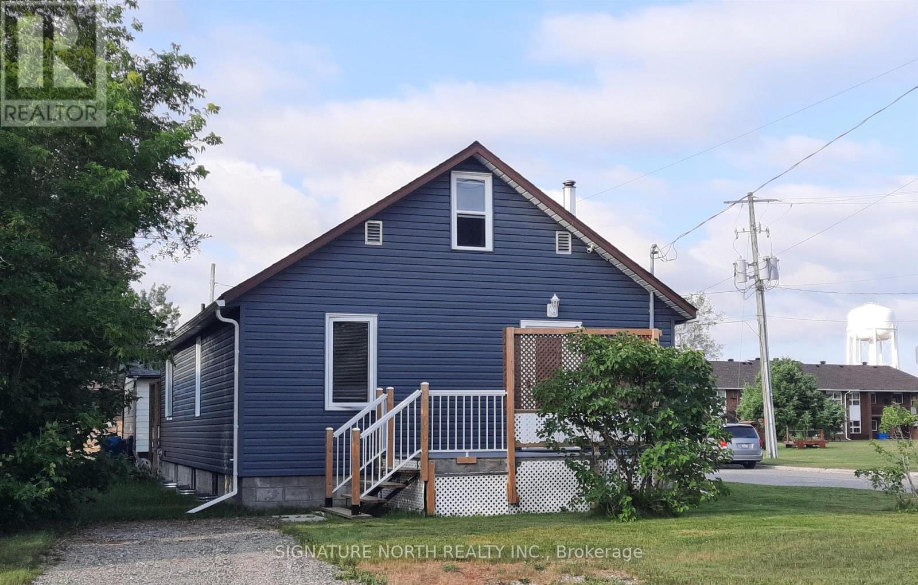
Pack your bags... because I have a feeling you're going to love this one! Located on a family friendly street in Longlac, this home has been meticulously cared for over the years, and it truly shows. From the beautiful hardwood floors throughout the main level to the spotless condition in every room, it's the kind of home that makes you smile as you walk through. With 3 bedrooms on the main floor and 2 more in the fully finished basement, there's plenty of room for a growing family, overnight guests, or even that home office you've been talking about. The large rec room is ready for movie nights, game days, or a place for the kids to hang out, while the natural gas fireplace make the home feel warm and welcoming year round. One of my favourite features is the attached double garage - plenty of space for vehicles, storage, and all the extras that come with everyday life. The included generator is an added bonus for peace of mind, and with central A/C, you'll be thankful during these hot summer days. Backing onto a baseball field means no rear neighbours and a little extra breathing room, making the backyard feel even more enjoyable. This isn't the kind of home that comes with a to do list. It's been exceptionally cared for, lovingly maintained, and is ready for its next family to simply move in and start making memories of their own. Come take a look... just don't be surprised if you find yourself deciding where the couch goes before the showing is over.
Map data © OpenStreetMap contributors
No open houses are scheduled for this home.
Can't make it? Request a private viewing.
| Bedroom 3 | Main level | 2.74 x 3.65 m |
| Bedroom 4 | Basement | 3.04 x 4.26 m |
| Bedroom 5 | Basement | 2.74 x 3.96 m |
| Bathroom | Basement | — |
| Laundry room | Basement | 3.04 x 3.04 m |
| Other | Basement | 2.43 x 2.74 m |
| Bedroom 2 | Main level | 2.74 x 4.57 m |
| Other | Basement | 3.65 x 8.53 m |
| Living room | Main level | 5.48 x 6.09 m |
| Dining room | Main level | 3.96 x 4.57 m |
| Kitchen | Main level | 2.74 x 3.96 m |
| Primary Bedroom | Main level | 3.04 x 3.65 m |
| Bathroom | Main level | — |