 For sale 50
$169,900
3 bed1 bath1,100–1,500 sq ft
234 Eagle Nest Road
Nakina, Greenstone
3 months agoMLS® X13568564
Century 21 Superior Realty Inc.
612 Main Street
Geraldton, Greenstone, Ontario P0T1M0
For sale· Added
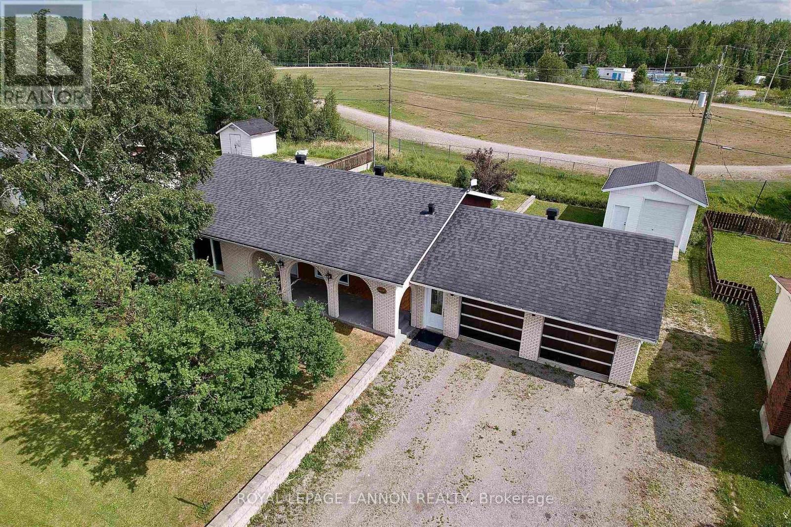
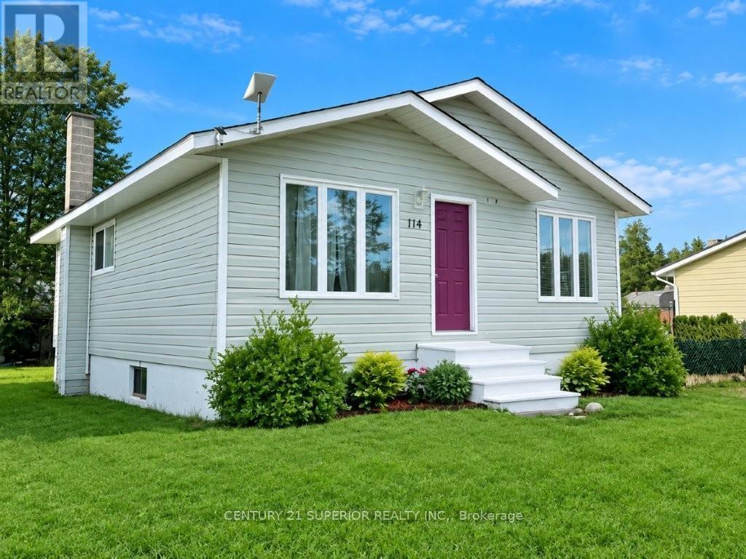
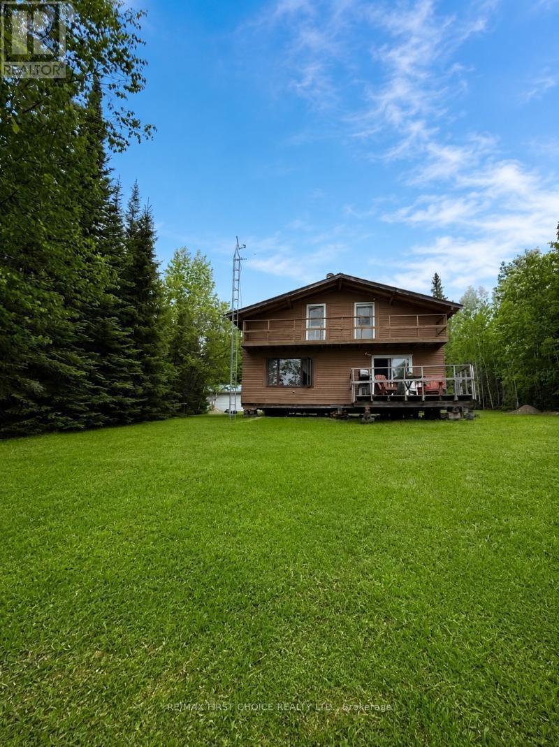
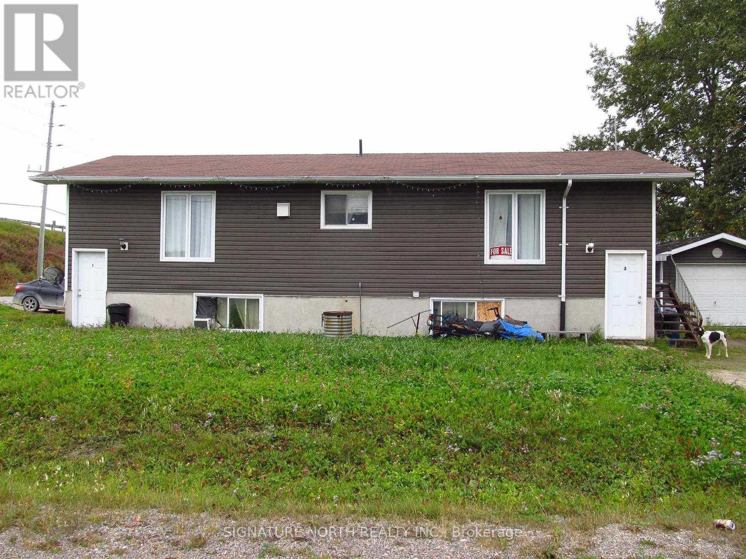
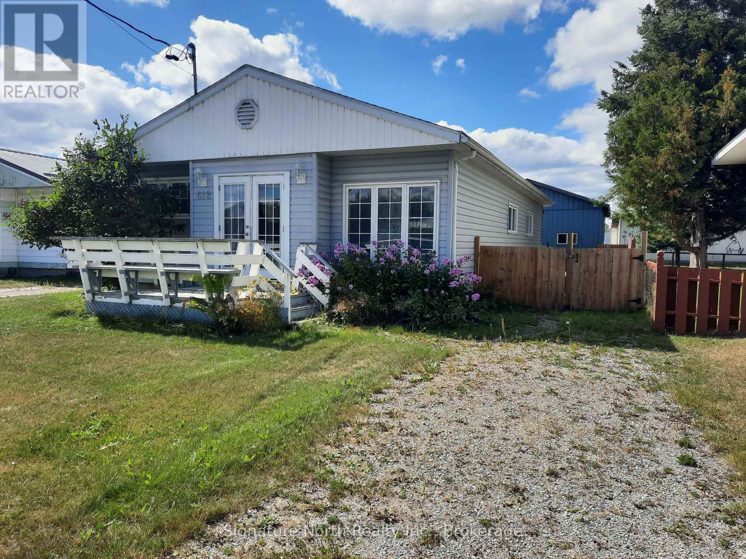
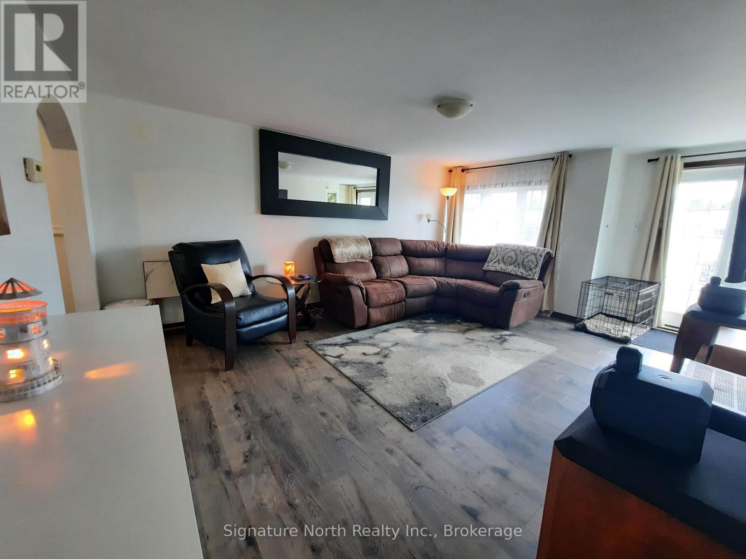
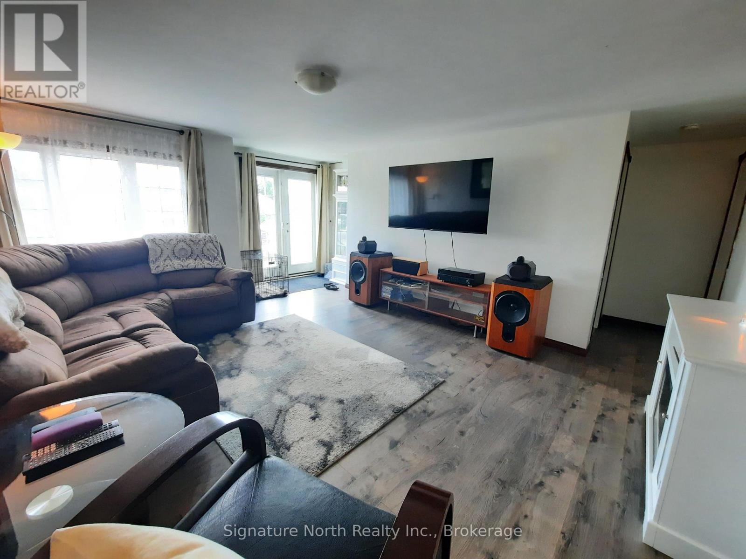
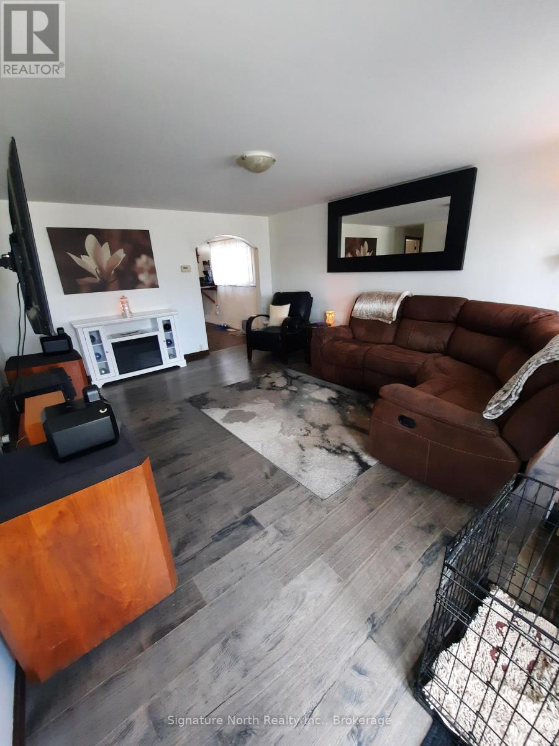
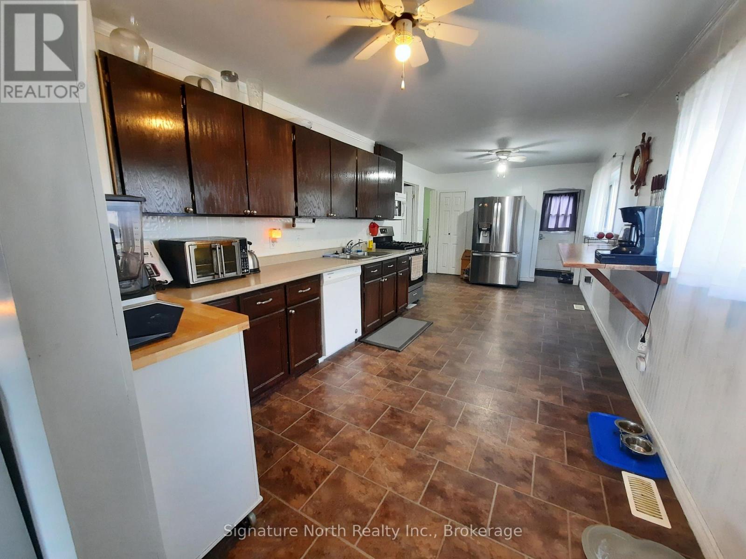
Three great features, and more, in this home! The spa-like bathroom with a jetted tub, the big back deck and gazebo, and the 22x24 ft, high ceiling, insulated heated garage. Now add large living room, 3 bedrooms, very large kitchen with a gas stove, icemaker fridge, built in microwave and dishwasher, central air, a fully fenced in backyard, and a short walk to downtown, the school, the Hospital and Clinic. Many upgrades include roof, high efficiency furnace, attic insulation. Unfinished basement contains a sauna and laundry area. Great for storage. Enjoy BBQ's with a gas hookup outside ready to be connected and a huge garage hangout area.
Map data © OpenStreetMap contributors
No open houses are scheduled for this home.
Can't make it? Request a private viewing.
| Kitchen | Main level | 6.93 x 3.23 m |
| Living room | Main level | 4.88 x 3.96 m |
| Primary Bedroom | Main level | 3.96 x 3.12 m |
| Bedroom 2 | Main level | 3.96 x 2.54 m |
| Bedroom 3 | Main level | 3.96 x 2.62 m |