 For sale 50
$1,149,000
3+2 bed2 bath1,500–2,000 sq ft
196313 Grey 7 Road
Grey Highlands
5 months agoMLS® X13119910
Royal LePage RCR Realty
110 Beau Lane
Grey Highlands, Ontario N0C1E0
For sale· Added
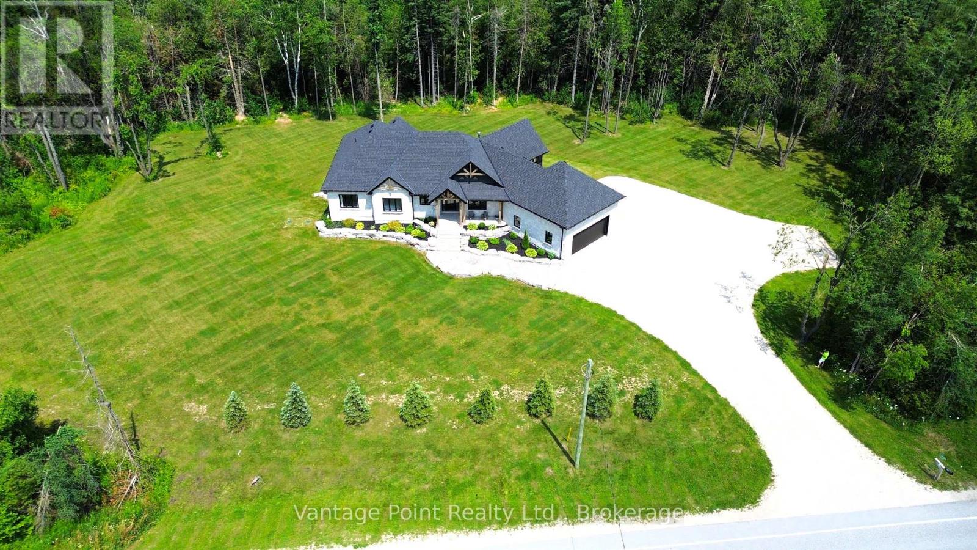
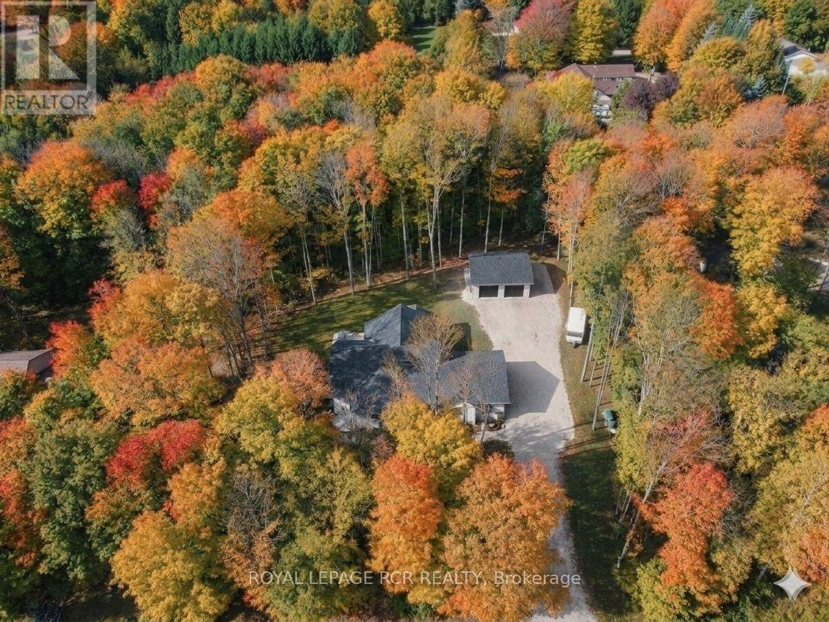
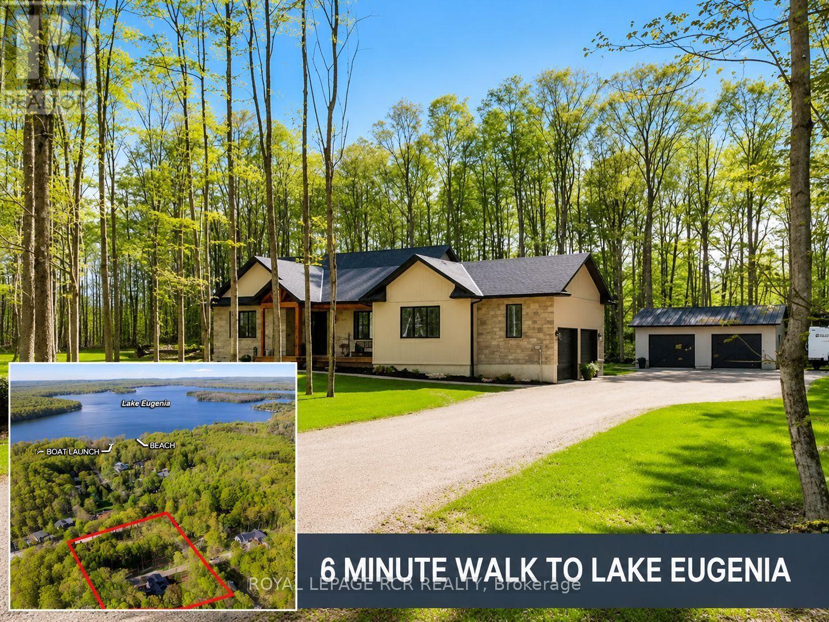
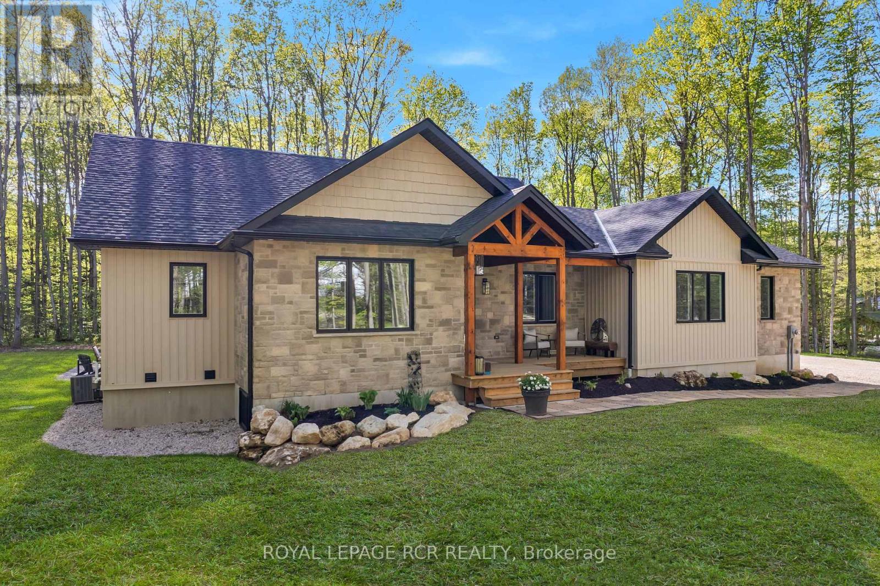
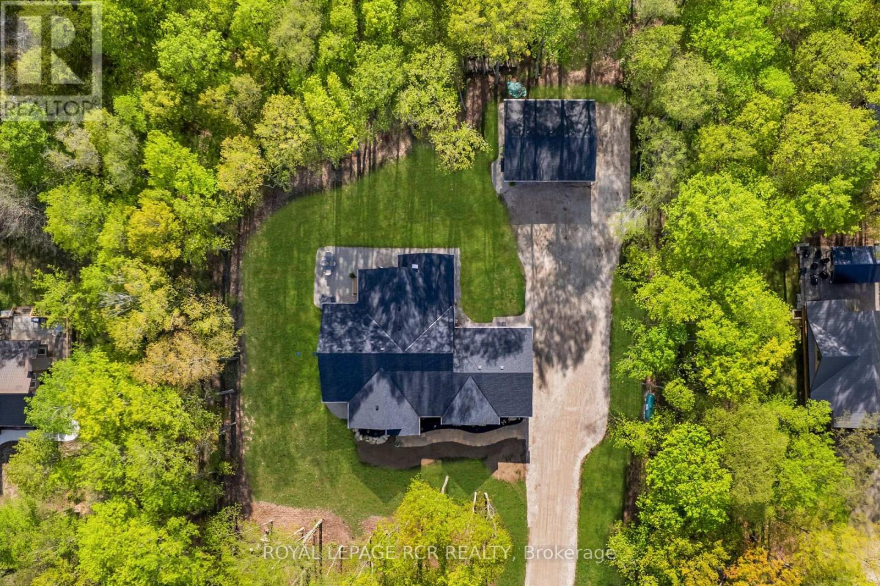
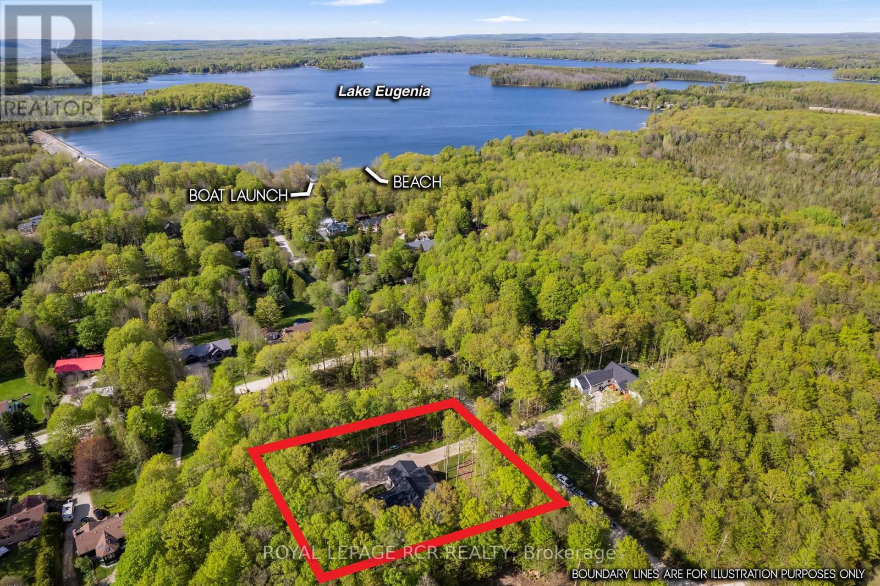
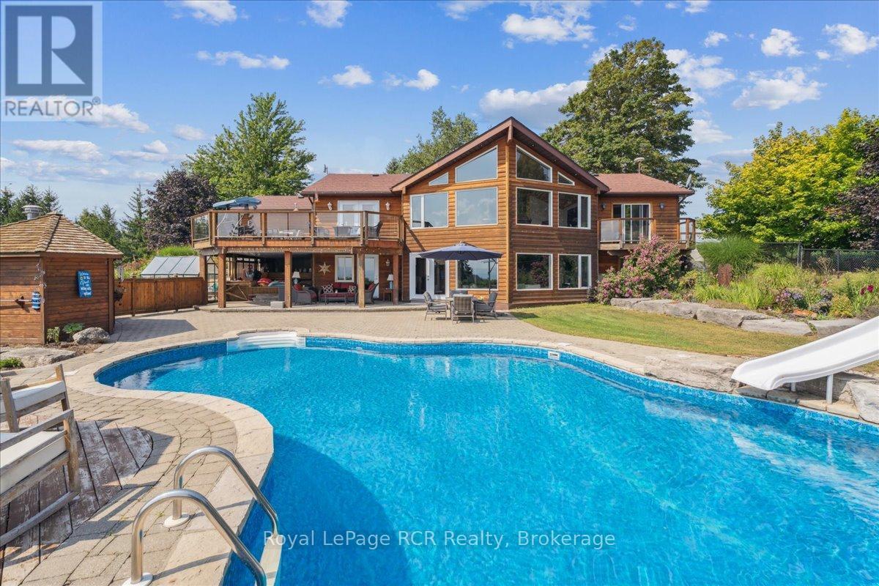
Beautifully crafted custom bungalow where timeless design meets modern luxury! An extraordinary opportunity in Grey Highlands. Freshly offered with a $50,000 price reduction, this custom-built 2025 sanctuary delivers an elevated four-season lifestyle without the delay of construction. As autumn paints the surrounding canopy, step into a refined retreat tailored for crisp days, effortless entertaining, and impending winter ski weekends. Set on a private 0.86-acre wooded parcel moments from Lake Eugenia and Beaver Valley Ski Club, the residence showcases architectural Shouldice stone, rich timber-frame accents, and 3,400+ sq ft of finished living space (4 Bed / 3 Bath) backed by a full Tarion Warranty .MAIN LEVEL: Great room boasting cathedral ceilings and a focal Napoleon gas fireplace. Executive chef's kitchen with quartz surfaces, custom cabinetry, integrated Bosch appliances, walk-in pantry, and direct walk-out to a covered timber-frame deck. Primary retreat featuring a generous walk-in closet and a spa-inspired 5-piece ensuite with heated porcelain floors and a deep soaking tub. Separate main floor laundry room and a spacious mudroom directly off the double garage. LOWER LEVEL & GUEST SUITE: High-efficiency ICF construction paired with full in-floor radiant heating throughout. Secondary staircase leading directly from the double garage-offering ultimate privacy for guests or multi-generational living. 8.5' ceilings, oversized light-filled windows, two additional bedrooms, dedicated office space, and family room. DETACHED WORKSHOP: Insulated 30' x 26' shop equipped with 240V power & 30A RV connection-ideal for gear storage, vehicle collections, or a dedicated studio. Parking accommodation for 12+ vehicles. LIFESTYLE: Paddle Lake Eugenia, tee off on nearby fairways, hike the Bruce Trail, carve down Beaver Valley slopes, or stroll through the charming shops and cafés of Flesherton and Kimberly - your four-season escape awaits!
Map data © OpenStreetMap contributors
No open houses are scheduled for this home.
Can't make it? Request a private viewing.
| Sep 9, 2026 | $1,329,000 | ▼ $50,000 |
| Sep 4, 2026 | $1,379,000 | First recorded price |
Price changes since Sep 4, 2026.
| Kitchen | Main level | 4.8 x 4.32 m |
| Bedroom 4 | Lower level | 3.94 x 3.63 m |
| Recreational, Games room | Lower level | 9.55 x 9.57 m |
| Office | Lower level | 4.62 x 3.12 m |
| Utility room | Lower level | 4.04 x 2.67 m |
| Other | Lower level | 2.74 x 2.21 m |
| Pantry | Main level | 2.57 x 1.73 m |
| Dining room | Main level | 4.01 x 3.63 m |
| Living room | Main level | 5.49 x 4.8 m |
| Primary Bedroom | Main level | 7.92 x 4.11 m |
| Bedroom 2 | Main level | 3.96 x 3.35 m |
| Laundry room | Main level | 2.6 x 2.26 m |
| Foyer | Main level | 2.95 x 2.26 m |
| Mud room | Main level | 3.68 x 2.29 m |
| Bedroom 3 | Lower level | 6.17 x 3.94 m |