 For sale 50
$1,250,000
3 bed3 bath2,000–2,500 sq ft
249311 Grey 9 Road
Grey Highlands
8 months agoMLS® X12709890
Vantage Point Realty Ltd.
467435 12th Concession B Corners
Grey Highlands, Ontario N0C1C0
For sale· Added
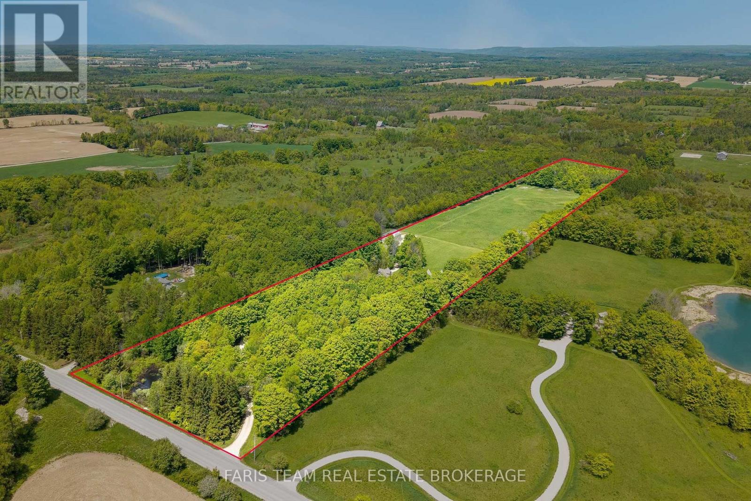
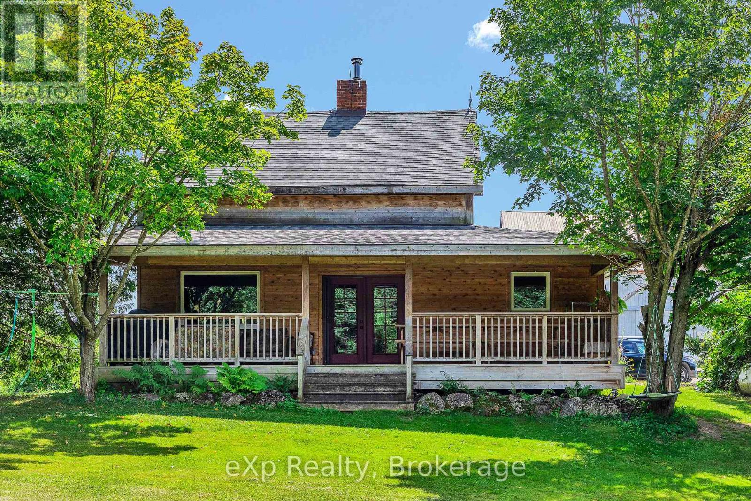
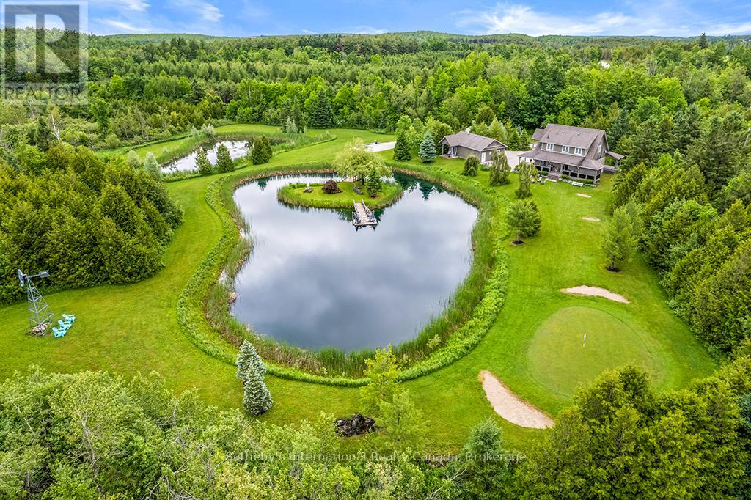
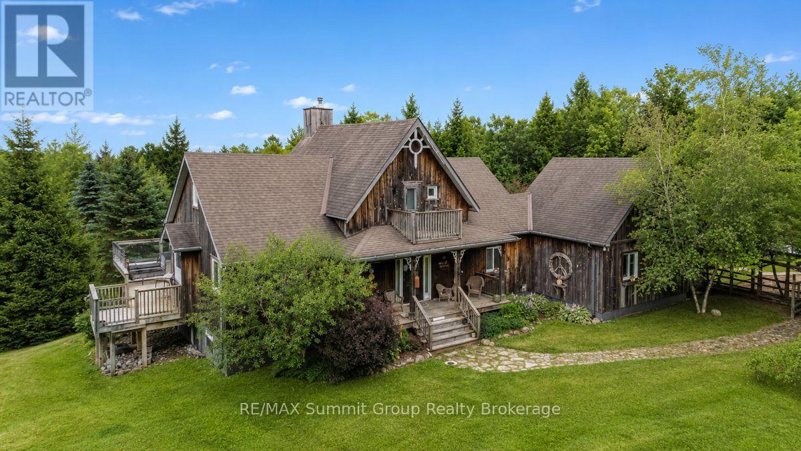
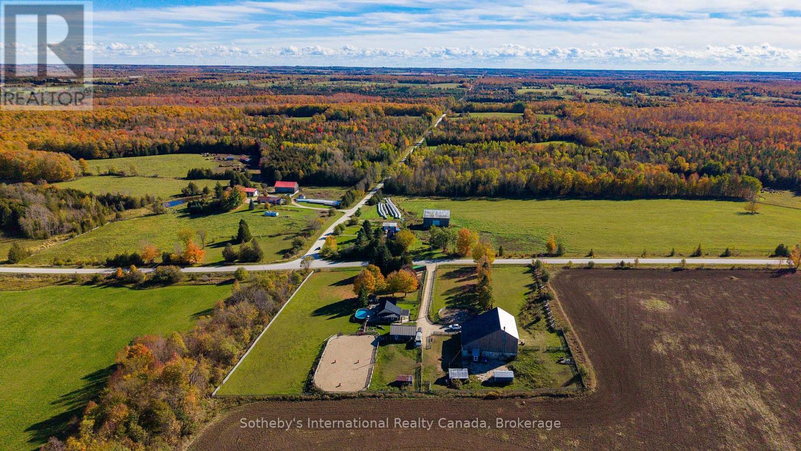
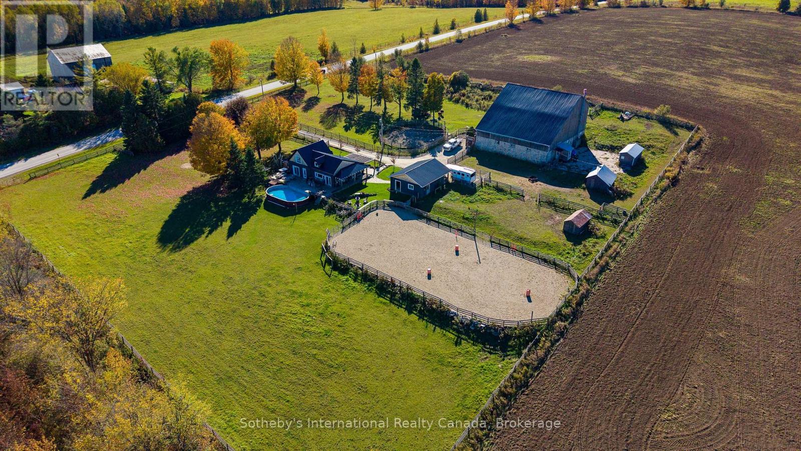
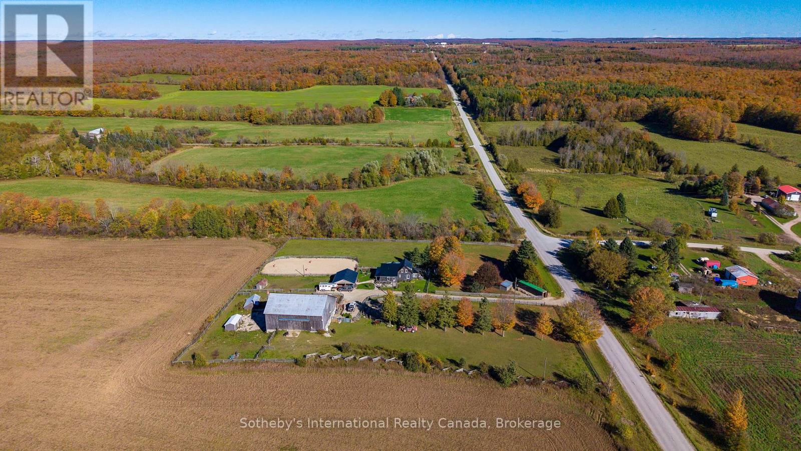
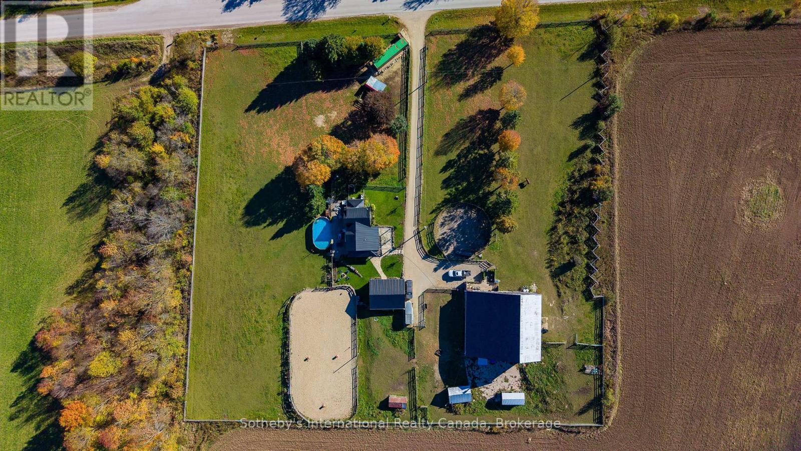
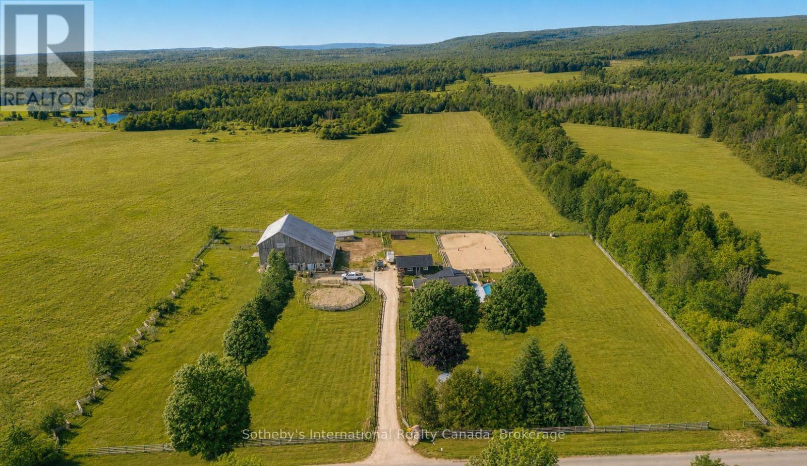
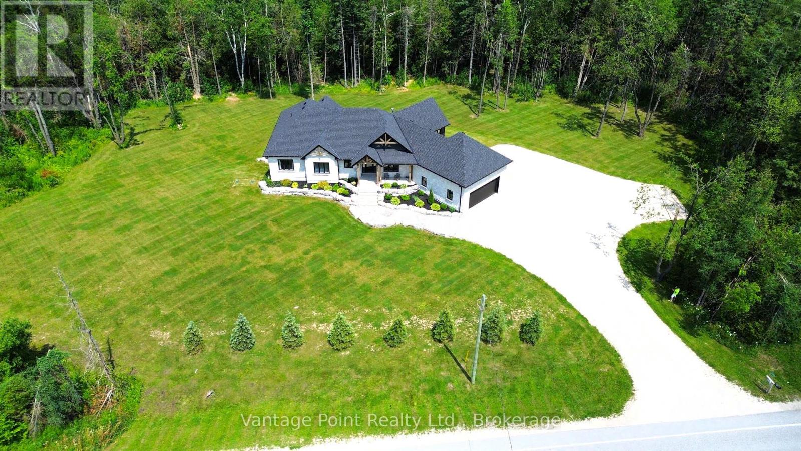
Welcome to Trivue Ridge Ranch. Set on a beautifully landscaped 2.7 acre parcel with sweeping countryside views, this versatile property offers a fully renovated family home (2016), extensive guest accommodations, hobby farm infrastructure, and direct access to hundreds of acres of public land.The renovated 4-bedroom, 2-bathroom home offers approximately 1,800 sq ft of living space. The bright kitchen features a oversized island, granite countertops, reclaimed barn timbers, abundant natural light, and direct access to a large deck with outdoor kitchen and pool. A gas fireplace anchors the main living area, while the spacious main-floor primary bedroom includes a walk-in closet with laundry and access to a private outdoor shower and soaking area. Three additional bedrooms and a full bathroom are located on the second floor.A 25' x 25' detached shop provides additional workspace and storage. It is currently used as a 2 stall barn with walk outs to paddocks and riding ring. The 60' x 62' converted bank barn offers exceptional flexibility for extended family, guests, recreational use, or potential income opportunities. The building includes two self-contained suites: a 2-bedroom suite with kitchen, living area, bathroom, and laundry, plus a separate 1-bedroom, 1-bathroom suite. Additional spaces include a games room, gym, workshop, and extensive storage. Equestrian amenities include a 60-foot round pen, 70' x 140' sand riding ring, and two fenced paddocks. Ideal for buyers seeking a manageable horse property or hobby farm without the maintenance requirements of a larger acreage. A rare opportunity to enjoy country living with room for horses, family, guests, and outdoor recreation, all within a thoughtfully developed and highly functional property. If you have dreamed of a manageable horse/hobby farm with stunning views where friends and family can come and stay, this is the place!
Map data © OpenStreetMap contributors
No open houses are scheduled for this home.
Can't make it? Request a private viewing.
| Kitchen | Main level | 5.23 x 6.26 m |
| Family room | Main level | 3.65 x 4.24 m |
| Bathroom | Main level | 2.59 x 2.82 m |
| Primary Bedroom | Main level | 7.17 x 3.89 m |
| Bedroom | Second level | 3.46 x 3.16 m |
| Bathroom | Second level | 2.48 x 1.92 m |
| Bedroom | Second level | 3.48 x 2.71 m |
| Bedroom | Second level | 3.46 x 4.4 m |