 For rent 36
$2,900/mo
3 bed2 bath1,500–2,000 sq ft
725292 12 Grey Road
Grey Highlands
1 month agoMLS® X13767818
Century 21 Millennium Inc.
116 Main Street West
Grey Highlands, Ontario N0C1H0
For rent· Added
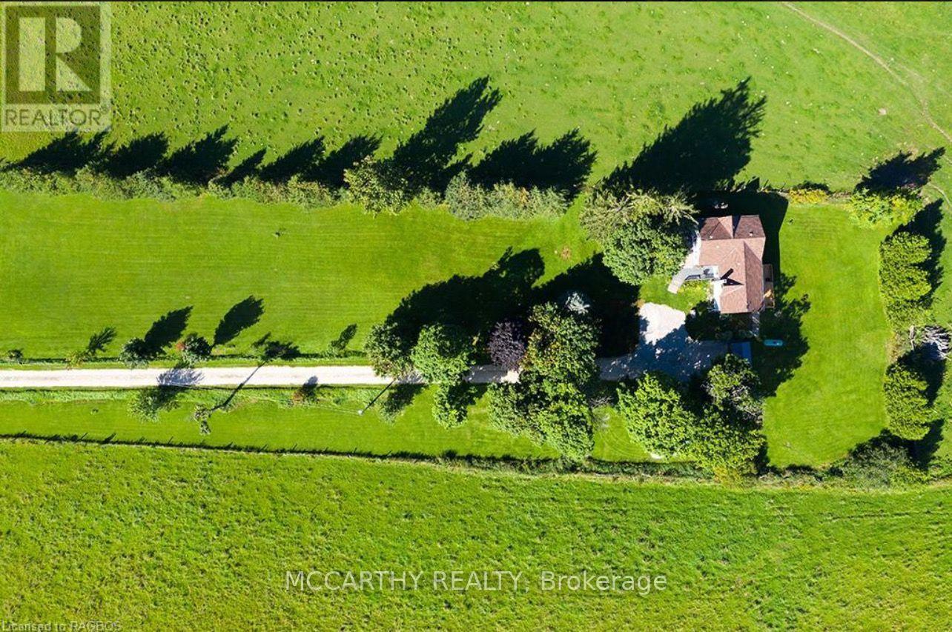
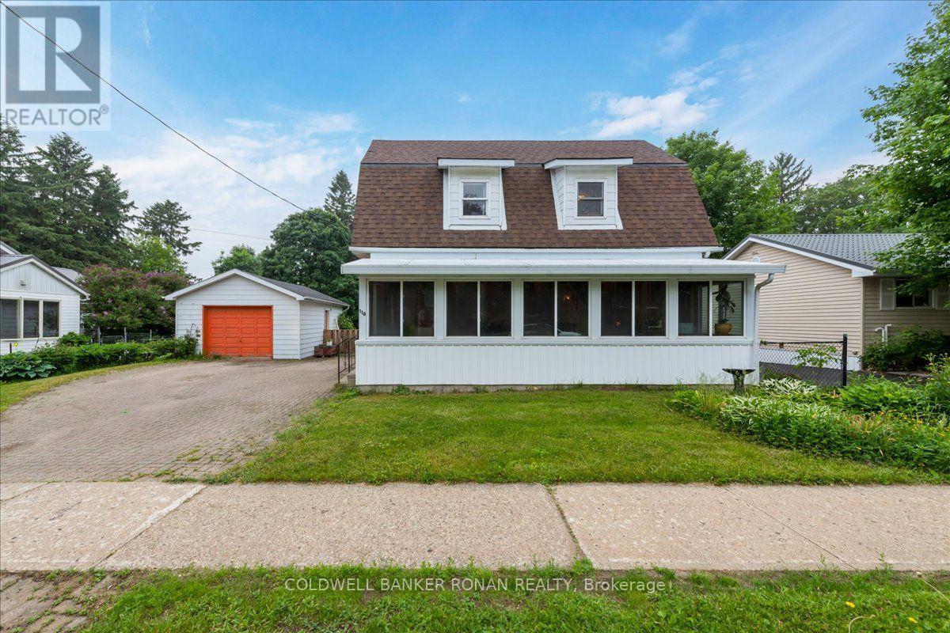
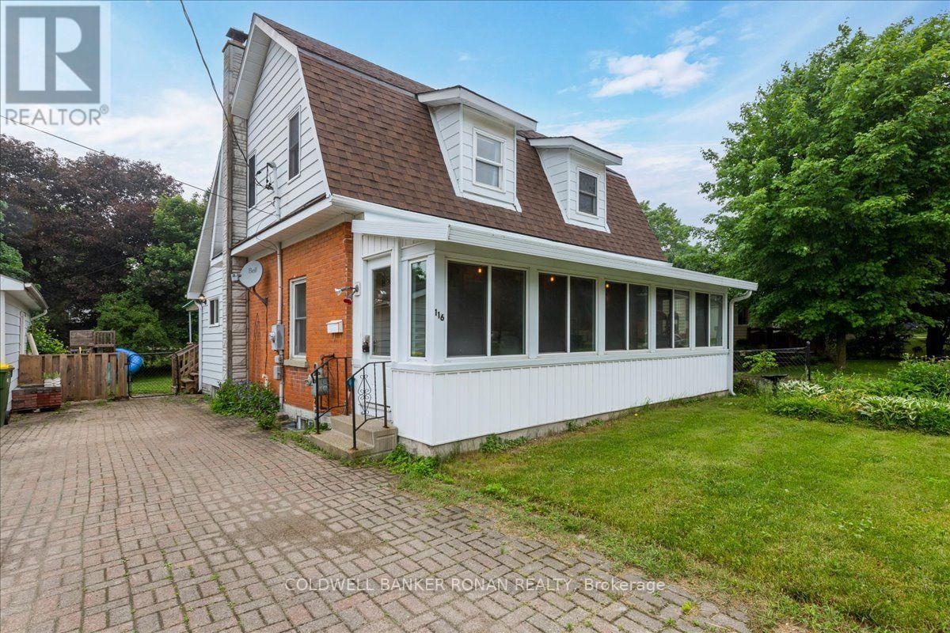
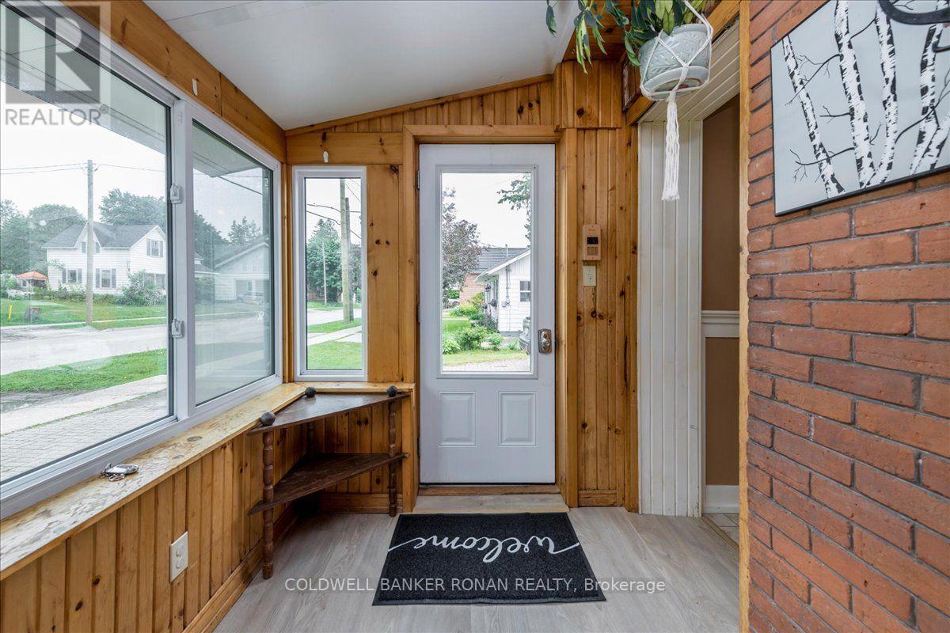
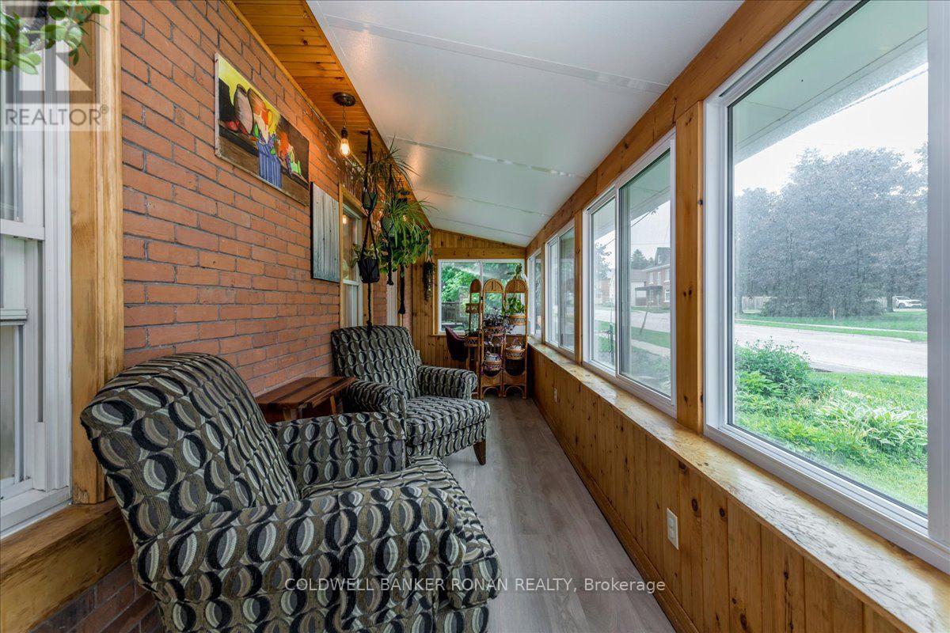
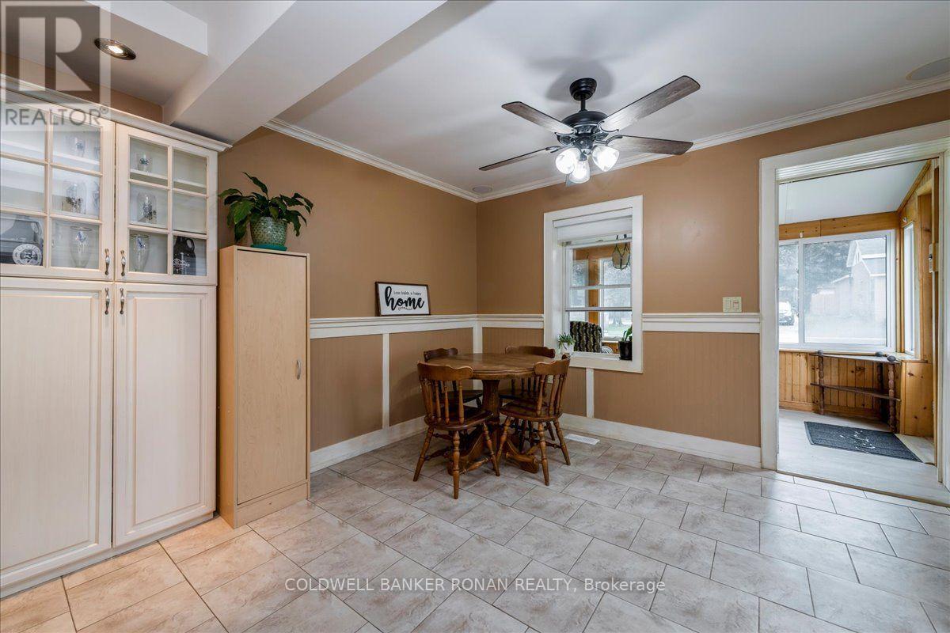
Looking for the perfect home for you and your family? Live close to all the amenities in this charming two-bedroom house. Enjoy the convenience of being walking distance from shopping, the school, and the hospital. The main floor features a large eat-in kitchen with lots of cupboard space, island, and access to the back deck. There's also a four-piece with laundry, big living room, and plenty of natural light. It's a gorgeous south-facing sunroom that connects to the kitchen and living room. Upstairs, there's two really good-sized bedrooms and a two-piece bath with room if you wanted to put in a tub or shower at a later date. Outside, there is a detached garage with room for a vehicle and some extra storage. It's a fully fenced yard and driveway that fits four cars. Whether you are a first-time homeowner or a perfect or good investment, it's areally lovely home on a mature lot in a beautiful neighborhood.
Map data © OpenStreetMap contributors
No open houses are scheduled for this home.
Can't make it? Request a private viewing.
| Living room | Main level | 3.97 x 5.66 m |
| Dining room | Main level | 3.57 x 3.38 m |
| Kitchen | Main level | 3.75 x 5.56 m |
| Primary Bedroom | Second level | 3.14 x 5.6 m |
| Bedroom 2 | Second level | 3.85 x 4 m |