 For rent 28
$2,600/mo
2 bed2 bath1,500–2,000 sq ft
116 Main Street West
Grey Highlands
1 month agoMLS® X13762394
COLDWELL BANKER RONAN REALTY
140 Mullin Street
Grey Highlands, Ontario N0C1H0
For rent· Added
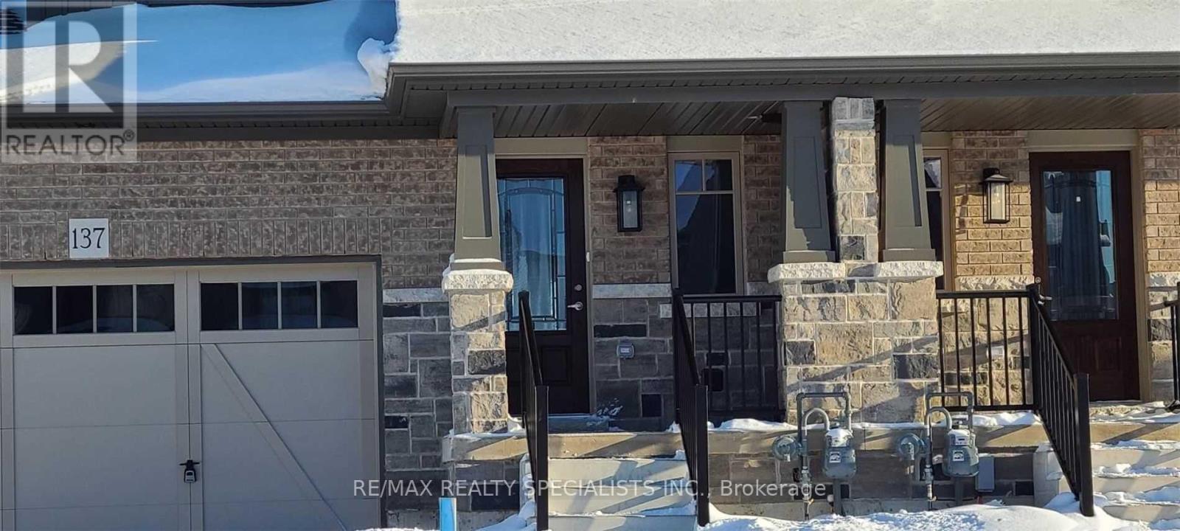
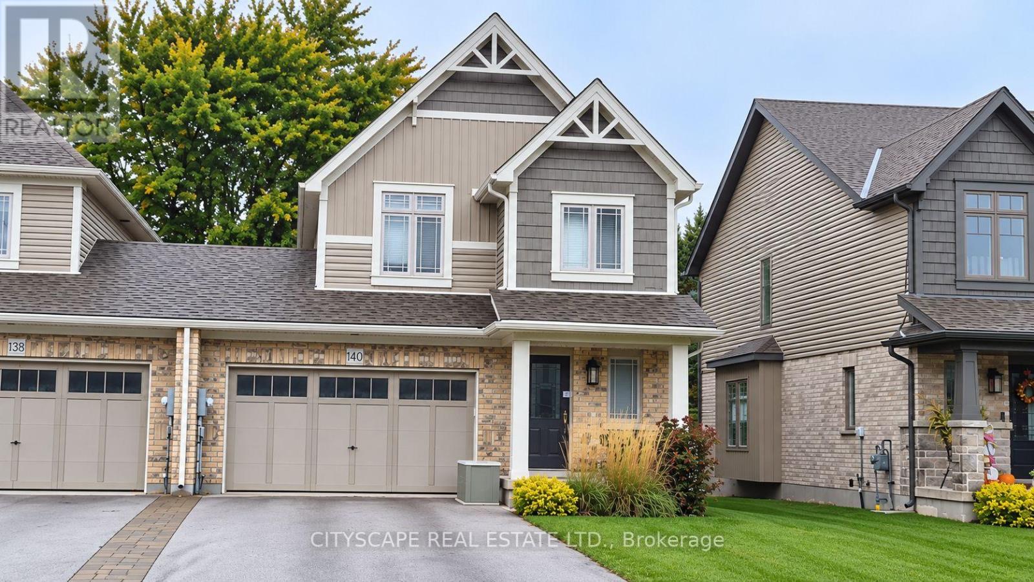
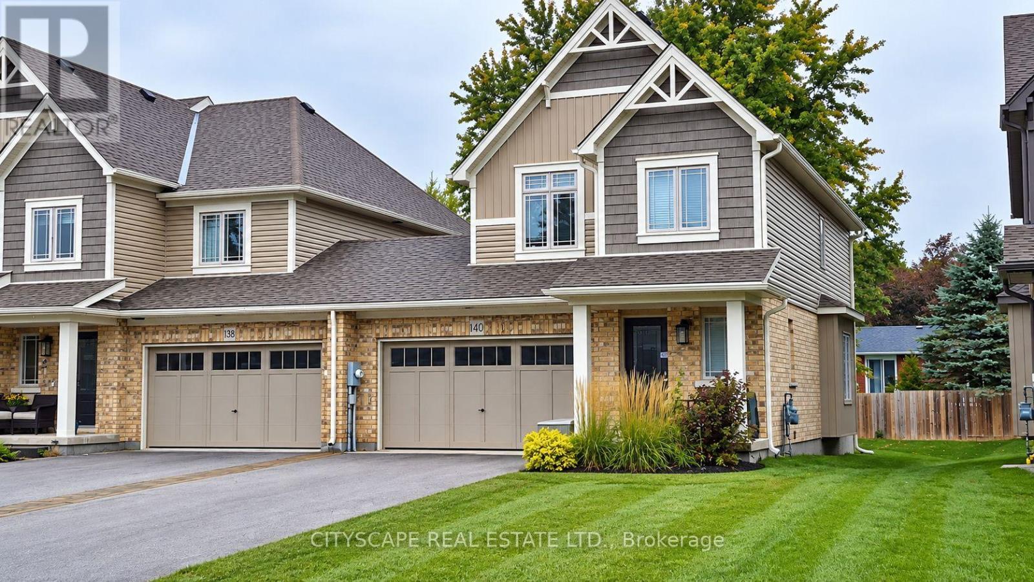
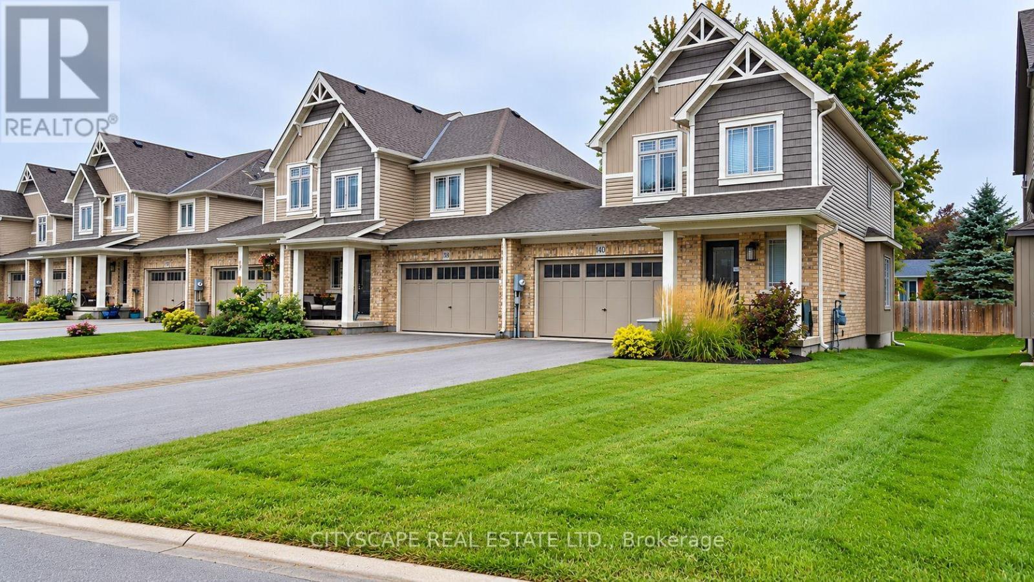
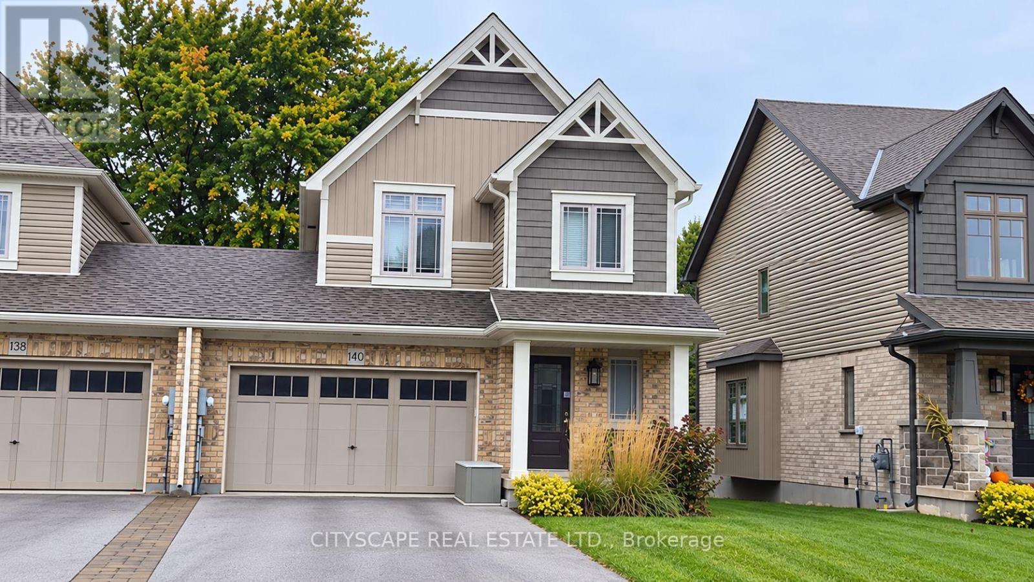
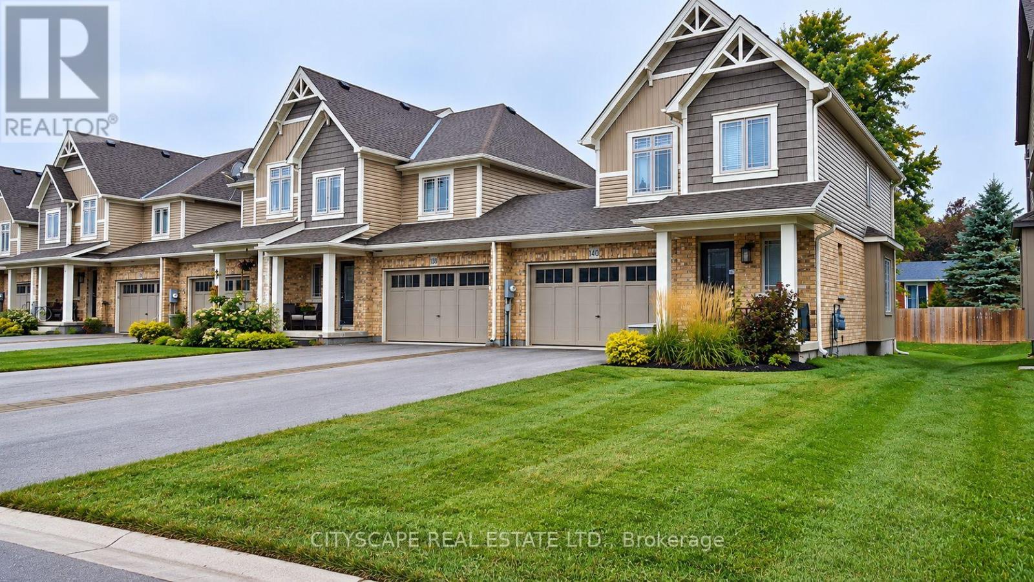
Welcome to this Devonleigh Homes built, two storey freehold corner townhouse in Markdale. Offering approximately 1,500 sq. ft. of living space, this home features three bedrooms, 2.5 bathrooms, a bright living area and a kitchen with stainless steel appliances. The upper level includes a spacious primary bedroom with a walk in closet and three piece ensuite, plus two additional bedrooms and a full bathroom. A 1.5 car garage and driveway parking for up to four vehicles provide plenty of space. Enjoy everyday convenience in Markdale, home of Chapman's Ice Cream, with shopping, restaurants, schools, a library, community recreation facilities and Markdale Hospital nearby. Rotary Park, King Edward Park, local golf and curling, and trails throughout Grey Highlands offer plenty of ways to enjoy the outdoors. Highway 10 provides access to surrounding communities. *Photos from previous listing*
Map data © OpenStreetMap contributors
No open houses are scheduled for this home.
Can't make it? Request a private viewing.
| Great room | Main level | 5.715 x 2.8956 m |
| Kitchen | Main level | 3.1242 x 3.05 m |
| Eating area | Main level | 2.4892 x 2.6924 m |
| Bathroom | Main level | 0 x 0 m |
| Primary Bedroom | Second level | 3.8354 x 4.2672 m |
| Bedroom 2 | Second level | 3.0734 x 3.2512 m |
| Bedroom 3 | Second level | 2.5146 x 3.2532 m |
| Bathroom | Second level | 0 x 0 m |
| Bathroom | Second level | 0 x 0 m |
| Laundry room | Basement | 0 x 0 m |