 For sale 50
$725,000
3+2 bed3 bath1,500–2,000 sq ft
407113 Grey Rd 4 Road
Grey Highlands
5 months agoMLS® X13130680
MCCARTHY REALTY
121 Collingwood Street
Grey Highlands, Ontario N0C1E0
For sale· Added
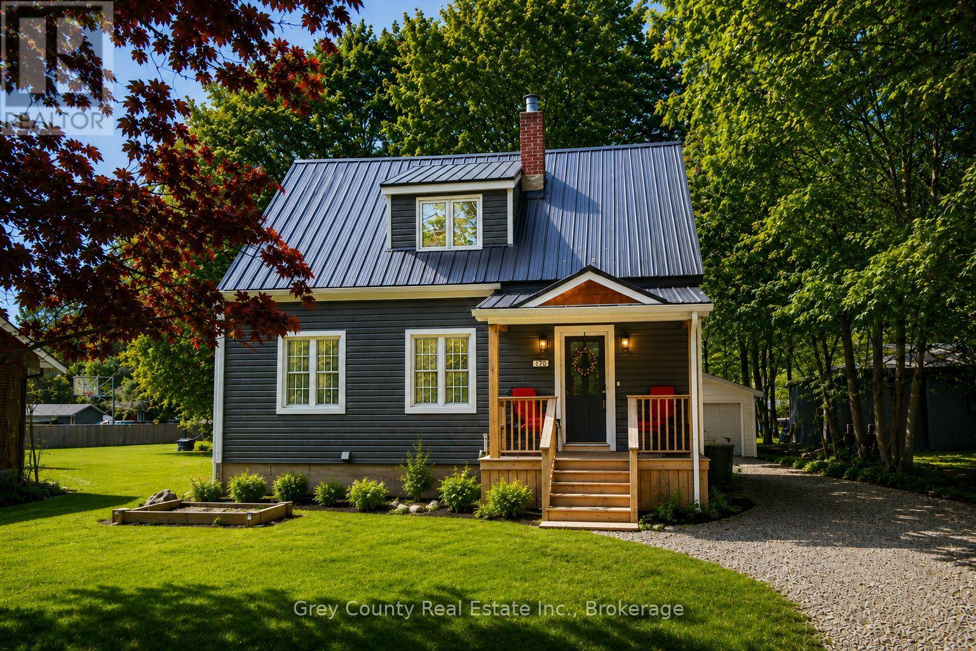
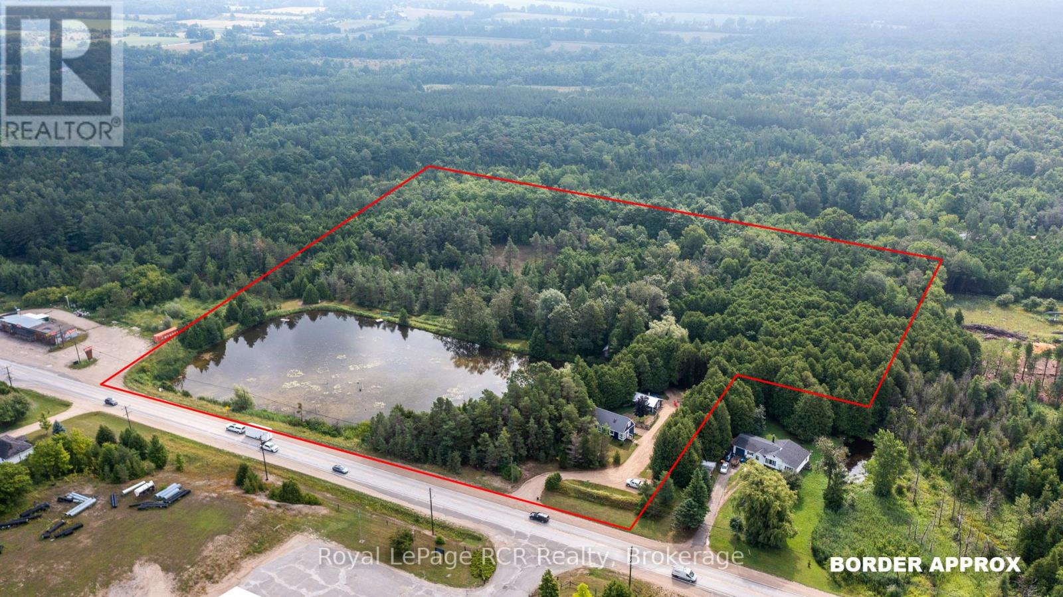
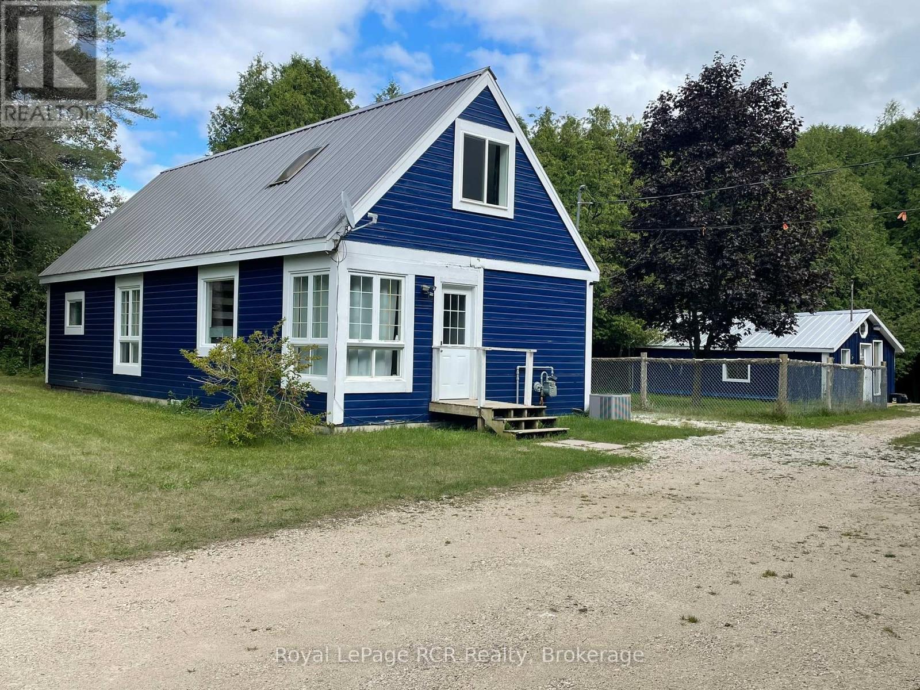
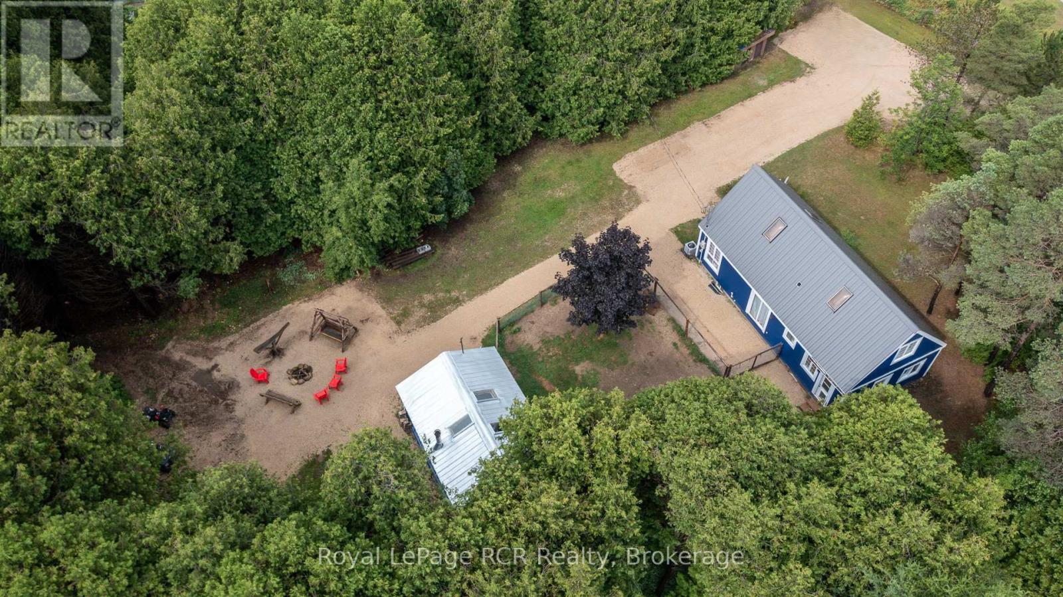
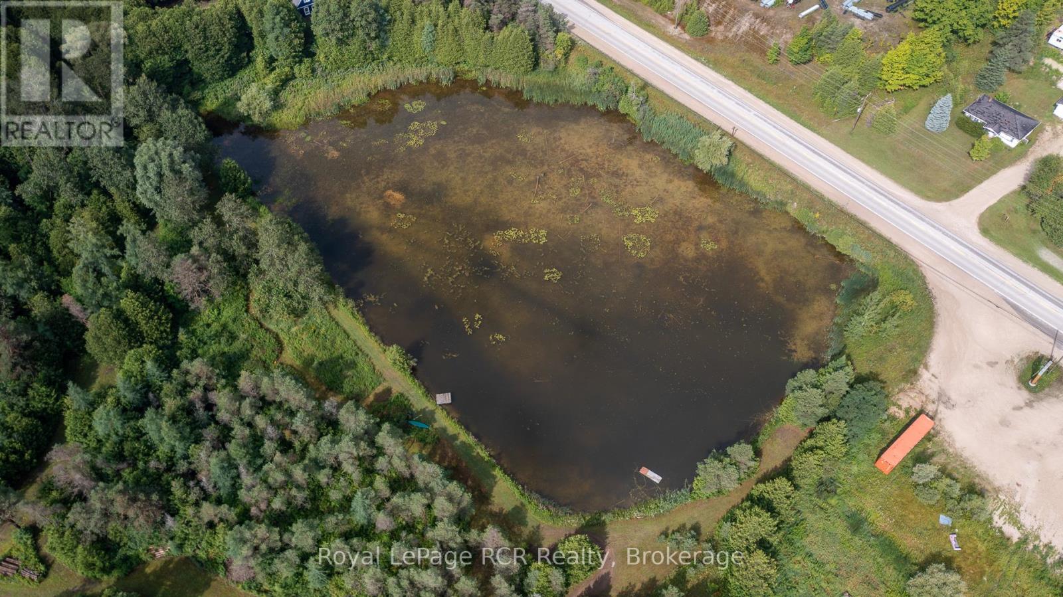
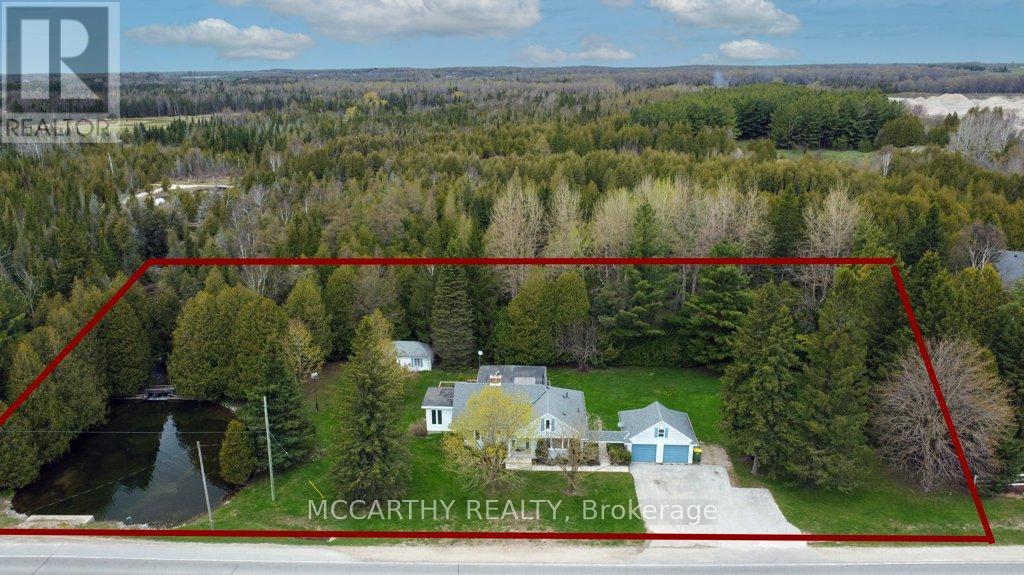
11 acres of bush with trails and a 2 acre pond on the edge of Flesherton. Tucked in the trees with glimpses of the pond is a 1450 square foot home with good natural light, open living spaces and decorative exposed beams. There is one bedroom and a full bath on the main level. The open stairway leads to a bright loft area suitable for an office or sleeping space, as well as 2 more bedrooms, one with a 2 piece ensuite. The basement has lots of storage, the natural gas furnace, water system and laundry area. There is a fenced in yard between the home and the 18x25 shed. Good, wide trails through the cedar and hardwood bush provide endless recreational activities on the property. Walking distance to Flesherton for schools and unique shops. Centrally located to enjoy all things Grey County: skiing, beaches, Beaver Valley, Lake Eugenia, Bruce Trail and more.
Map data © OpenStreetMap contributors
No open houses are scheduled for this home.
Can't make it? Request a private viewing.
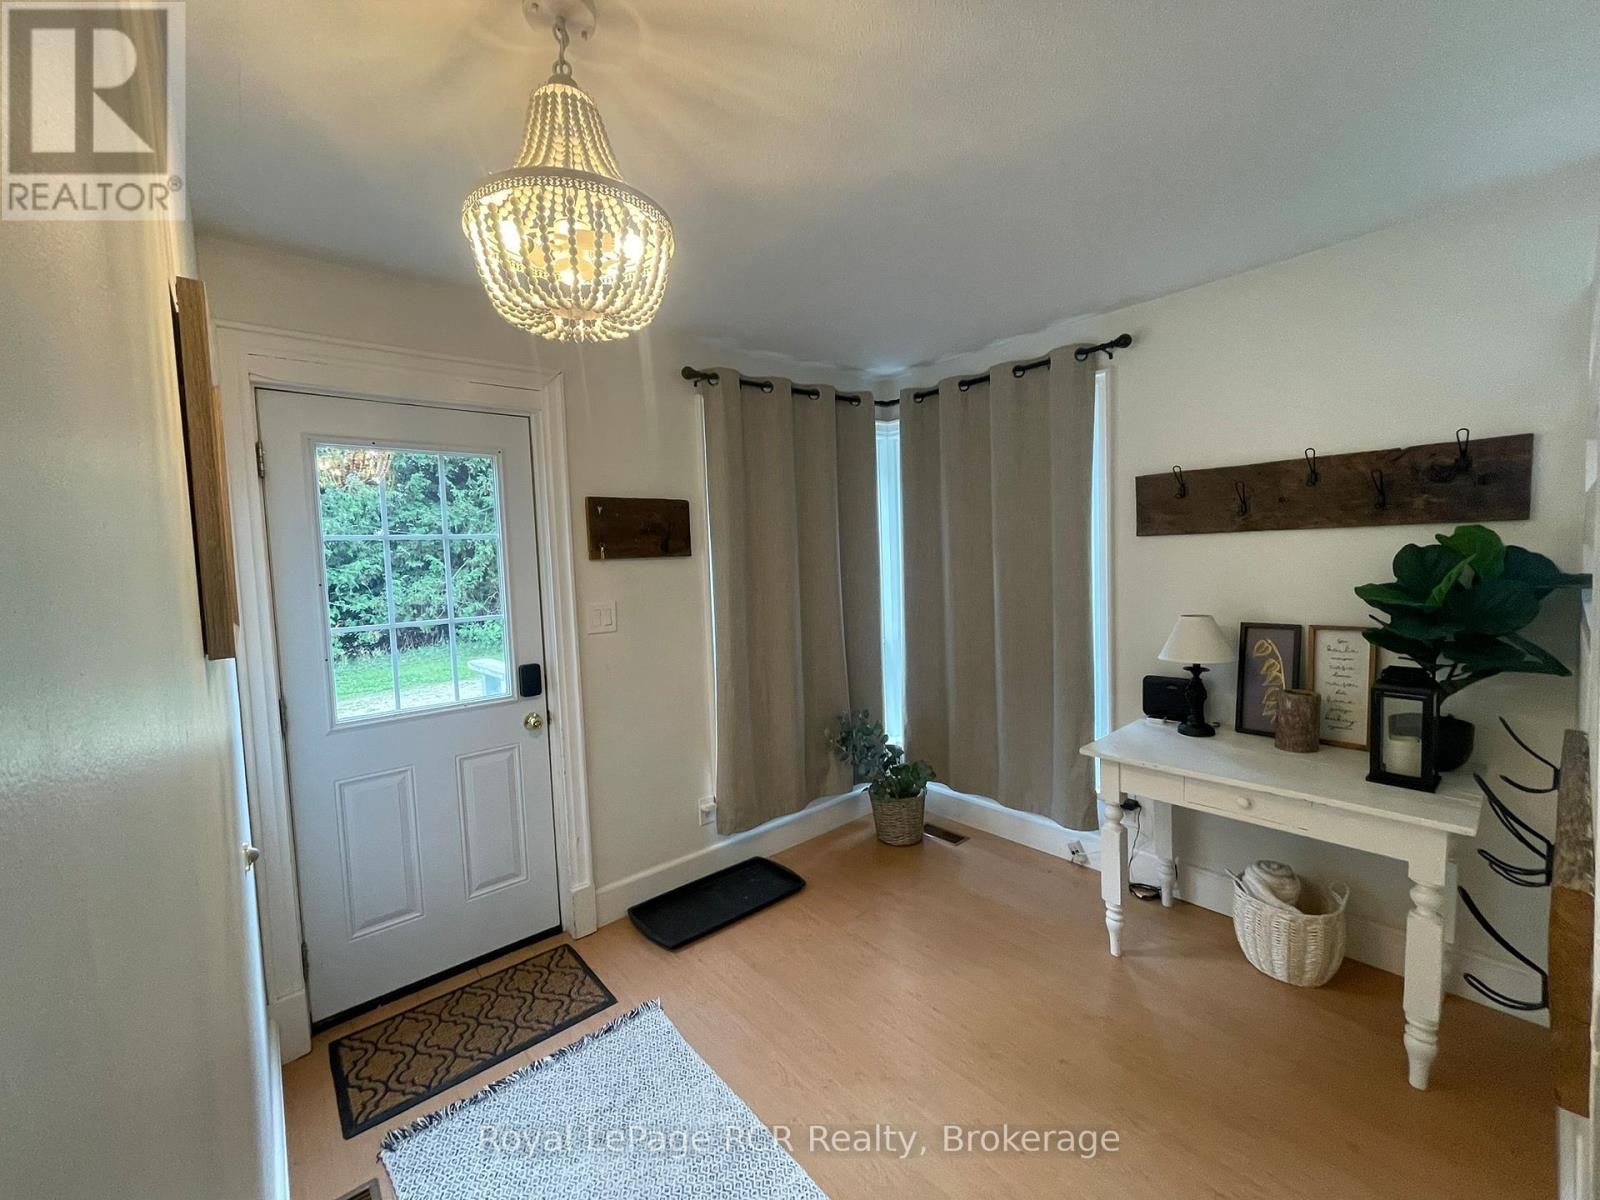
| Mud room | Main level | 2.54 x 2.9 m |
| Kitchen | Main level | 3.56 x 5.94 m |
| Living room | Main level | 3.43 x 4.44 m |
| Dining room | Main level | 2.21 x 2.46 m |
| Bedroom | Main level | 2.4 x 3.96 m |
| Primary Bedroom | Second level | 3.56 x 5.84 m |
| Bedroom | Second level | 2.57 x 3.56 m |
| Loft | Second level | 4.27 x 3.56 m |