 For sale 50
$725,000
3+2 bed3 bath1,500–2,000 sq ft
407113 Grey Rd 4 Road
Grey Highlands
5 months agoMLS® X13130680
MCCARTHY REALTY
138 Fitzgerald Street
Grey Highlands, Ontario N0C1H0
For sale· Added
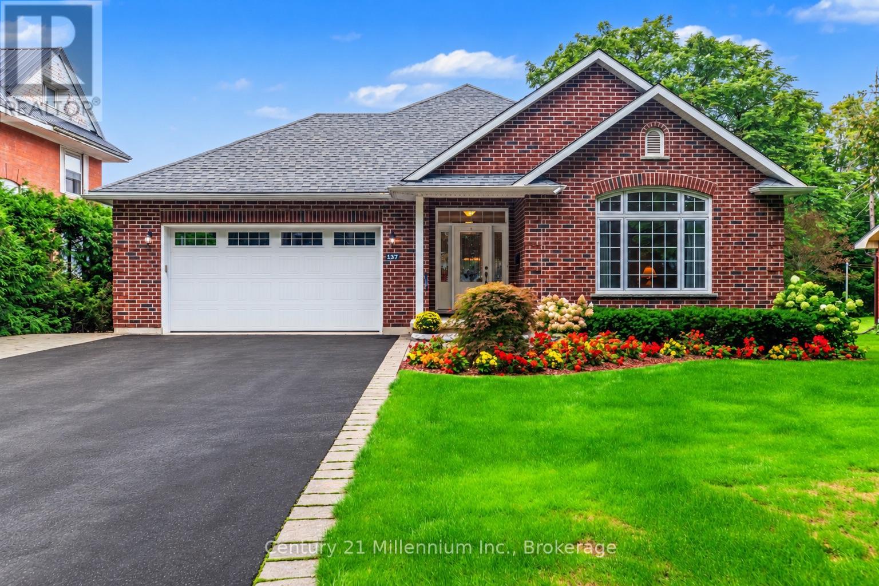
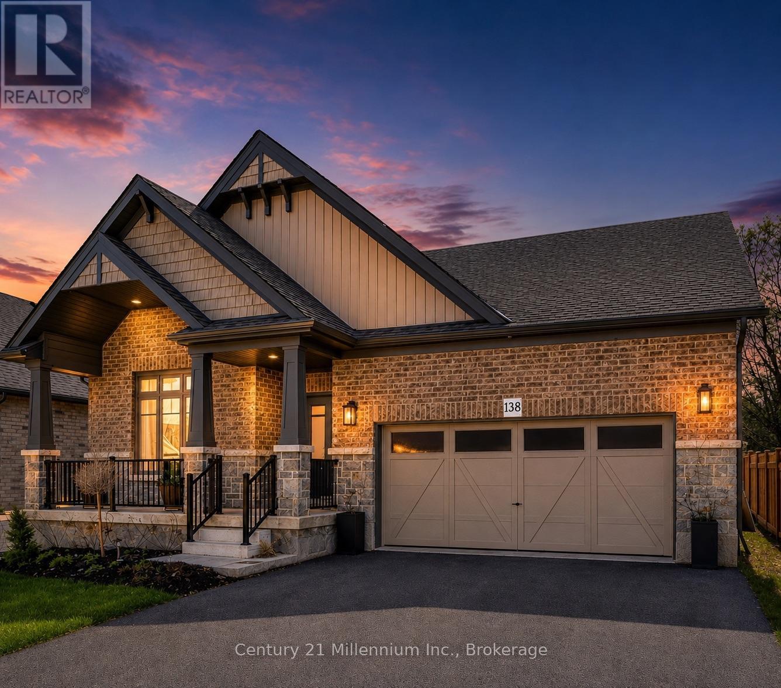
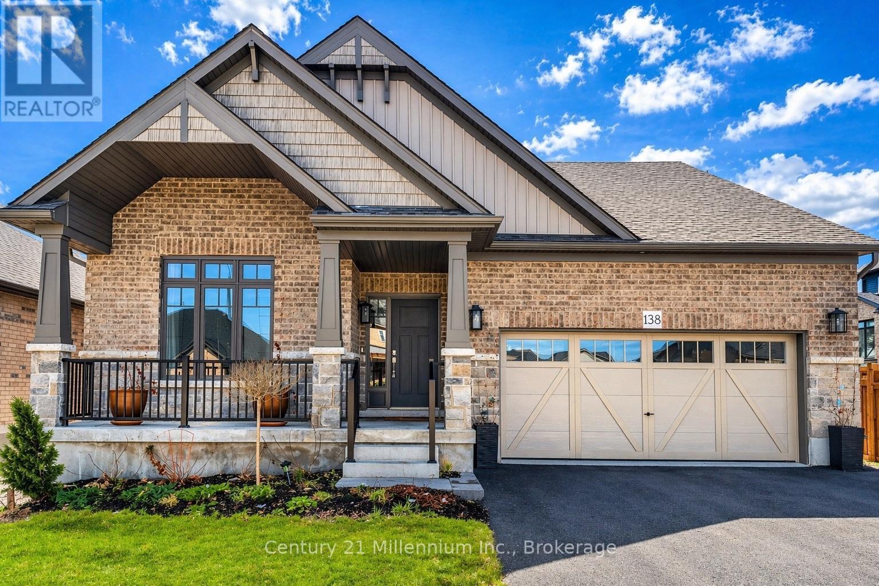
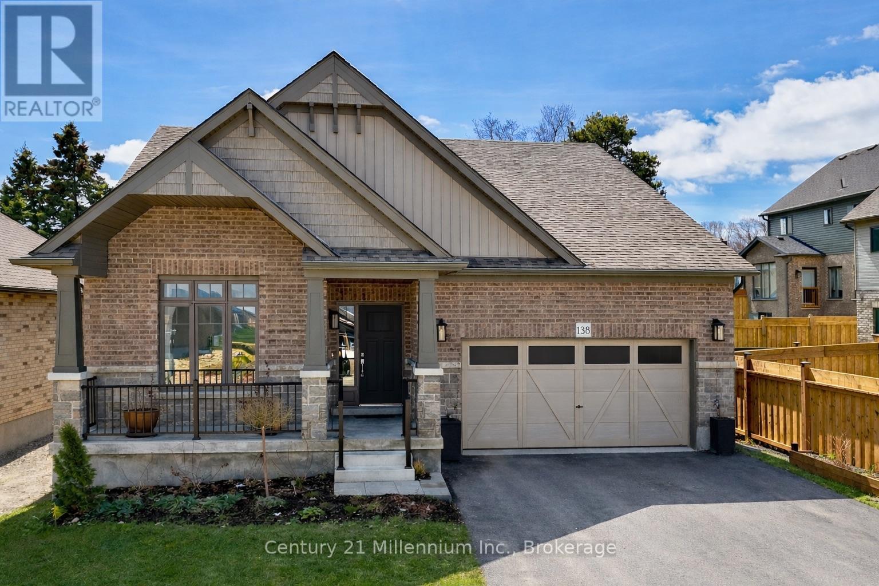
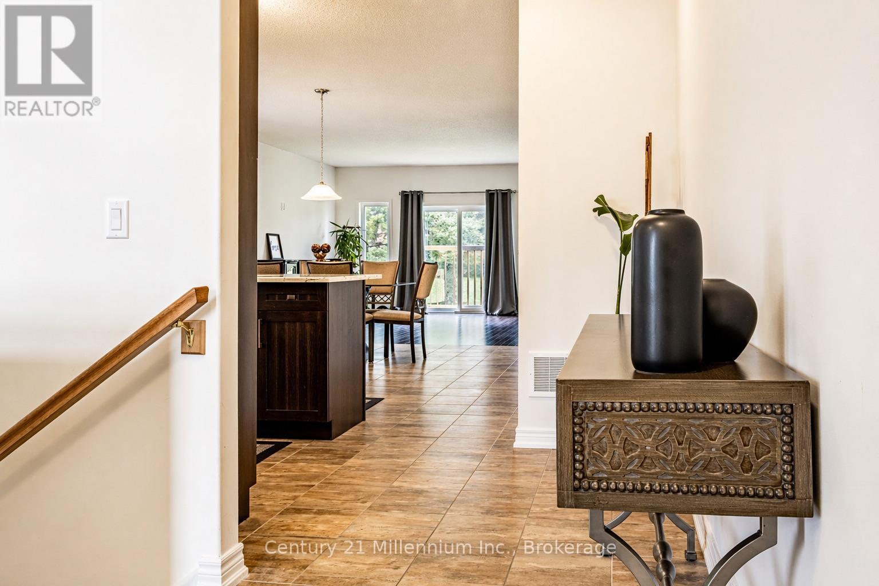
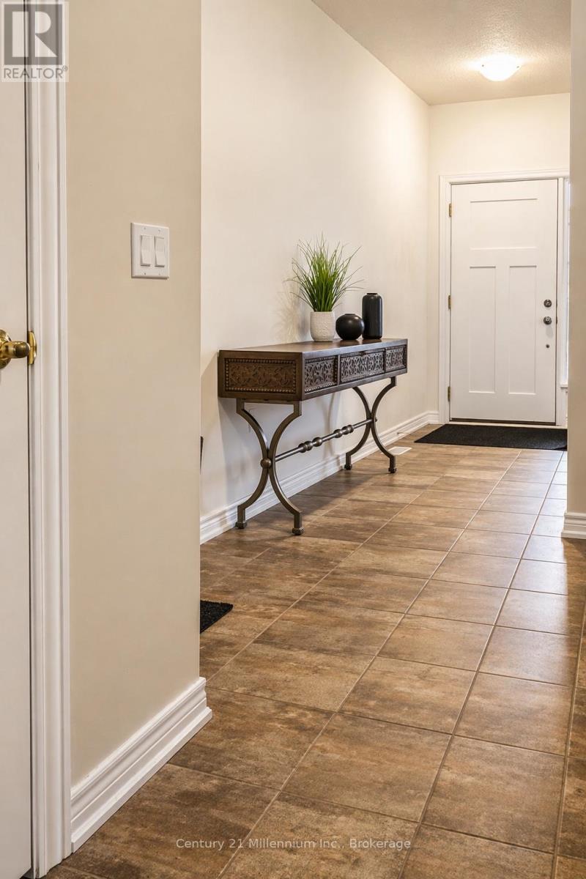
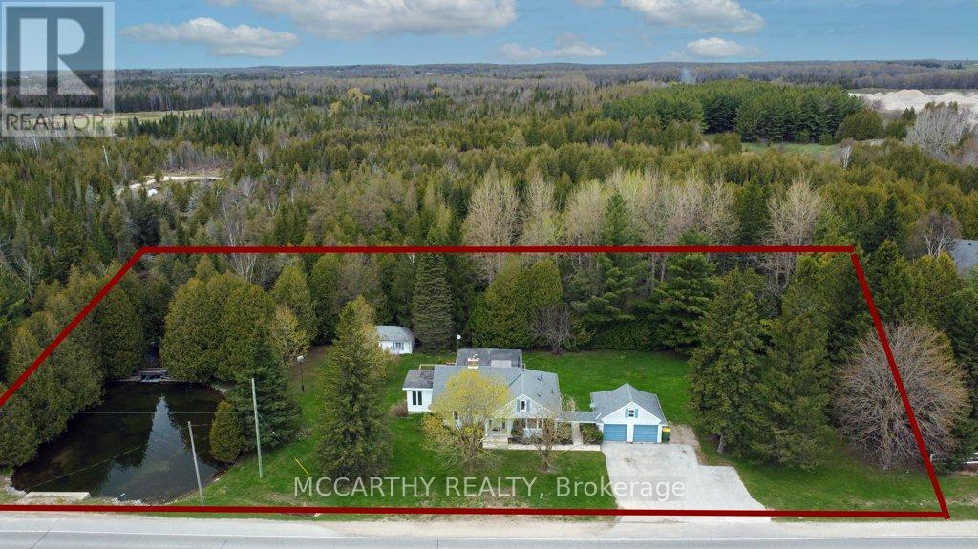
Welcome to this quality-built Devonleigh bungalow, known for its craftsmanship and thoughtful design, offering modern finishes, a functional layout, and the convenience of main-floor living in the growing community of Markdale. Step inside to a bright, open-concept design featuring vaulted ceilings in the front living room and hardwood flooring throughout the living, family, and dining areas, creating a warm, comfortable space for everyday living. The kitchen is thoughtfully designed with quartz countertops, a centre island with seating, and seamless flow into the family room, ideal for both entertaining and day-to-day use, and is complemented by appliances that are approximately 18 months old. The main floor offers 2 bedrooms, including a large primary suite with a generous walk-in closet and a private ensuite complete with a glass walk-in shower. A 4-piece main bathroom and convenient main floor laundry add to the functionality of the home, along with direct access from the double car garage. Downstairs, the full unfinished basement is insulated and exceptionally spacious, offering a world of possibilities with room to add multiple bedrooms while still maintaining a large rec room or additional living space. Outside, enjoy the wide, covered front porch perfect for sitting and relaxing along with open yard space, an asphalt driveway, and stone exterior for great curb appeal. An added bonus is the completed sod and driveway, allowing you to skip the typical new-build phase of unfinished exterior work. Ideally located close to the new hospital, shopping including Dollarama and Tim Hortons, and just minutes to downtown Markdale, this home offers a great combination of space, quality, and location.
Map data © OpenStreetMap contributors
No open houses are scheduled for this home.
Can't make it? Request a private viewing.
| Foyer | Main level | 4.6 x 1.68 m |
| Den | Main level | 2.96 x 3.9 m |
| Kitchen | Main level | 3.57 x 4.69 m |
| Dining room | Main level | 3.2 x 4.69 m |
| Great room | Main level | 4.91 x 4.69 m |
| Laundry room | Main level | 3.08 x 1.86 m |
| Primary Bedroom | Main level | 5.03 x 3.69 m |
| Bedroom | Main level | 3.08 x 4.08 m |
| Bathroom | Main level | 1.64 x 2.77 m |
| Bathroom | Main level | 2.62 x 2.87 m |