 For sale 50
$725,000
3+2 bed3 bath1,500–2,000 sq ft
407113 Grey Rd 4 Road
Grey Highlands
5 months agoMLS® X13130680
MCCARTHY REALTY
320047 170 Road
Grey Highlands, Ontario N0C1K0
For sale· Added
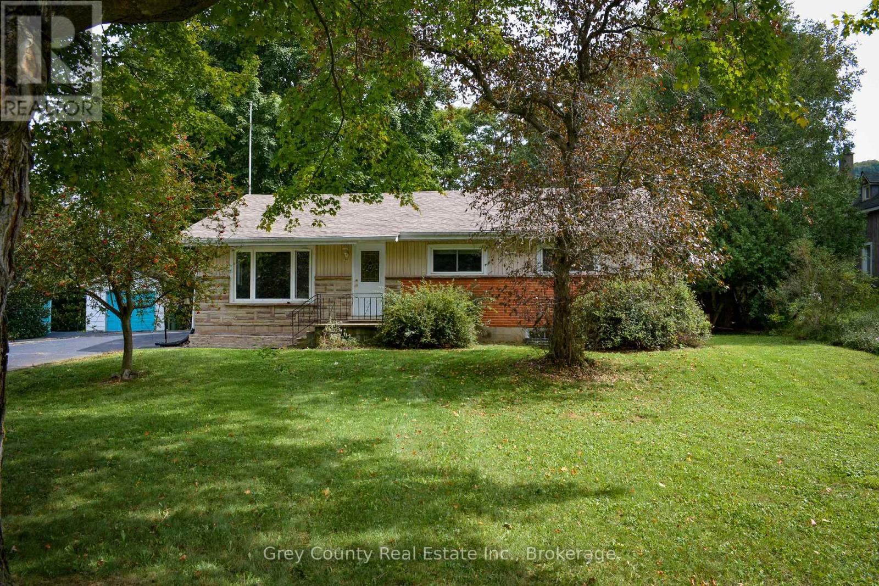
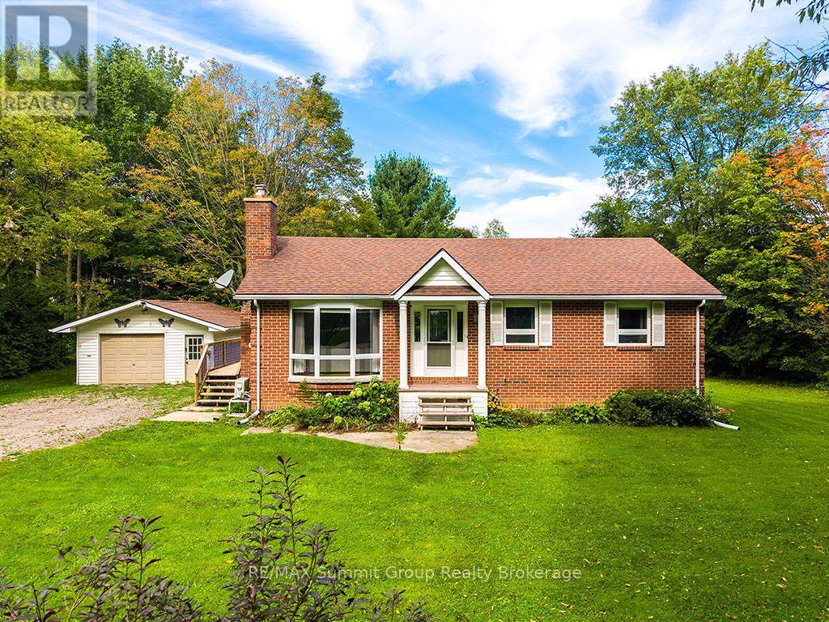
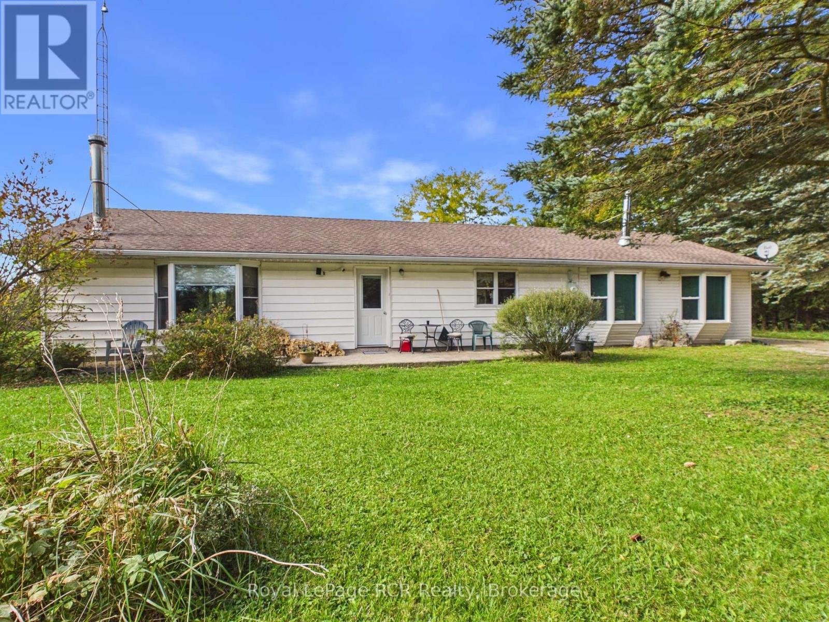
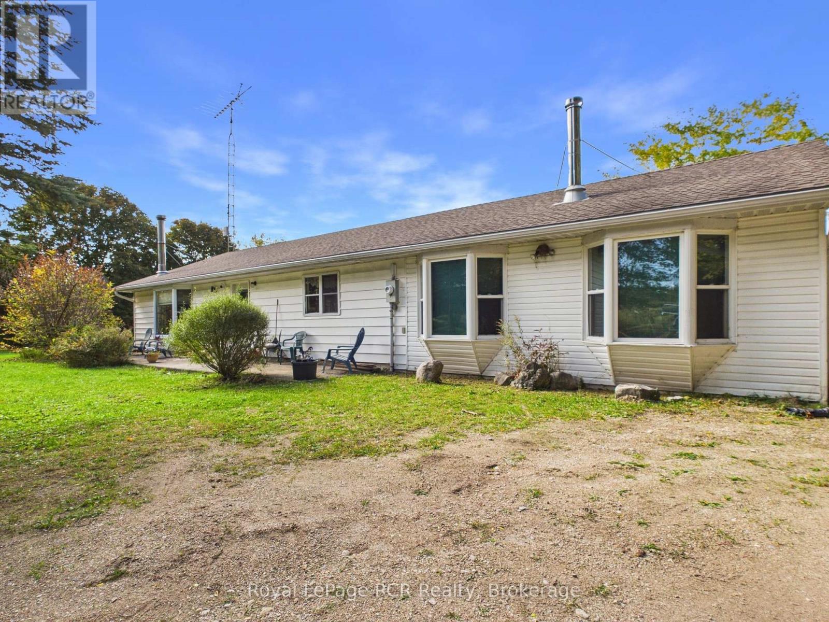
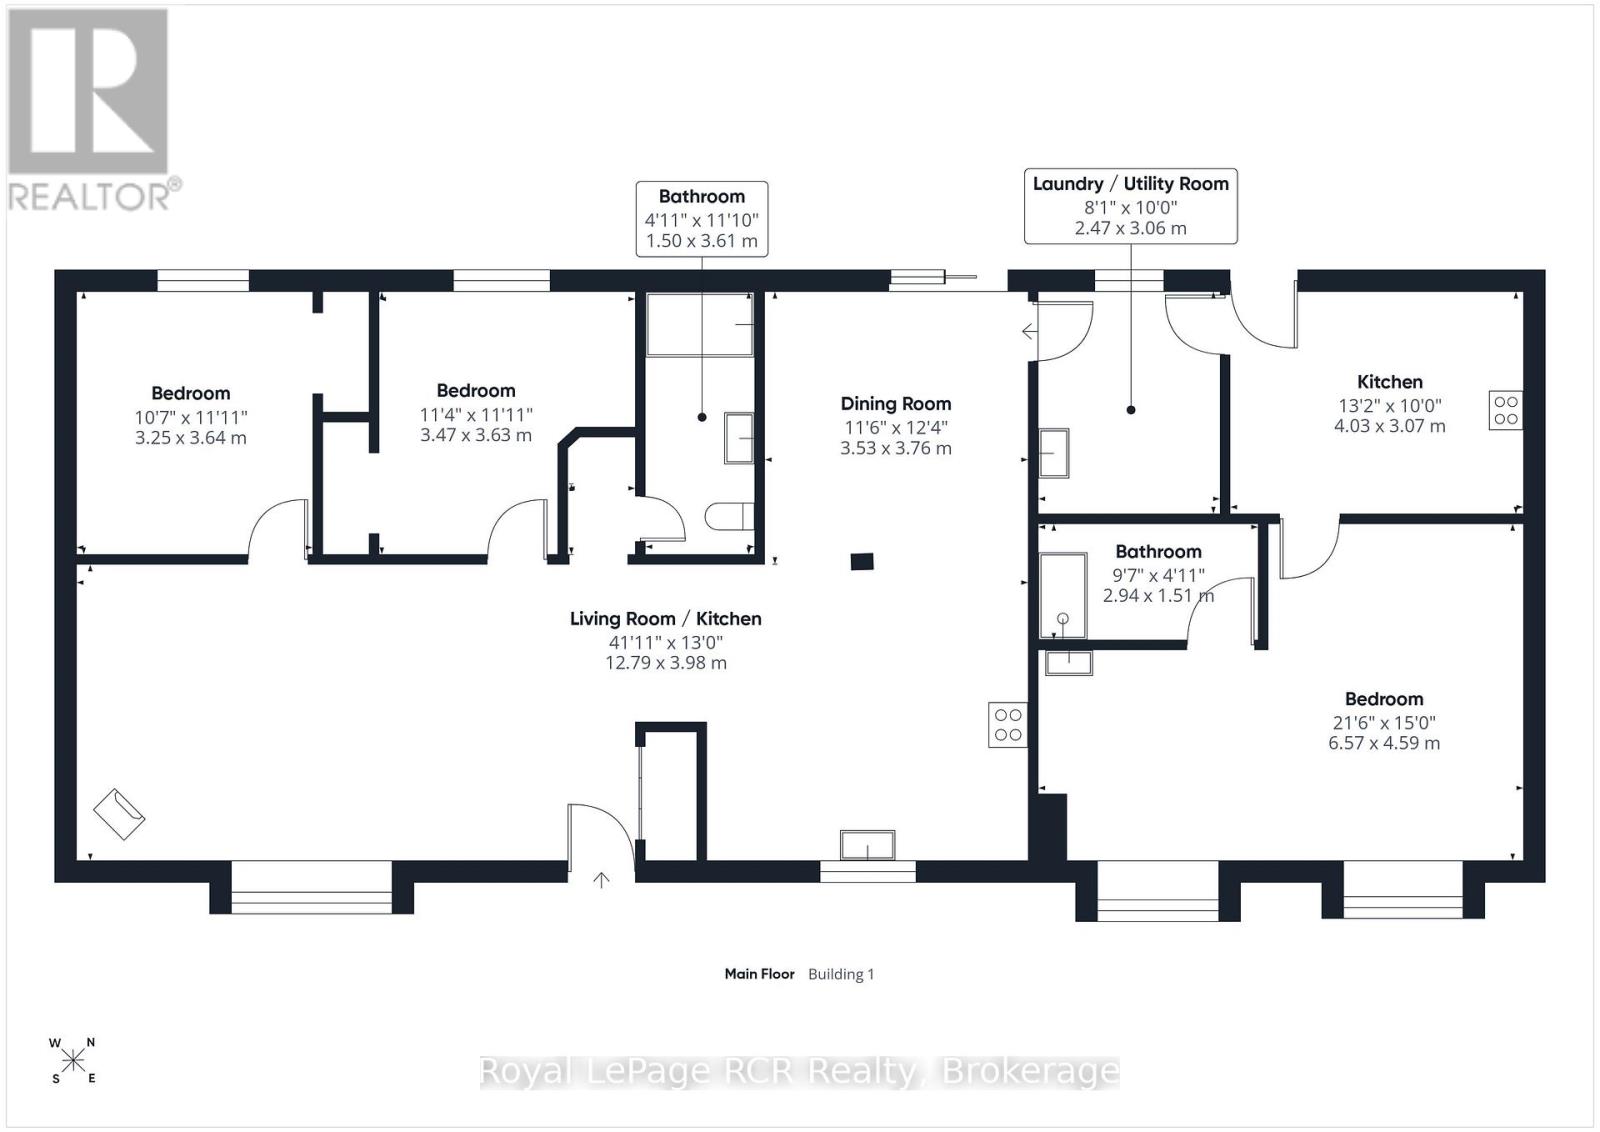
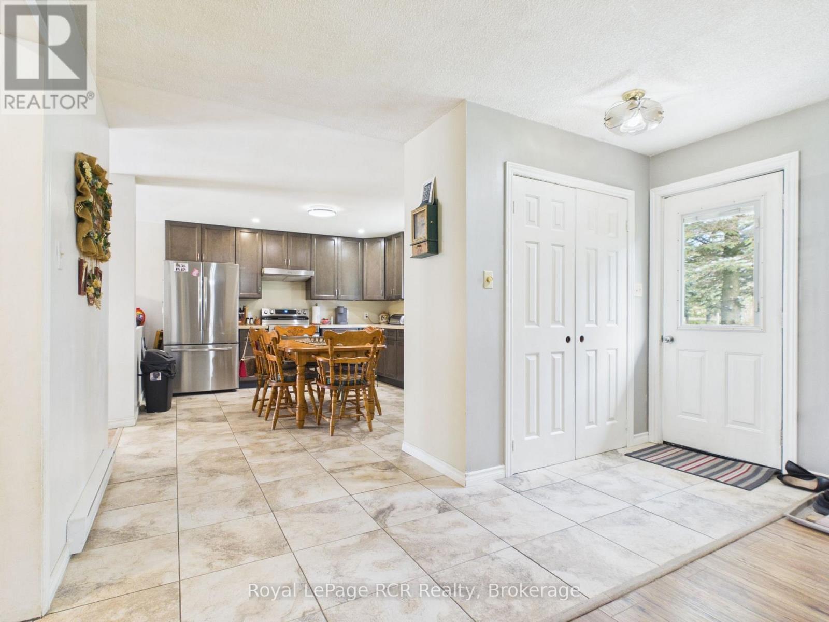
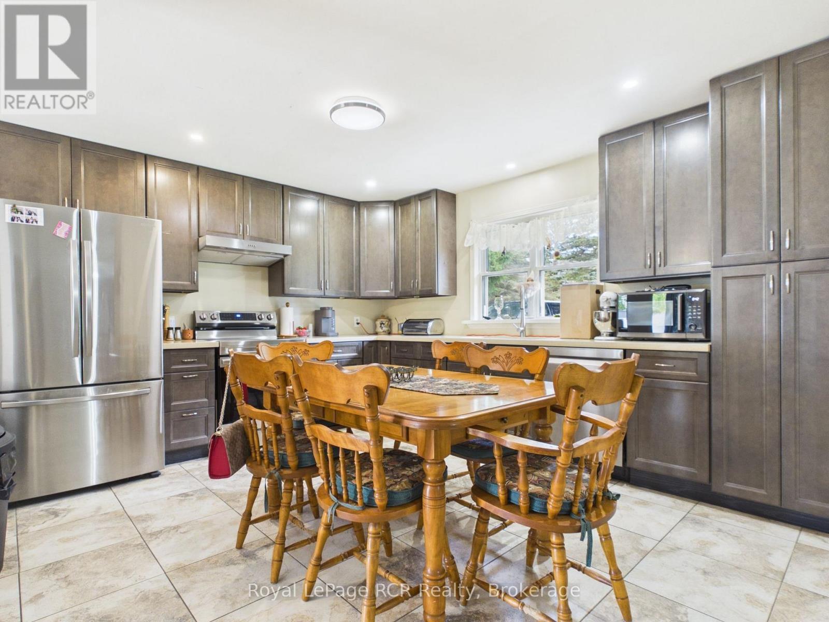
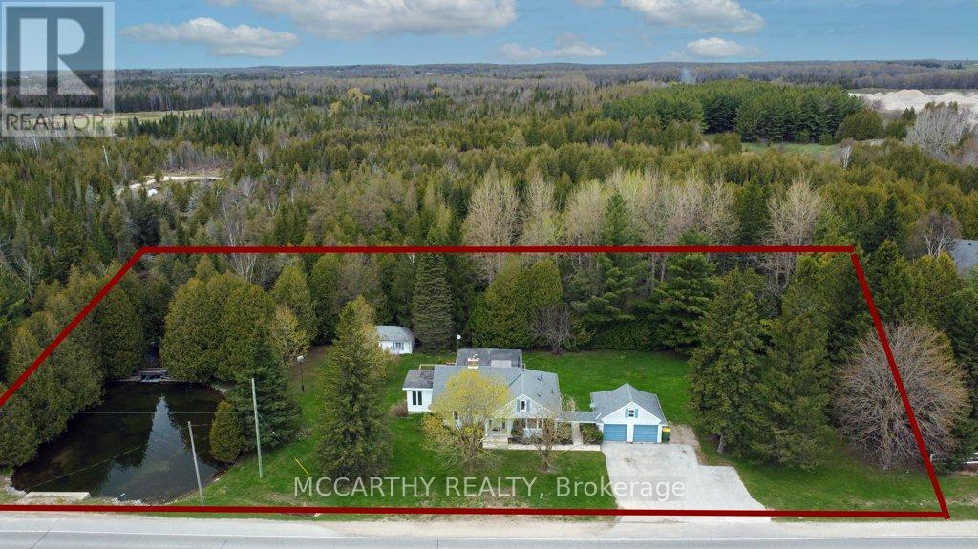
Set on 3 acres in Grey Highlands, this property offers a 3 bed, 2 bath bungalow, a 30'x40' workshop, a barn with a chicken coop, and a spring-fed pond. With two separate living spaces, the layout provides seamless potential for income opportunities or multi-generational living. The main living space welcomes you into a bright living room with a cozy wood stove. The layout features two good-sized bedrooms, a bathroom, and a functional kitchen and dining room. The dining room has a walkout directly onto the back deck for seamless outdoor entertaining. Adding to the layout's adaptability, there is a 2nd living space, with it's own separate entrance. This space features its own kitchen, bathroom, and a flexible bedroom and living area. Situated on a quiet road minutes from Flesherton and Dundalk, this location combines country views with easy access to highways, local dining, outdoor recreation, and regional hubs like Owen Sound & Shelburne.
Map data © OpenStreetMap contributors
No open houses are scheduled for this home.
Can't make it? Request a private viewing.
| Kitchen | Main level | 12.79 x 3.98 m |
| Bedroom | Main level | 3.47 x 3.63 m |
| Bedroom 2 | Main level | 3.25 x 3.64 m |
| Dining room | Main level | 3.53 x 3.76 m |
| Bathroom | Main level | 1.5 x 3.61 m |
| Bedroom 3 | Main level | 6.57 x 4.59 m |
| Bathroom | Main level | 2.94 x 1.51 m |
| Kitchen | Main level | 4.03 x 3.07 m |